Save
Ask
Tour
Hide
Share
$397,000
1 Day On Site

Kenmore Tower
566 Commonwealth Ave L101
Boston, MA02215

For Sale|Stock Cooperative|Active
1
Bed
1
Total Bath
1
Full Bath
850
SqFt
$467
/SqFt
1968
Built
County:
Suffolk
Call Now: 617-648-9415
Is this the listing for you? We can help make it yours.
617-648-9415
Upcoming Open Houses
Sat, Oct 3, 11:00 AM - 12:30 PM
Sun, Oct 4, 11:00 AM - 12:30 PM
566 Commonwealth Ave L101566 Commonwealth Ave L101566 Commonwealth Ave L101566 Commonwealth Ave L101
Save
Ask
Tour
Hide
Share

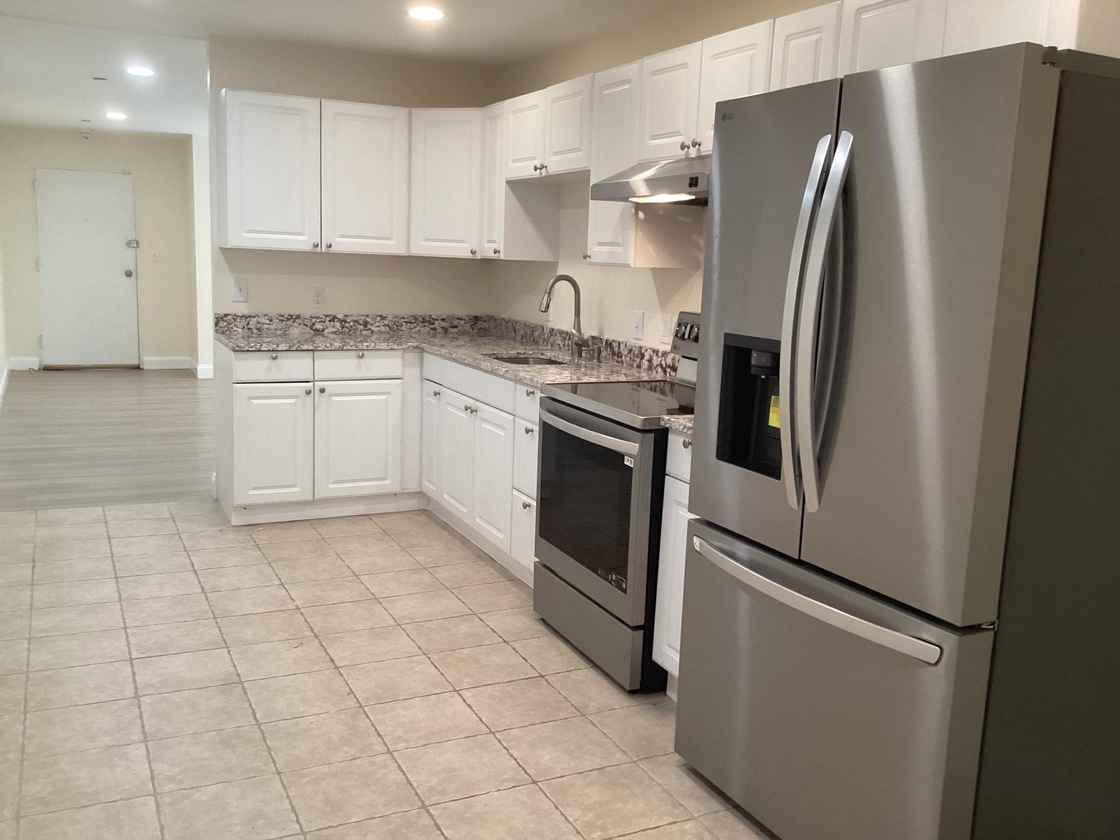
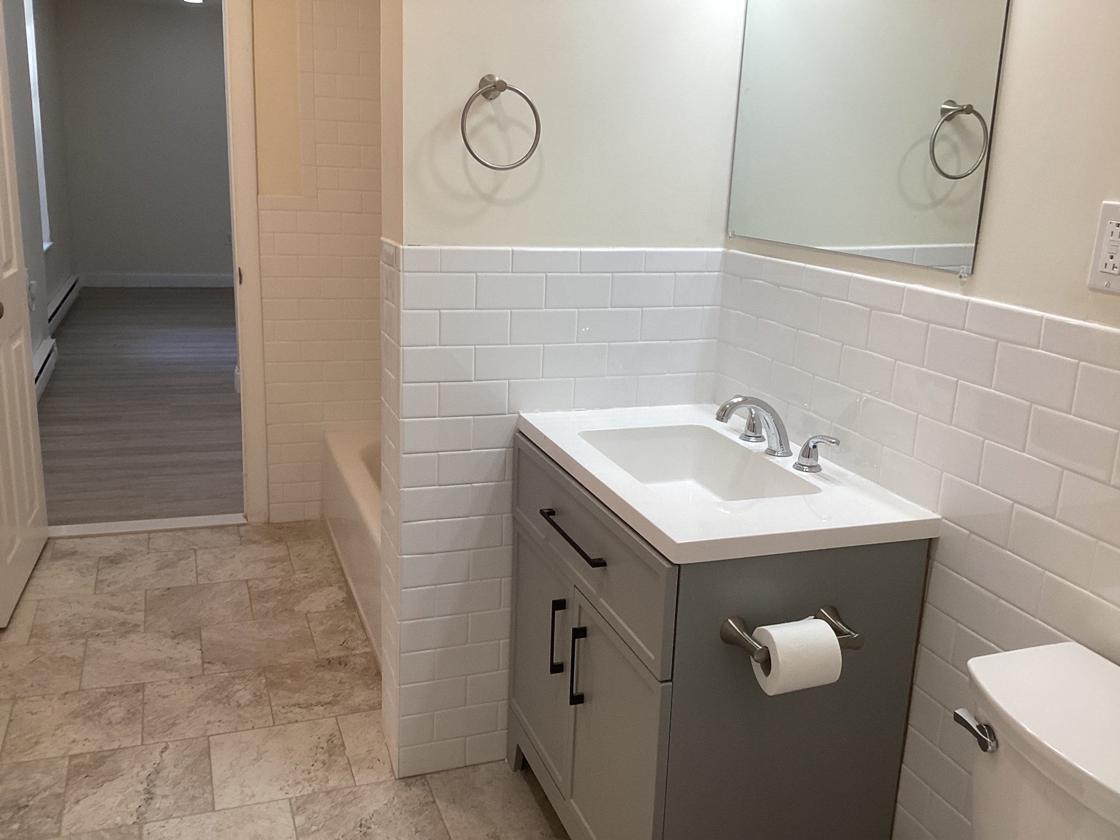
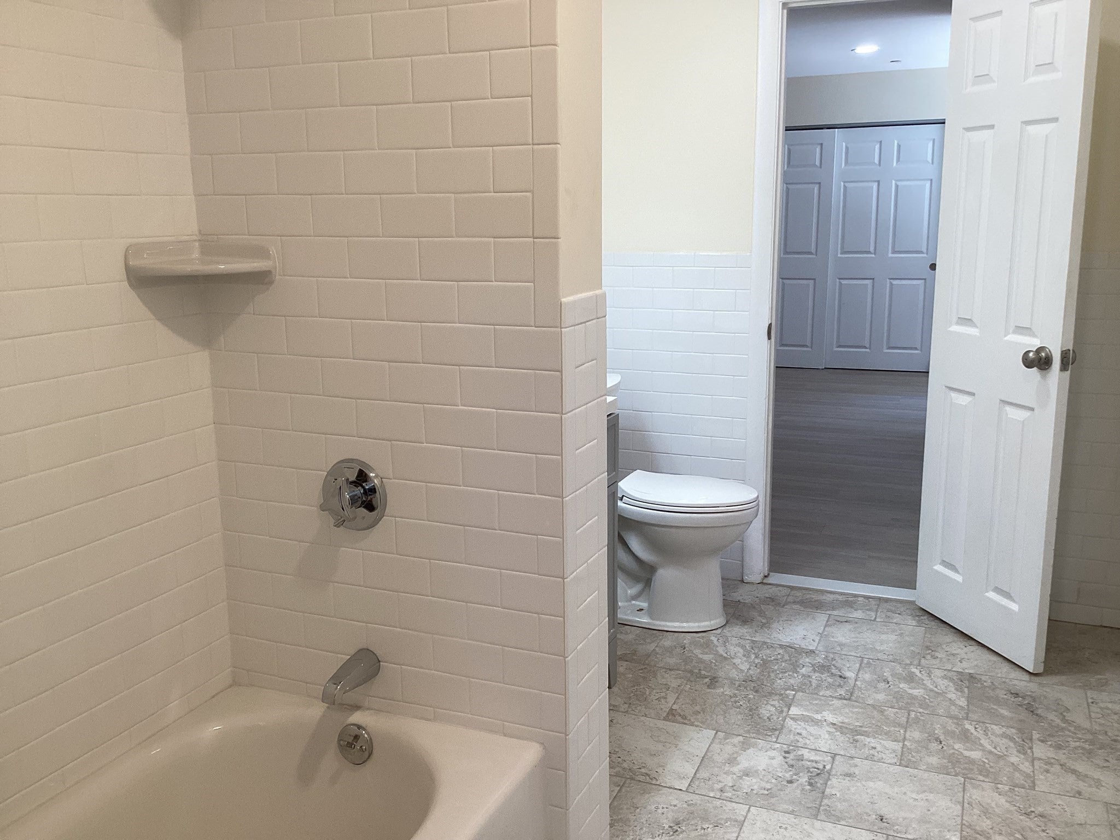
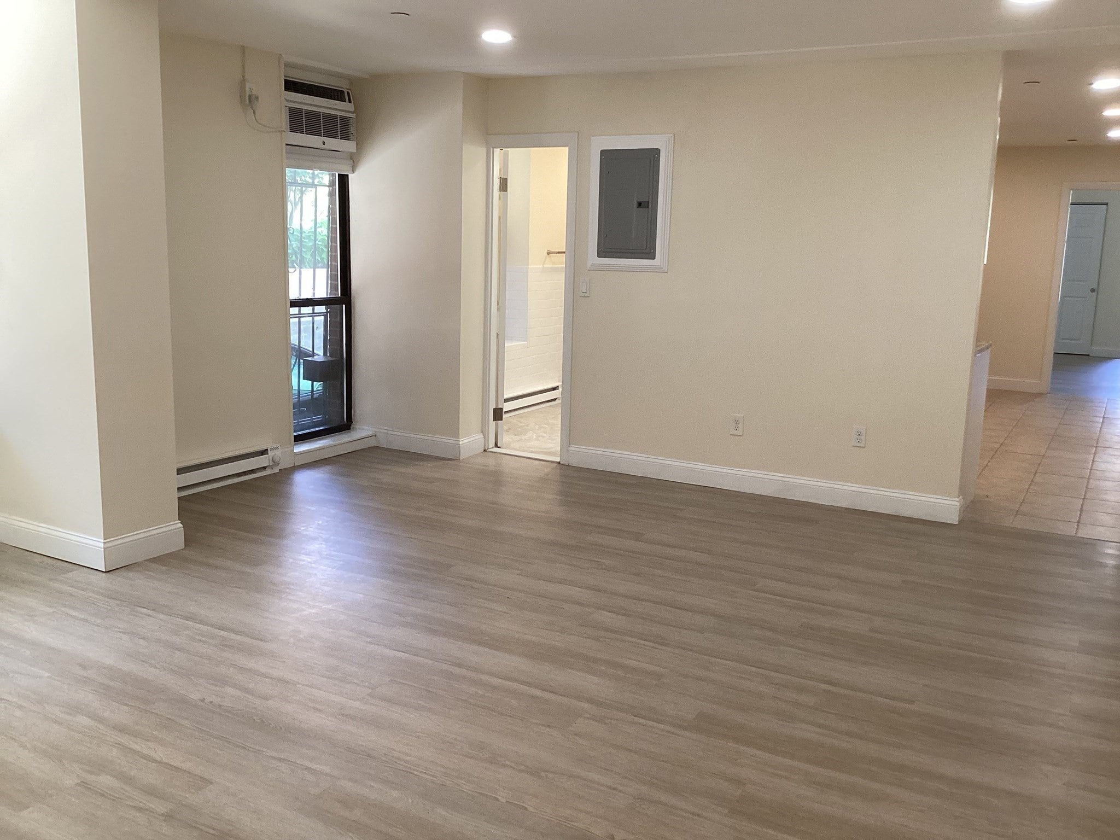
First showings at OH Sat Oct 3 and Sun Oct 4 11-12:30. This beautifully renovated large 1 bedroom coop unit is located on the first floor in Kenmore Tower, a hi-rise in the heart of Kenmore Sq, conveniently located steps to BU and the green line and 2 blocks to the Charles River and Fenway Park. Boasting a spacious eat-in cabinet kitchen w/ceramic tiled floor, new granite counters and new stainless steel appliances, A new spacious ceramic tiled full bathroom features a lovely vanity and granite counter top. Brand new new laminated hardwood floors are in the huge livingroom and unusually large bedroom. Both the living room and bedroom boast double closets and there are 2 additional closets adding to the large amount of storage space. Air conditioning is provided by 2 new window air conditioners. New recessed lighting, paint and window blinds throughout complete the picture, A modern laundry room with lots of machines is conveniently located down the hall. The building has a front desk concierge 24/7, a wonderful outdoor pool, jacuzzi and patio area with umbrella tables and chaise lounges. Garage parking space under available for purchase for an additional $65K.

Save
Ask
Tour
Hide
Share
Listing Snapshot
Price 
$397,000
Days On Site 
1 Day
Bedrooms 
1
Inside Area (SqFt) 
850 sqft
Total Baths 
1
Full Baths 
1
Partial Baths 
N/A
Lot Size 
N/A
Year Built 
1968
MLS® Number 
73585383
Status 
Active
Property Tax 
N/A
HOA/Condo/Coop Fees 
$1,279 monthly
Sq Ft Source 
Other
Friends & Family
Recent Activity
yesterdayListing updated with changes from the MLS®
yesterdayListing first seen on site
General Features
Attached Garage 
Yes
Disclosures 
Per coop bylawsno undergraduate students. Coop fee includes property taxes/hot water/master ins./unit’s share of coop mtg(approx $3486 paid off Oct 2027). List price is NET. Buyer pays coop transfer fee. If special assessmentsbuyer not responsible for 6 months from closing date.
Garage 
Yes
Number Of Stories 
1
Parking 
AttachedGarage
Pets 
Cats OKDogs OKSize LimitYes
Property Sub Type 
Stock Cooperative
Sewer 
Public Sewer
SqFt Above 
850
SqFt Total 
850
Water Source 
Public
Zoning 
Coop
Interior Features
Appliances 
RangeRefrigeratorPlumbed For Ice Maker
Cooling 
Window Unit(s)Zoned
Electric 
Circuit Breakers100 Amp Service
Flooring 
Tile
Heating 
BaseboardZoned
Interior 
High Speed InternetMaster DownstairsRecessed Lighting
Spa 
Yes
Window Features 
Insulated WindowsScreens
Bathroom 1 
Level - First
Kitchen 
Level - First
Living Room 
Level - First
Master Bedroom 
Level - First
Save
Ask
Tour
Hide
Share
Exterior Features
Construction Details 
BrickStone
Exterior 
Outdoor ShowerOther
Fencing 
SecurityFenced
Patio And Porch 
Patio
Roof 
Rubber
Spa 
Yes
Windows/Doors 
Insulated WindowsScreens
Community Features
Association Amenities 
Hot WaterPoolElevator(s)
Association Fee 
$1279.0
Association Fee Frequency 
Monthly
Community Features 
PoolTennis Court(s)Park
MLS Area 
Kenmore Square
Building Access 
Unit Placement(Street)
Listing courtesy of Robin B. Portman of Portman Properties, Inc


The property listing data and information, or the Images, set forth herein were provided to MLS Property Information Network, Inc. from third party sources, including sellers, lessors, landlords, and public records, and were compiled by MLS Property Information Network, Inc. The property listing data and information, and the Images, are for the personal, non-commercial use of consumers having a good faith interest in purchasing, leasing or renting listed properties of the type displayed to them and may not be used for any purpose other than to identify prospective properties which such consumers may have a good faith interest in purchasing, leasing or renting. MLS Property Information Network, Inc. and its subscribers disclaim any and all representations and warranties as to the accuracy of the property listing data and information, or as to the accuracy of any of the Images, set forth herein.

Last checked 2026-10-03 03:47 AM UTC

Neighborhood & Commute
Source: Walkscore
Disclosure: Community information and market data powered by Constellation Data Labs. Information is deemed reliable but not guaranteed.
Save
Ask
Tour
Hide
Share