Save
Ask
Tour
Hide
Share
$420,000
New Listing

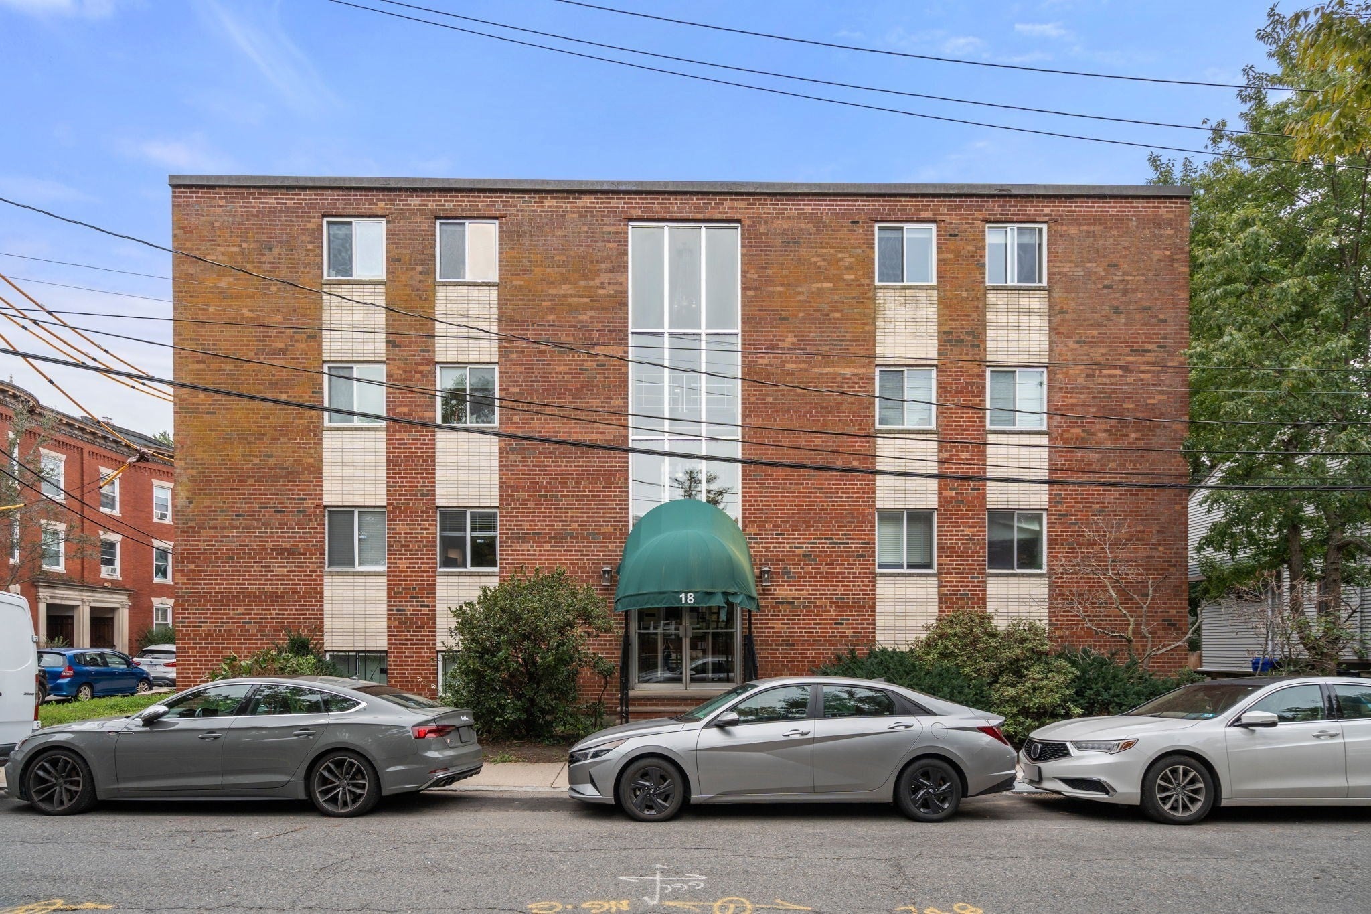
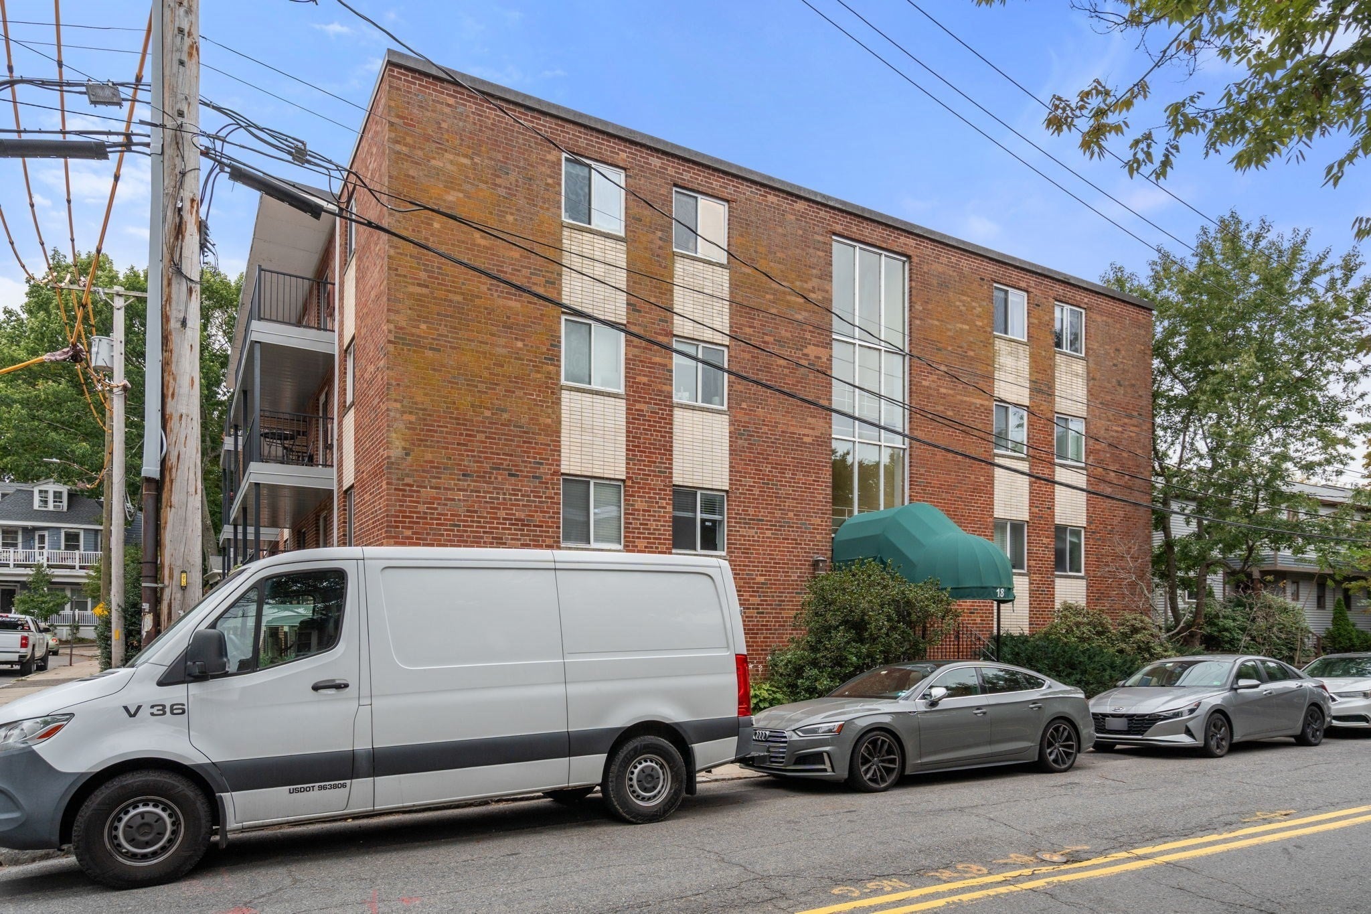
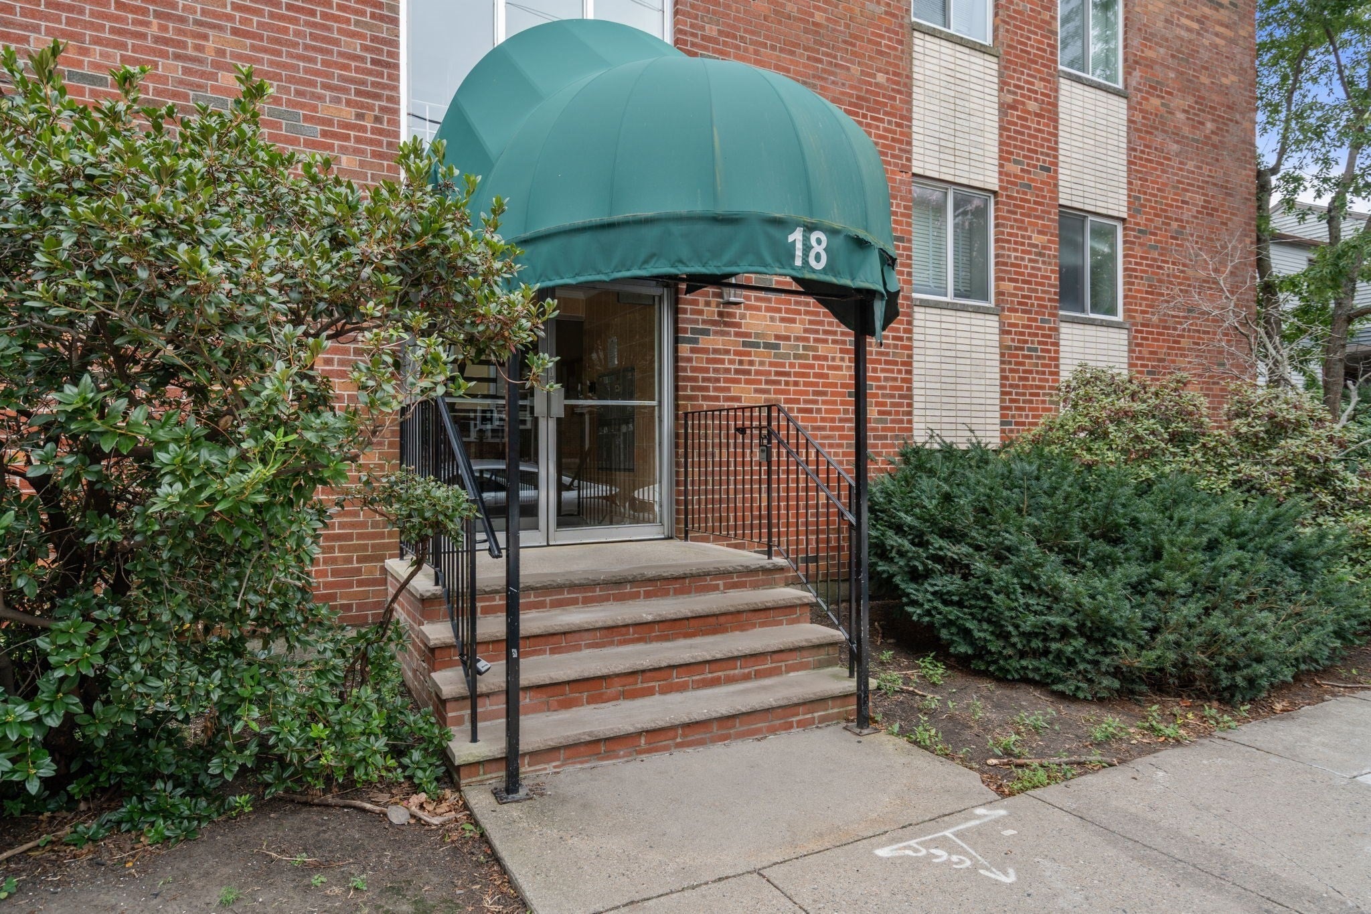
18 Pond St 1
Boston, MA02130

For Sale|Condominium|Active
2
Beds
1
Total Bath
1
Full Bath
787
SqFt
$534
/SqFt
1971
Built
County:
Suffolk
Call Now: 617-648-9415
Is this the listing for you? We can help make it yours.
617-648-9415
Upcoming Open Houses
Sat, Oct 3, 11:00 AM - 1:00 PM
18 Pond St 118 Pond St 118 Pond St 118 Pond St 1
Save
Ask
Tour
Hide
Share

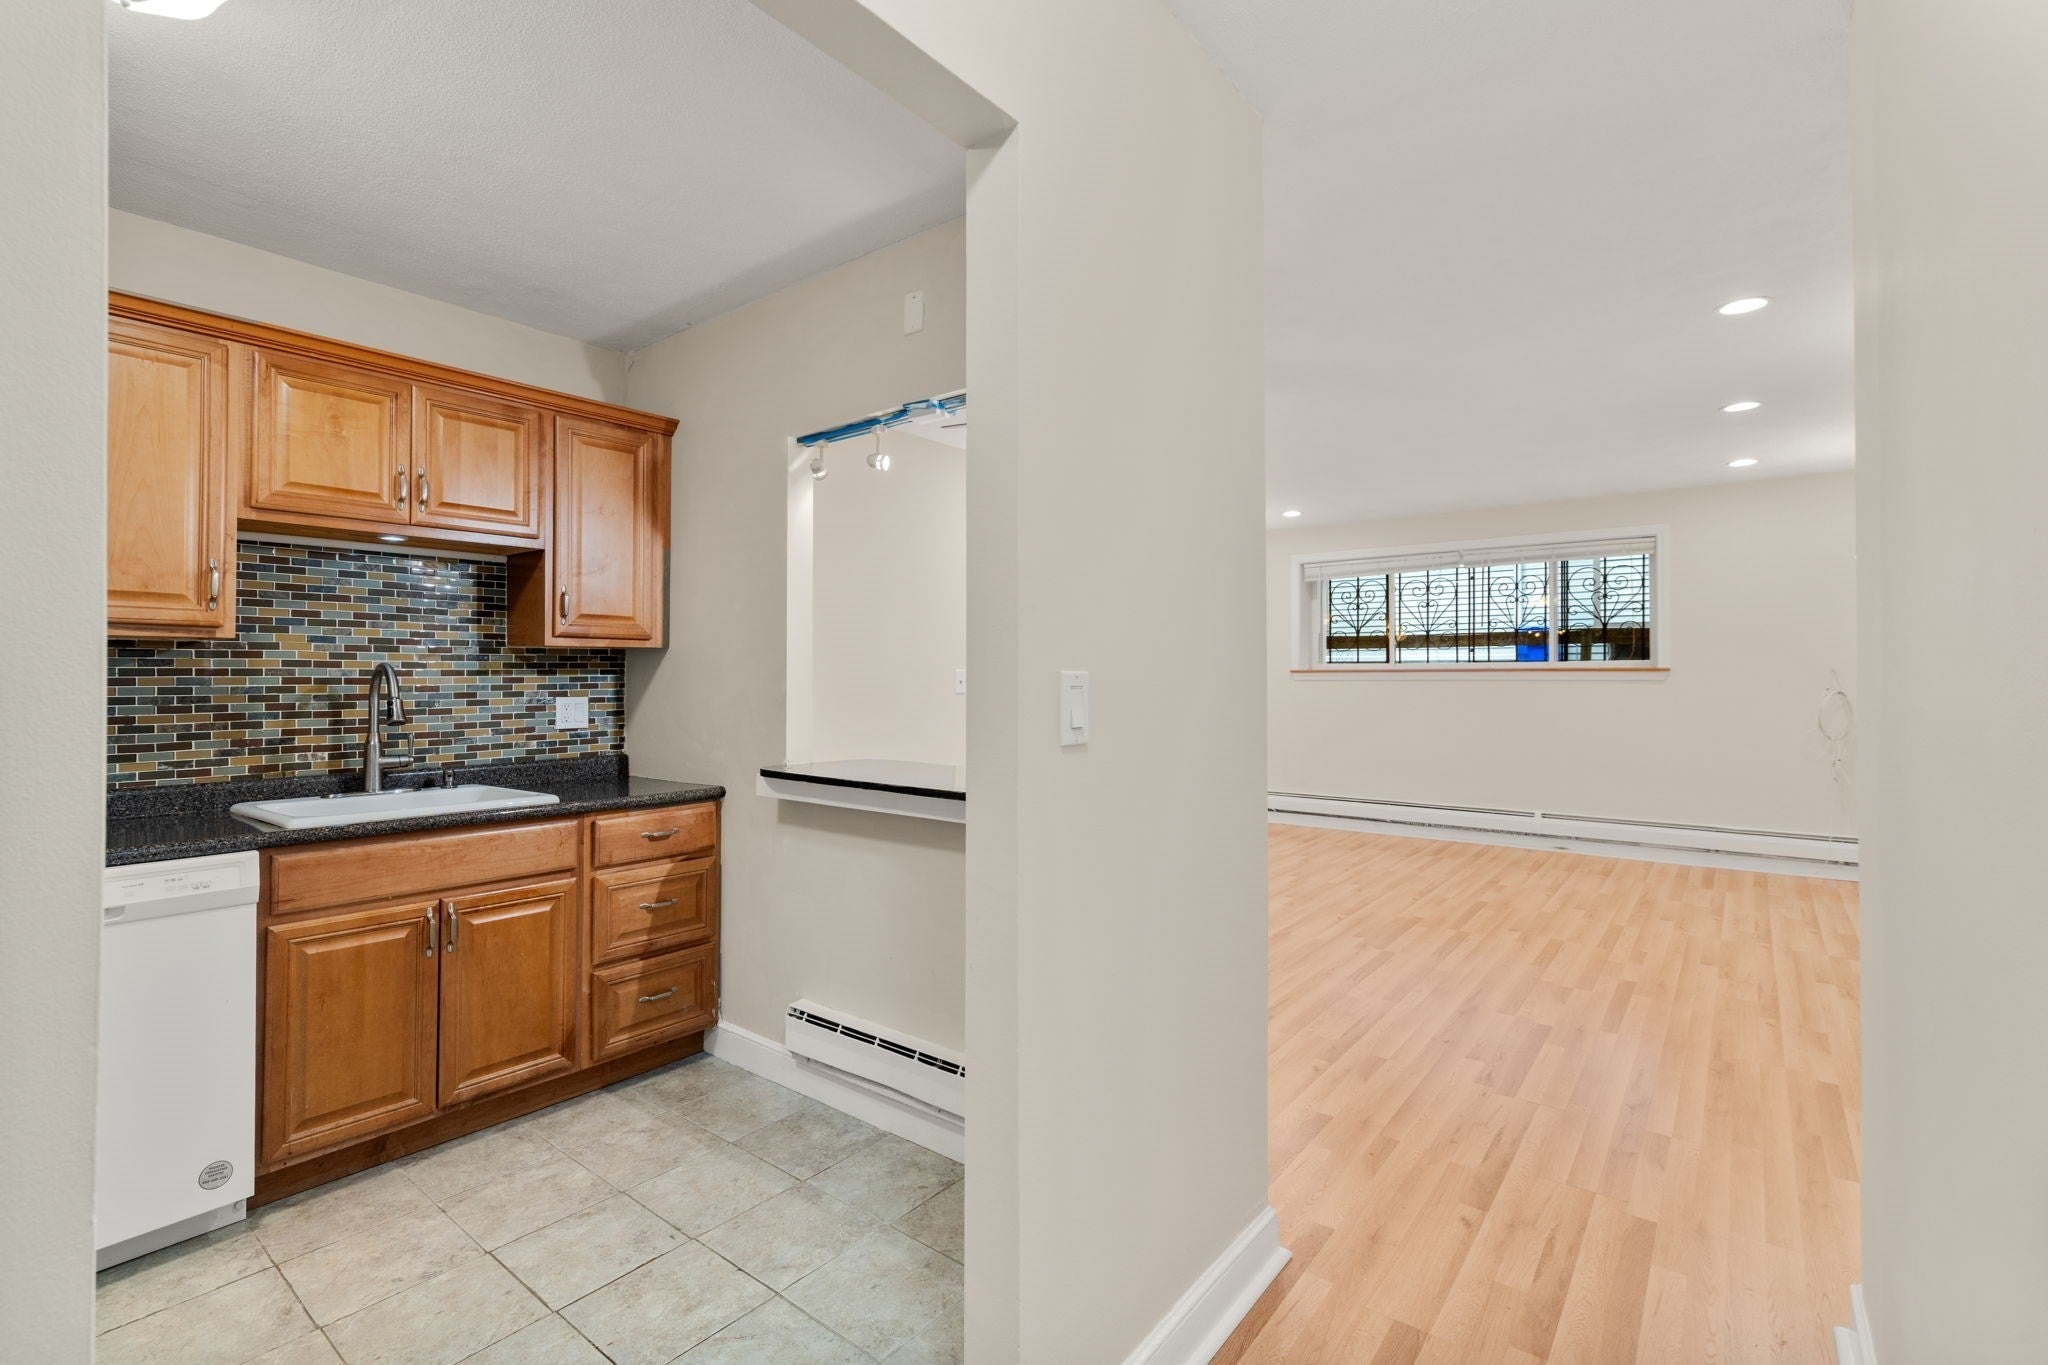
Incredible JP Pondside location! This 2 bed,1 bath condo is nestled between the convenient shops, restaurants, and businesses of Centre St, and the serenity of Jamaica Pond and the Emerald Necklace. The space has been freshly painted and features hardwood flooring throughout the living space, and the two large bedrooms. There is both sconce lighting and recessed lighting in the living room, and both bedrooms feature ceiling fans. The breakfast bar offers a look into the kitchen and gives the space an open-concept feel. Excellent location for commuting as your steps from both the Jamaicaway and Centre St, and a .5 mile from Green St T Station. Heat, hot water, professional building management, and more included in the monthly HOA. Unit is currently vacant.

Save
Ask
Tour
Hide
Share
Listing Snapshot
Price 
$420,000
Days On Site 
0 Days
Bedrooms 
2
Inside Area (SqFt) 
787 sqft
Total Baths 
1
Full Baths 
1
Partial Baths 
N/A
Lot Size 
N/A
Year Built 
1971
MLS® Number 
73585385
Status 
Active
Property Tax 
$4,775.53
HOA/Condo/Coop Fees 
$425.5 monthly
Sq Ft Source 
Public Records
Friends & Family
Recent Activity
5 hours agoListing updated with changes from the MLS®
5 hours agoListing first seen on site
General Features
Number Of Stories 
1
Pets 
Size LimitYes
Property Sub Type 
Condominium
Sewer 
Public Sewer
SqFt Below 
787
SqFt Total 
787
Water Source 
Public
Zoning 
MFR
Interior Features
Appliances 
RangeDishwasherMicrowaveRefrigeratorFreezer
Flooring 
WoodTile
Heating 
Natural GasCentral
Laundry Features 
In BasementCommon Area
Bathroom 1 
Dimensions - 7x5Level - BasementArea - 35
Bedroom 2 
Dimensions - 9x13Level - BasementArea - 117
Kitchen 
Dimensions - 8x10Level - BasementArea - 80
Living Room 
Dimensions - 13x18Level - BasementArea - 234
Master Bedroom 
Dimensions - 13x13Level - BasementArea - 169
Save
Ask
Tour
Hide
Share
Exterior Features
Construction Details 
Brick
Roof 
Rubber
Community Features
Association Amenities 
Hot Water
Association Fee 
$425.5
Association Fee Frequency 
Monthly
Community Features 
Park
Building Access 
Unit Placement(Below Grade)
Listing courtesy of Coleman O'Brien of Jamaica Plain Rentals and Sales, Inc.


The property listing data and information, or the Images, set forth herein were provided to MLS Property Information Network, Inc. from third party sources, including sellers, lessors, landlords, and public records, and were compiled by MLS Property Information Network, Inc. The property listing data and information, and the Images, are for the personal, non-commercial use of consumers having a good faith interest in purchasing, leasing or renting listed properties of the type displayed to them and may not be used for any purpose other than to identify prospective properties which such consumers may have a good faith interest in purchasing, leasing or renting. MLS Property Information Network, Inc. and its subscribers disclaim any and all representations and warranties as to the accuracy of the property listing data and information, or as to the accuracy of any of the Images, set forth herein.

Last checked 2026-10-01 10:21 PM UTC

Neighborhood & Commute
Source: Walkscore
Disclosure: Community information and market data powered by Constellation Data Labs. Information is deemed reliable but not guaranteed.
Save
Ask
Tour
Hide
Share