Save
Ask
Tour
Hide
Share
$339,900
New Listing

Northgate Gardens
56 Jacqueline Rd 8
Waltham, MA02452

For Sale|Condominium|Active
1
Bed
1
Total Bath
1
Full Bath
720
SqFt
$472
/SqFt
1979
Built
County:
Middlesex
Call Now: 617-648-9415
Is this the listing for you? We can help make it yours.
617-648-9415
Upcoming Open Houses
Sun, Oct 4, 12:00 PM - 1:30 PM
56 Jacqueline Rd 856 Jacqueline Rd 856 Jacqueline Rd 856 Jacqueline Rd 8
Save
Ask
Tour
Hide
Share

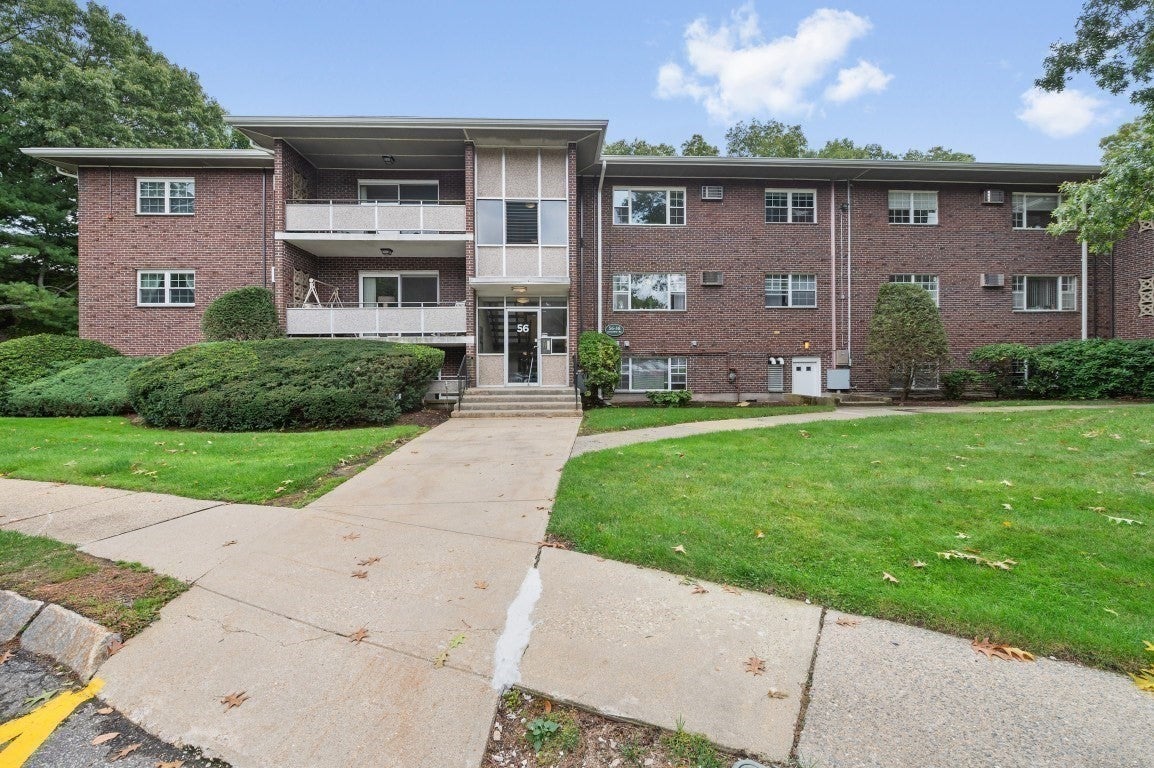
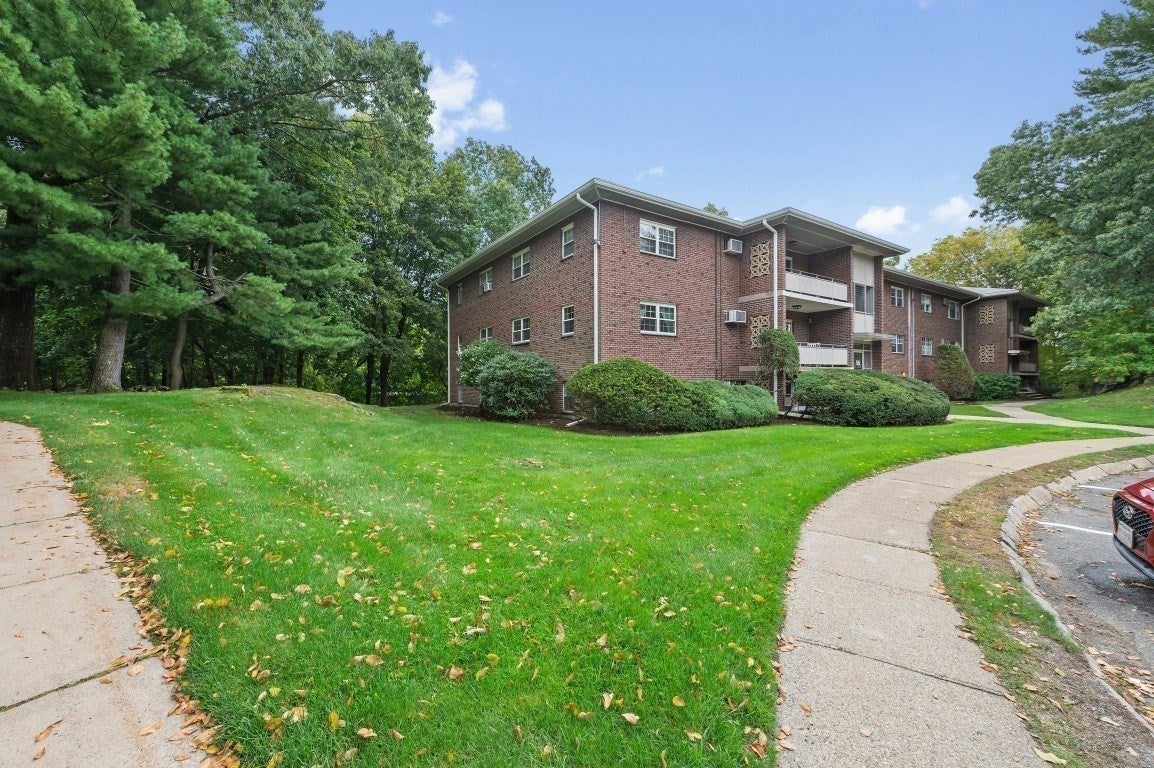
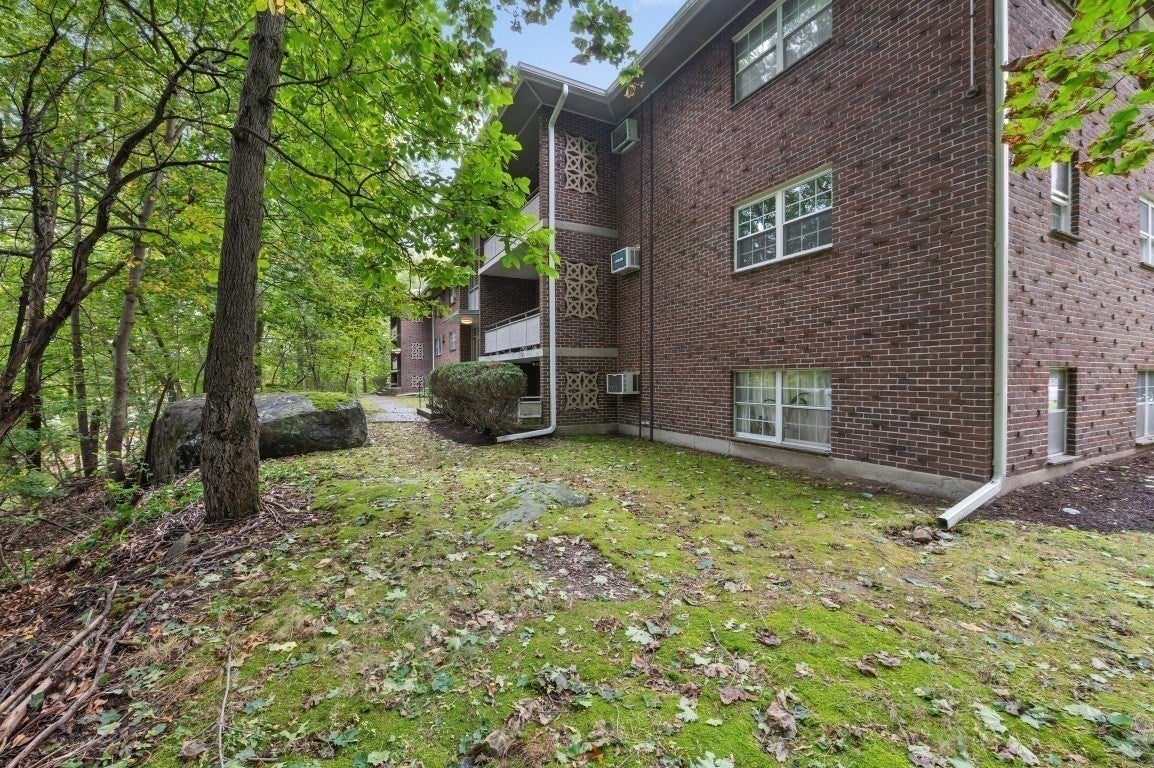
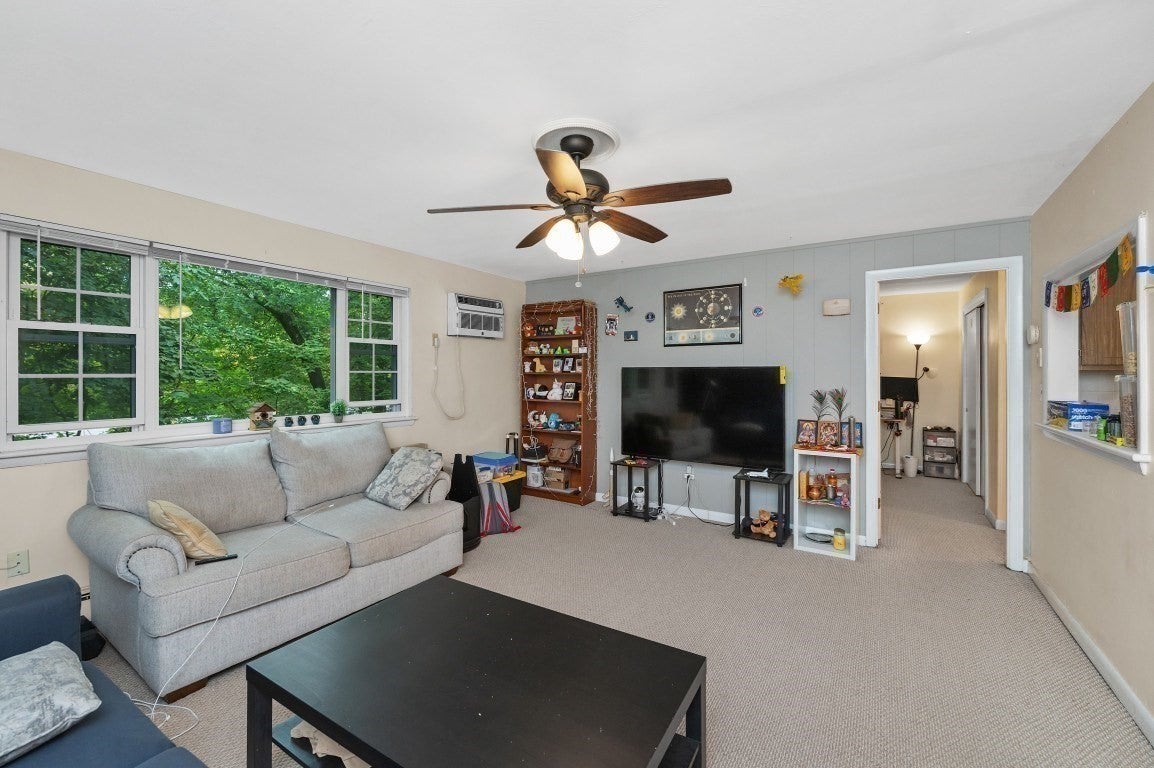
Spacious 4 room 1 bedroom 720 sq ft 2nd floor unit at desirable Northgate Gardens! Open floor plan with an 17x14 living room that is open to a 12x8 dining room and a lovely Galley kitchen, the bedroom is 14x12. The unit is situated in the best location in Northgate and sits privately in the back of the building which offers nice privacy. There is laundry in the building and the unit has a storage bin. The complex is professionally managed and has on site management during the week days 8:00-4:00 there is a lovely inground pool and tennis courts. Northgate is conveniently located near shopping, transportation, dining and routes 128 / 95, route 2 and Mass Pike. Heat and hot water are included in the condo fee. Off street parking for up to 2 cars. This is a wonderful opportunity to invest in a great unit in prime location at Northgate Gardens.

Save
Ask
Tour
Hide
Share
Listing Snapshot
Price 
$339,900
Days On Site 
0 Days
Bedrooms 
1
Inside Area (SqFt) 
720 sqft
Total Baths 
1
Full Baths 
1
Partial Baths 
N/A
Lot Size 
N/A
Year Built 
1979
MLS® Number 
73585441
Status 
Active
Property Tax 
$3,167.81
HOA/Condo/Coop Fees 
$411.48 monthly
Sq Ft Source 
Public Records
Friends & Family
Recent Activity
4 hours agoListing updated with changes from the MLS®
4 hours agoListing first seen on site
General Features
Disclosures 
No smoking on premises2 cars one per licensed driver but Please see attached parking policy. No dogs. Cats allowed. Pet waiver to be signed w/ pet photono motorcyclesno ebikes or escooters
Number Of Stories 
1
Parking 
Off Street
Parking Spaces 
1
Pets 
Cats OKYes
Property Sub Type 
Condominium
Sewer 
Public Sewer
SqFt Above 
720
SqFt Total 
720
Water Source 
Public
Zoning 
res
Interior Features
Cooling 
Wall Unit(s)
Electric 
Circuit Breakers
Flooring 
Carpet
Heating 
Natural GasBaseboard
Laundry Features 
In BasementCommon Area
Dining Room 
Dimensions - 12x8Level - SecondArea - 96
Kitchen 
Level - Second
Living Room 
Dimensions - 17x14Level - SecondArea - 238
Master Bedroom 
Dimensions - 14x12Level - SecondArea - 168
Save
Ask
Tour
Hide
Share
Exterior Features
Construction Details 
Brick
Pool Features 
AssociationIn Ground
Community Features
Association Amenities 
Hot WaterPoolLaundryTennis Court(s)
Association Fee 
$411.48
Association Fee Frequency 
Monthly
Community Features 
PoolTennis Court(s)Park
Building Access 
Unit Placement(Upper)
Listing courtesy of Charles Smerlas of Coldwell Banker Realty - Waltham


The property listing data and information, or the Images, set forth herein were provided to MLS Property Information Network, Inc. from third party sources, including sellers, lessors, landlords, and public records, and were compiled by MLS Property Information Network, Inc. The property listing data and information, and the Images, are for the personal, non-commercial use of consumers having a good faith interest in purchasing, leasing or renting listed properties of the type displayed to them and may not be used for any purpose other than to identify prospective properties which such consumers may have a good faith interest in purchasing, leasing or renting. MLS Property Information Network, Inc. and its subscribers disclaim any and all representations and warranties as to the accuracy of the property listing data and information, or as to the accuracy of any of the Images, set forth herein.

Last checked 2026-10-01 10:21 PM UTC

Neighborhood & Commute
Source: Walkscore
Disclosure: Community information and market data powered by Constellation Data Labs. Information is deemed reliable but not guaranteed.
Save
Ask
Tour
Hide
Share