

Save
Ask
Tour
Hide
$4,800
New Listing
2 Earhart Street 811Cambridge, MA02141
For Rent|Condominium|Active
2
Beds
2
Total Baths
2
Full Baths
1,367
SqFt
$4
/SqFt
2006
Built
County:
Middlesex
Call Now: 617-648-9415
Is this the listing for you? We can help make it yours.
617-648-9415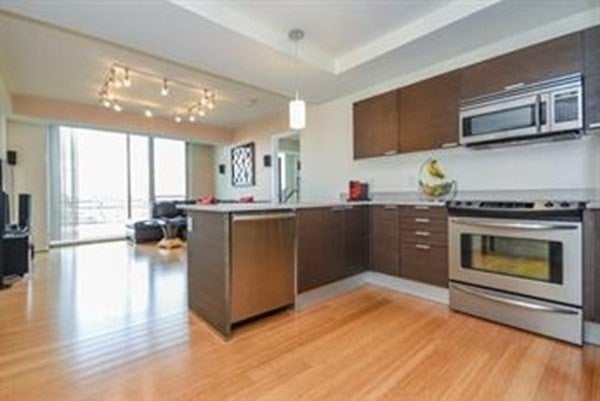
Save
Ask
Tour
Hide
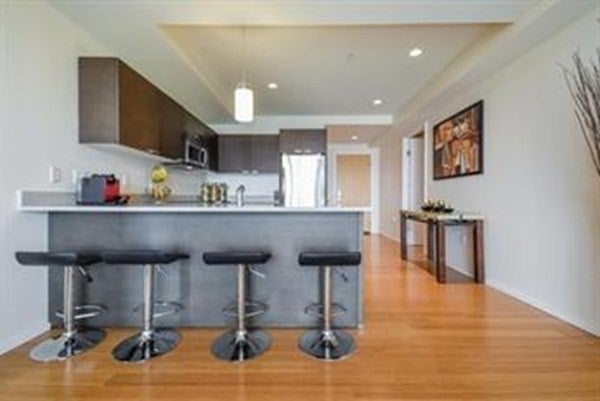
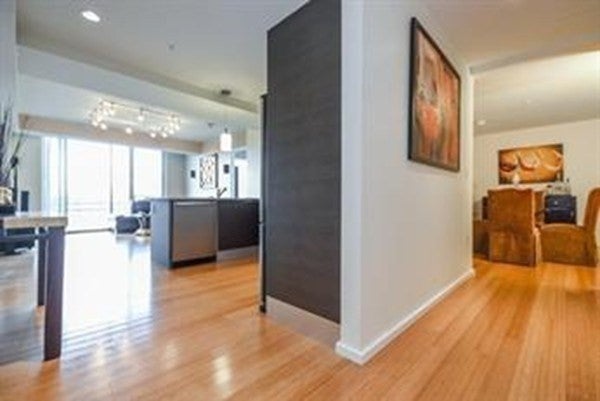
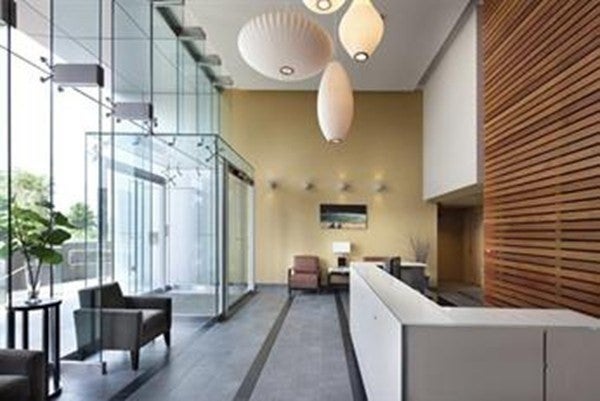
Available in December 1,2026: Large 2BR + Den/Office 2BA on high 8th floor with 1 Full size Deeded Garage space included! Unobstructed Views, 6 " Floor-to-celling" Windows, Bamboo floor throughout, Kitchen with Breakfast Bar, Spacious Living Room, Master Bedroom with large walk-in closet for both. 2nd Bedroom with En-Suite Bath, Den/Office with sliding door. Residents get a Free EZ Ride Shuttle bus to MIT & Kendall Square, 24hrs Concierge. Steps to Lechmere T Green Line, Galleria Mall, Shops, Restaurants, Mins to Logan Airport & All Major Highway. Moving fee Request, New residents required to complete Mandatory Orientation with Building's Management & Comply with Building's Moving Policy.
Save
Ask
Tour
Hide
Listing Snapshot
Price
$4,800
Days On Site
0 Days
Bedrooms
2
Inside Area (SqFt)
1,367 sqft
Total Baths
2
Full Baths
2
Partial Baths
N/A
Lot Size
N/A
Year Built
2006
MLS® Number
73585447
Status
Active
Property Tax
N/A
HOA/Condo/Coop Fees
N/A
Sq Ft Source
Plans
Friends & Family
Recent Activity
| 10 hours ago | Listing updated with changes from the MLS® | |
| 10 hours ago | Listing first seen on site |
General Features
Available on
2026-12-01
Garage
Yes
Garage Spaces
1
Parking Spaces
1
Pets
No
Property Sub Type
Condominium
Security
Security System
SqFt Above
1367
SqFt Total
1367
Interior Features
Appliances
DisposalMicrowaveRefrigeratorENERGY STAR Qualified DryerENERGY STAR Qualified DishwasherENERGY STAR Qualified WasherRange
Cooling
Flooring
Hardwood
Heating
Central
Interior
Entrance FoyerWalk-In Closet(s)ElevatorMaster DownstairsOpen FloorplanRecessed Lighting
Laundry Features
Laundry ClosetElectric Dryer HookupWasher HookupIn Unit
Main Level Bedrooms
2
Bathroom 1
Dimensions - 13x6Level - FirstArea - 78
Bathroom 2
Dimensions - 10x6Level - FirstArea - 60
Bedroom 2
Dimensions - 14x12Level - MainArea - 168
Dining Room
Dimensions - 18x14Level - MainArea - 252
Kitchen
Dimensions - 13x10Level - MainArea - 130
Living Room
Dimensions - 18x14Level - MainArea - 252
Master Bedroom
Dimensions - 16x13Level - MainArea - 208
Save
Ask
Tour
Hide
Exterior Features
Exterior
Garden
Lot Features
Landscaped
View
City
Waterview
City
Community Features
Community Features
ParkOther
Listing courtesy of En Chan of Vylla Home

The property listing data and information, or the Images, set forth herein were provided to MLS Property Information Network, Inc. from third party sources, including sellers, lessors, landlords, and public records, and were compiled by MLS Property Information Network, Inc. The property listing data and information, and the Images, are for the personal, non-commercial use of consumers having a good faith interest in purchasing, leasing or renting listed properties of the type displayed to them and may not be used for any purpose other than to identify prospective properties which such consumers may have a good faith interest in purchasing, leasing or renting. MLS Property Information Network, Inc. and its subscribers disclaim any and all representations and warranties as to the accuracy of the property listing data and information, or as to the accuracy of any of the Images, set forth herein.
Last checked 2026-10-02 04:10 AM UTC
The property listing data and information, or the Images, set forth herein were provided to MLS Property Information Network, Inc. from third party sources, including sellers, lessors, landlords, and public records, and were compiled by MLS Property Information Network, Inc. The property listing data and information, and the Images, are for the personal, non-commercial use of consumers having a good faith interest in purchasing, leasing or renting listed properties of the type displayed to them and may not be used for any purpose other than to identify prospective properties which such consumers may have a good faith interest in purchasing, leasing or renting. MLS Property Information Network, Inc. and its subscribers disclaim any and all representations and warranties as to the accuracy of the property listing data and information, or as to the accuracy of any of the Images, set forth herein.
Last checked 2026-10-02 04:10 AM UTC
Neighborhood & Commute
Source: Walkscore
Disclosure: Community information and market data powered by Constellation Data Labs. Information is deemed reliable but not guaranteed.
Save
Ask
Tour
Hide