Save
Ask
Tour
Hide
Share
$749,900
New Listing

25-27 Dalton Road Condominiums
25-27 Dalton Road 27
Belmont, MA02478

For Sale|Condominium|Active
3
Beds
1
Total Bath
1
Full Bath
1,300
SqFt
$577
/SqFt
1920
Built
County:
Middlesex
Call Now: 617-648-9415
Is this the listing for you? We can help make it yours.
617-648-9415
Upcoming Open Houses
Sun, Oct 4, 11:30 AM - 1:00 PM
25-27 Dalton Road 2725-27 Dalton Road 2725-27 Dalton Road 2725-27 Dalton Road 27
Save
Ask
Tour
Hide
Share

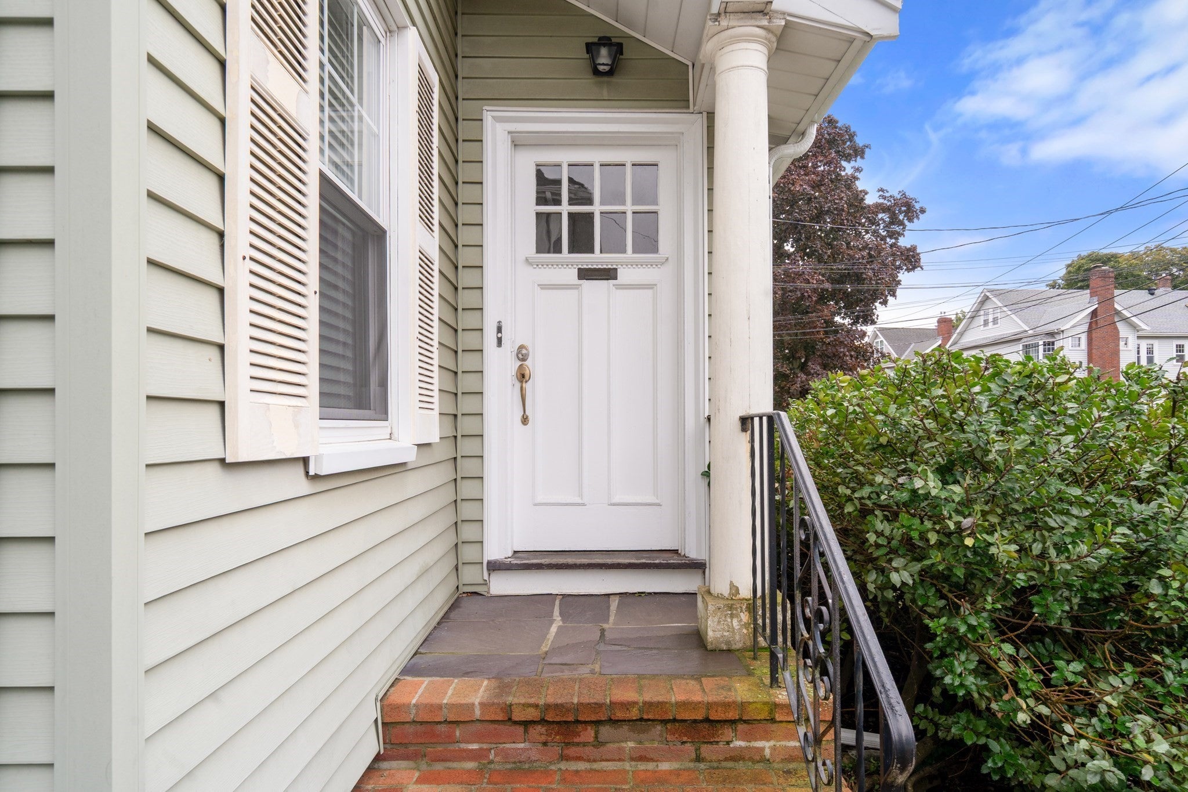
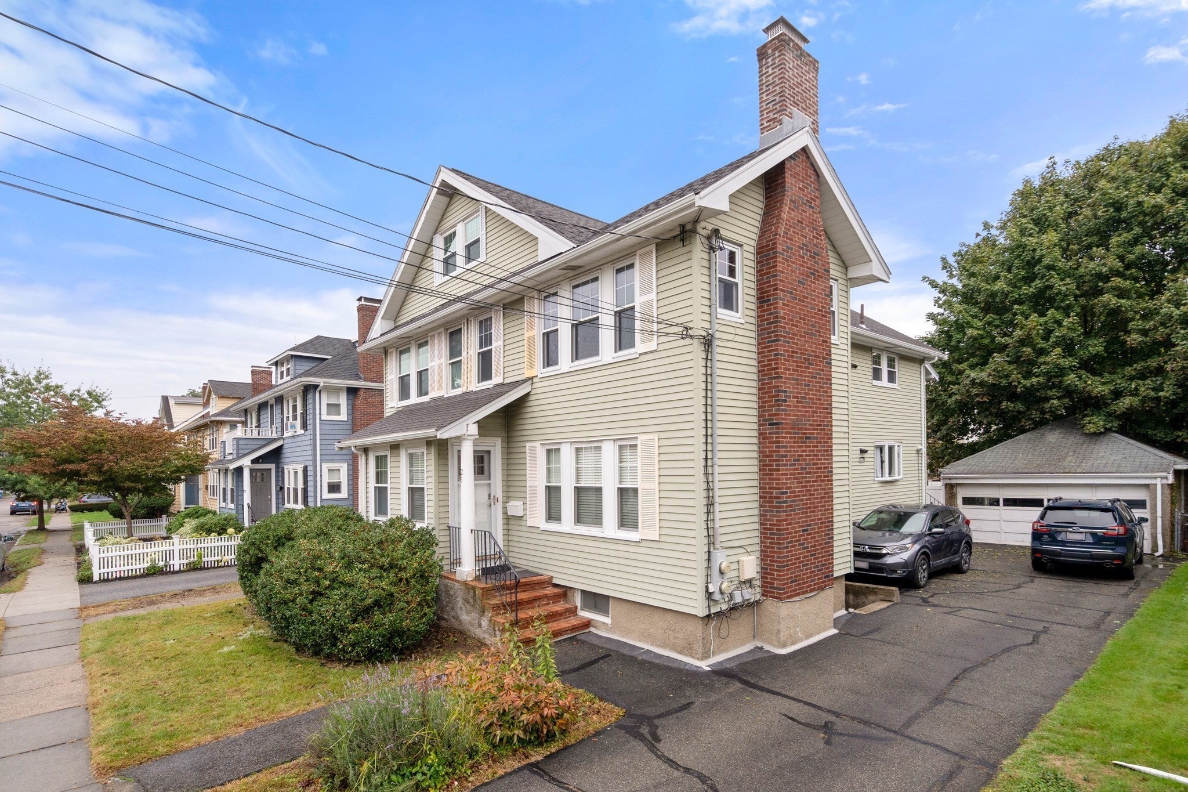
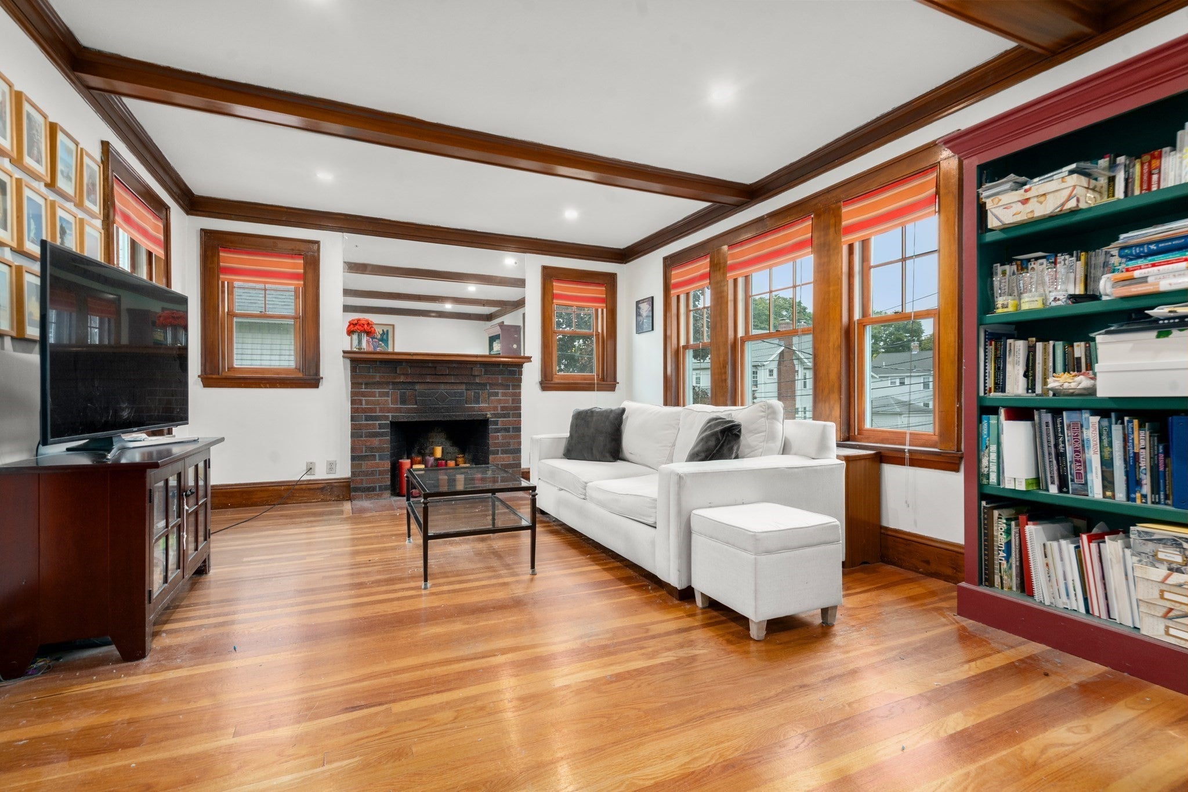
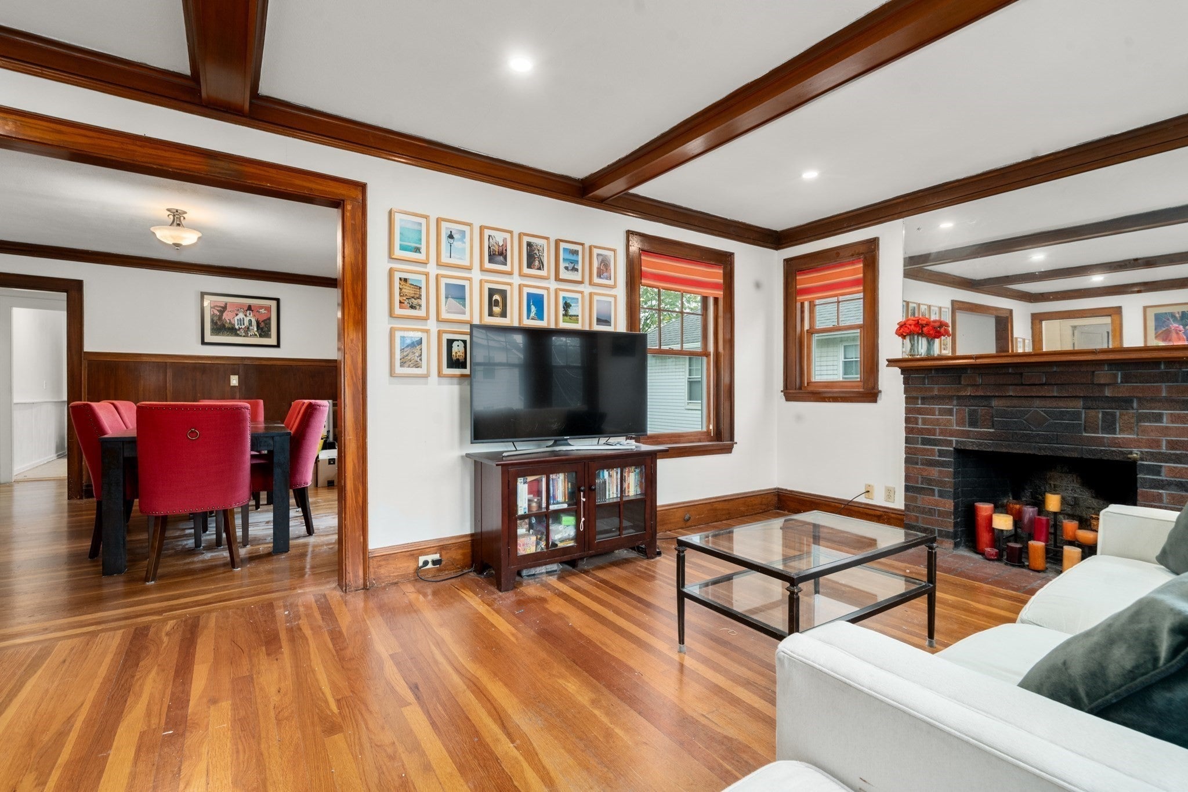
Welcome to 27 Dalton Road- a rare opportunity to own a beautiful second floor 3 bedroom condo on one of Belmont's most sought after tree lined streets. This charming home features private front and rear entrances, a living room with wood burning fireplace, beamed ceilings & recessed lighting. The spacious dining room flows seamlessly from the living room into the kitchen, perfect for entertaining. The eat in kitchen is equipped with stainless steel appliances, ample counter space and modern lighting. There are also three generously sized bedrooms which offer comfort and flexibility. Other features include a walk up unfinished attic, private basement with laundry, private covered deck overlooking a lovely yard, natural gumwood trim, decorative molding, and 1 garage space plus a driveway space. Conveniently located near Harvard Sq, public transportation, shops, restaurants, and all that Belmont has to offer. This home is truly a must see!

Save
Ask
Tour
Hide
Share
Listing Snapshot
Price 
$749,900
Days On Site 
0 Days
Bedrooms 
3
Inside Area (SqFt) 
1,300 sqft
Total Baths 
1
Full Baths 
1
Partial Baths 
N/A
Lot Size 
0.12 Acres
Year Built 
1920
MLS® Number 
73585448
Status 
Active
Property Tax 
$8,713
HOA/Condo/Coop Fees 
$250 monthly
Sq Ft Source 
Public Records
Friends & Family
Recent Activity
4 hours agoListing updated with changes from the MLS®
4 hours agoListing first seen on site
General Features
Acres 
0.12
Disclosures 
unit owners do not pay monthly condo fee. They split the master insurancewater and sewersnow removal and misc bills when they come in. (50/50)
Garage 
Yes
Garage Spaces 
1
Number Of Stories 
2
Parking 
DetachedOff Street
Parking Spaces 
2
Pets 
Yes
Property Sub Type 
Condominium
Sewer 
Public Sewer
SqFt Above 
1300
SqFt Total 
1300
Water Source 
Public
Zoning 
r
Interior Features
Appliances 
OvenRangeRefrigeratorWasherDryer
Fireplace 
Yes
Fireplace Features 
Living Room
Fireplaces 
1
Flooring 
WoodTile
Heating 
Natural GasSteam
Laundry Features 
In BasementIn Unit
Bathroom 1 
Level - Second
Bedroom 2 
Dimensions - 12x11Level - SecondArea - 132
Bedroom 3 
Dimensions - 12x10Level - SecondArea - 120
Dining Room 
Dimensions - 13x12Level - SecondArea - 156
Kitchen 
Dimensions - 12x10Level - SecondArea - 120
Living Room 
Dimensions - 19x12Level - SecondArea - 228
Master Bedroom 
Dimensions - 13x13Level - SecondArea - 169
Save
Ask
Tour
Hide
Share
Exterior Features
Construction Details 
Frame
Patio And Porch 
Porch
Roof 
Shingle
Community Features
Association Fee 
$250.0
Association Fee Frequency 
Monthly
Community Features 
PoolTennis Court(s)ParkGolf
Building Access 
Unit Placement(Upper)
Listing courtesy of Lori Orchanian of Coldwell Banker Realty - Belmont


The property listing data and information, or the Images, set forth herein were provided to MLS Property Information Network, Inc. from third party sources, including sellers, lessors, landlords, and public records, and were compiled by MLS Property Information Network, Inc. The property listing data and information, and the Images, are for the personal, non-commercial use of consumers having a good faith interest in purchasing, leasing or renting listed properties of the type displayed to them and may not be used for any purpose other than to identify prospective properties which such consumers may have a good faith interest in purchasing, leasing or renting. MLS Property Information Network, Inc. and its subscribers disclaim any and all representations and warranties as to the accuracy of the property listing data and information, or as to the accuracy of any of the Images, set forth herein.

Last checked 2026-10-01 10:21 PM UTC

Neighborhood & Commute
Source: Walkscore
Disclosure: Community information and market data powered by Constellation Data Labs. Information is deemed reliable but not guaranteed.
Save
Ask
Tour
Hide
Share