Save
Ask
Tour
Hide
Share
$1,749,999
New Listing

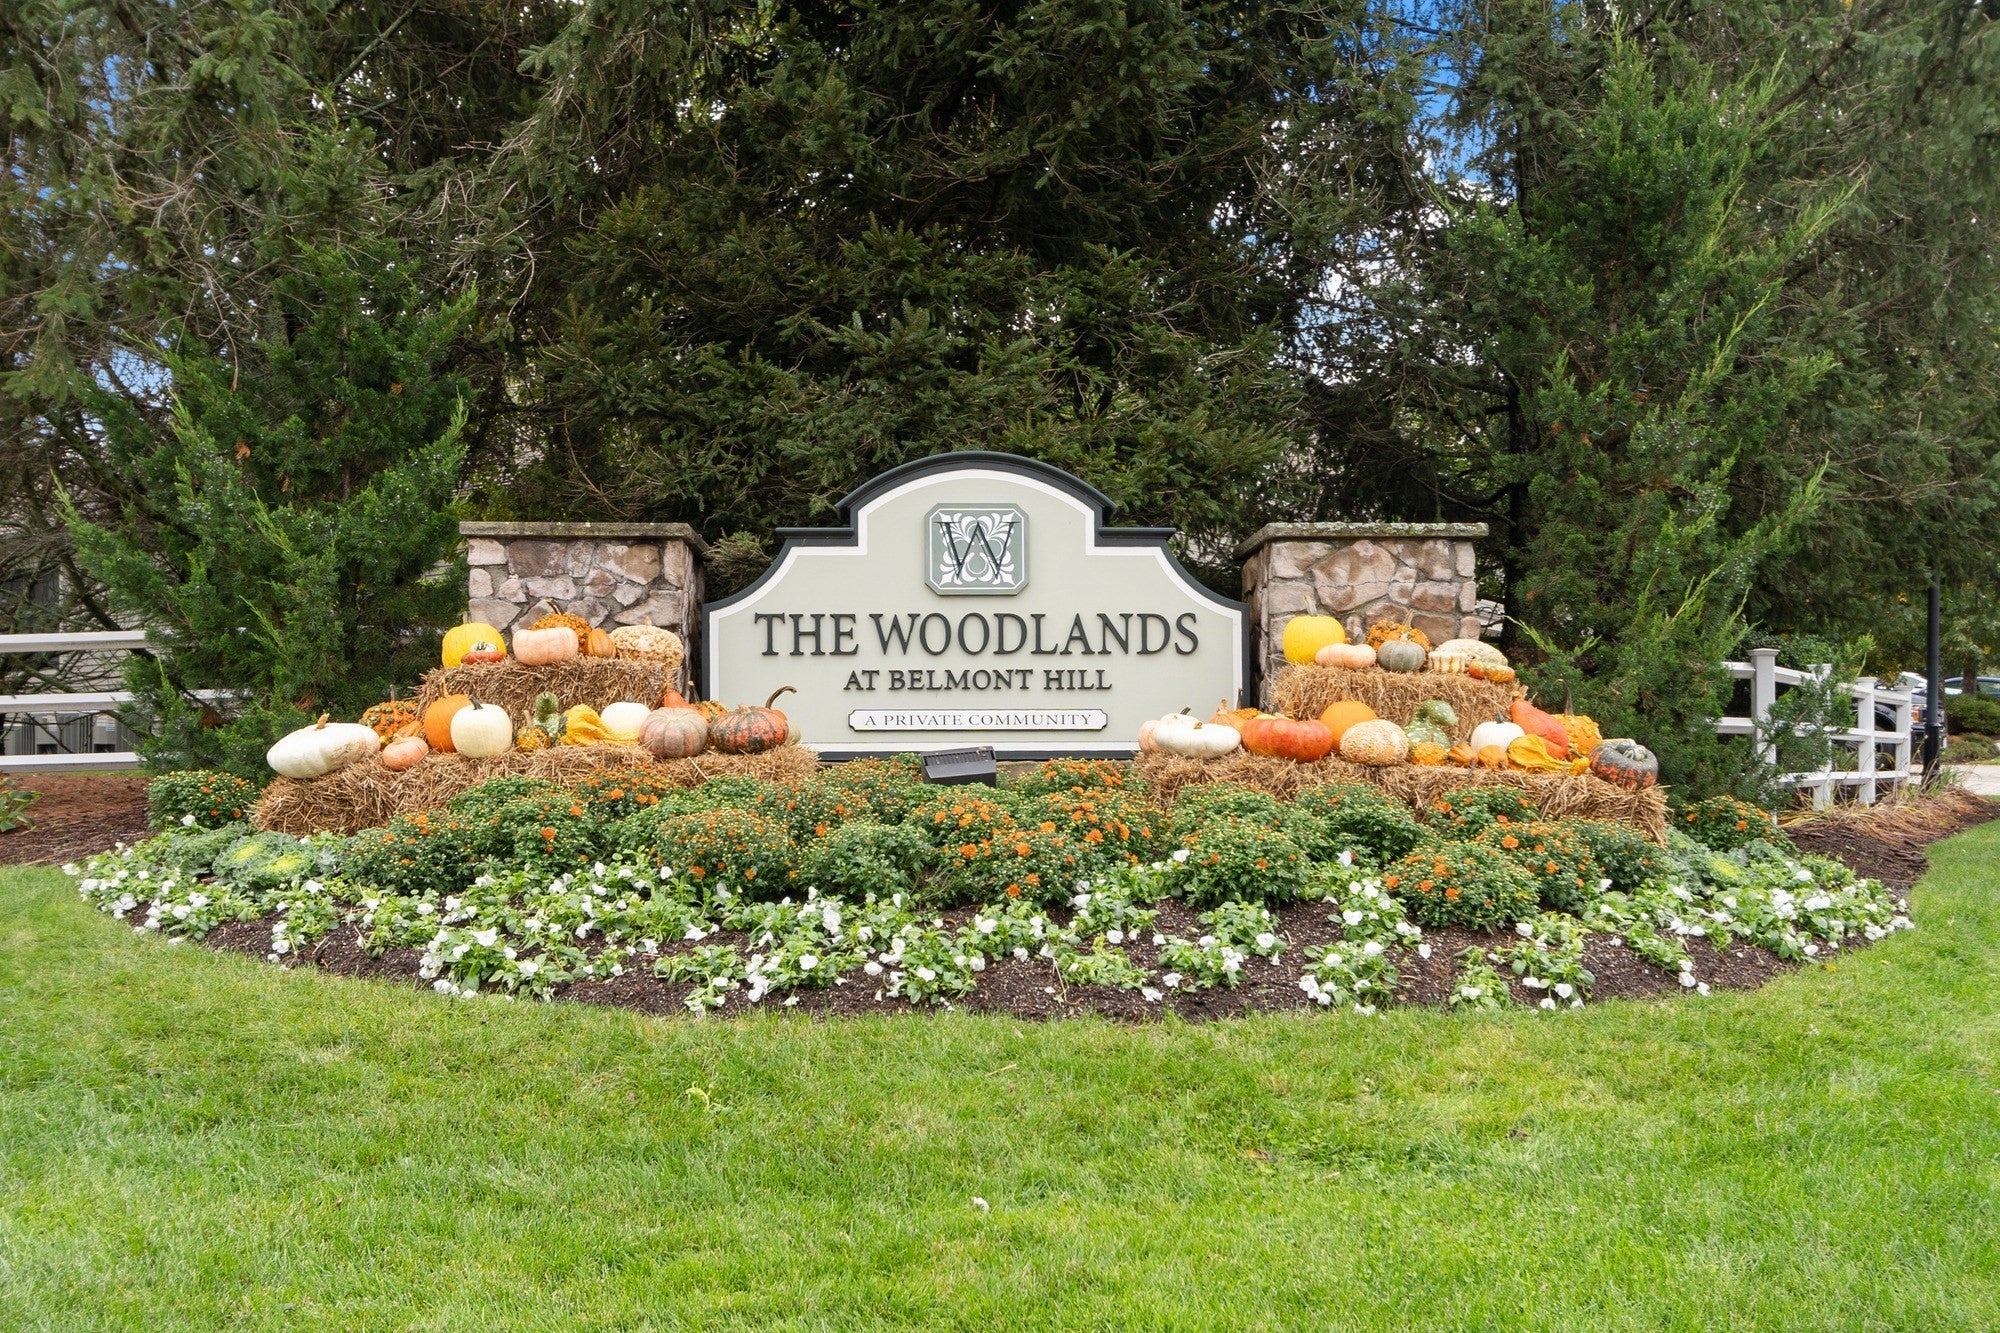
The Woodland At Belmont Hill
8 S Cottage Rd 8
Belmont, MA02478

For Sale|Condominium|Active
4
Beds
4
Total Baths
3
Full Baths
1
Partial Bath
3,456
SqFt
$506
/SqFt
2008
Built
County:
Middlesex
Call Now: 617-648-9415
Is this the listing for you? We can help make it yours.
617-648-9415
Upcoming Open Houses
Sat, Oct 3, 11:00 AM - 1:00 PM
Sun, Oct 4, 10:00 AM - 12:00 PM
8 S Cottage Rd 88 S Cottage Rd 88 S Cottage Rd 88 S Cottage Rd 8
Save
Ask
Tour
Hide
Share

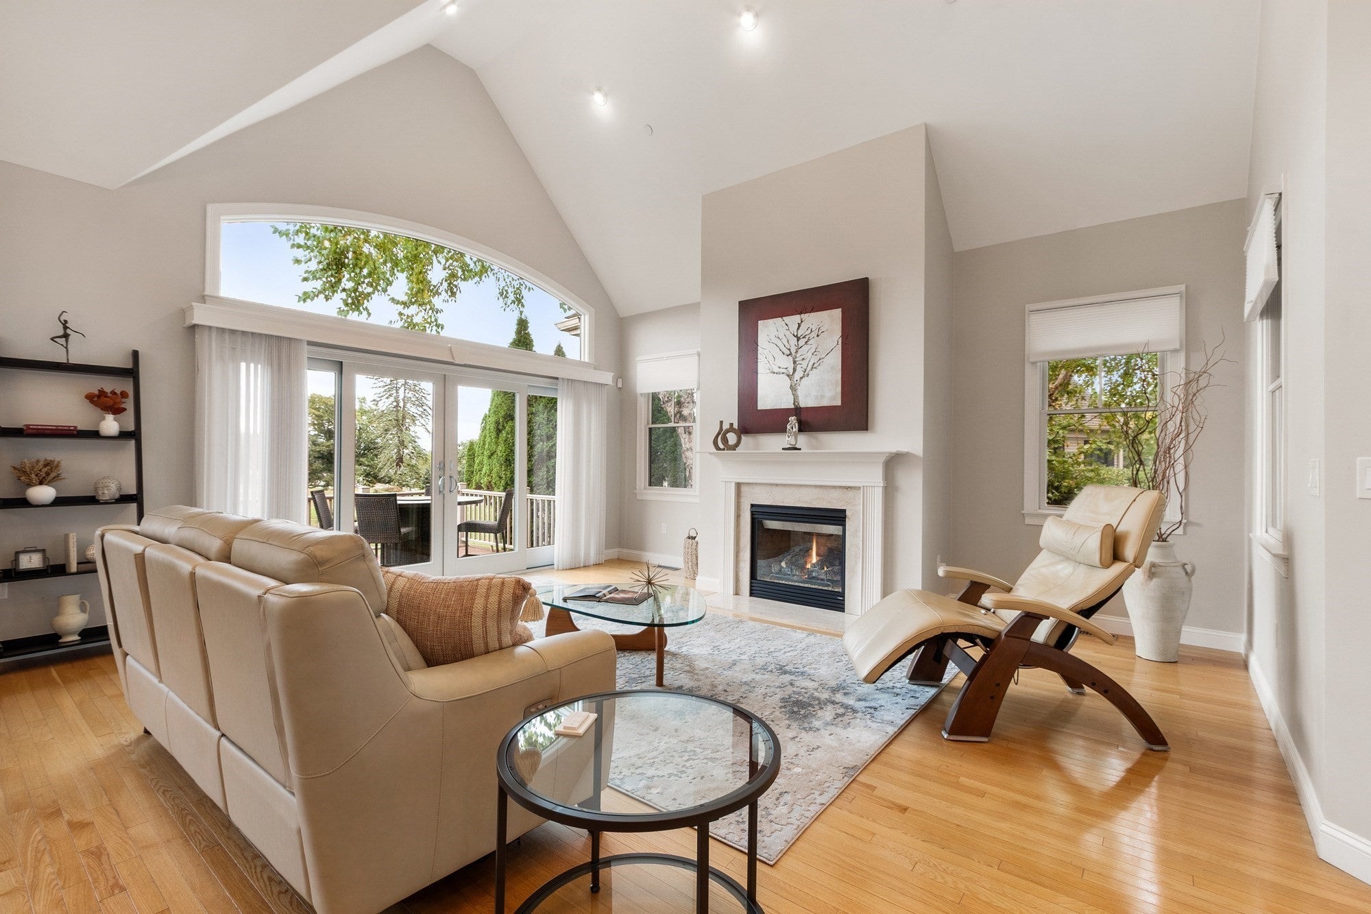
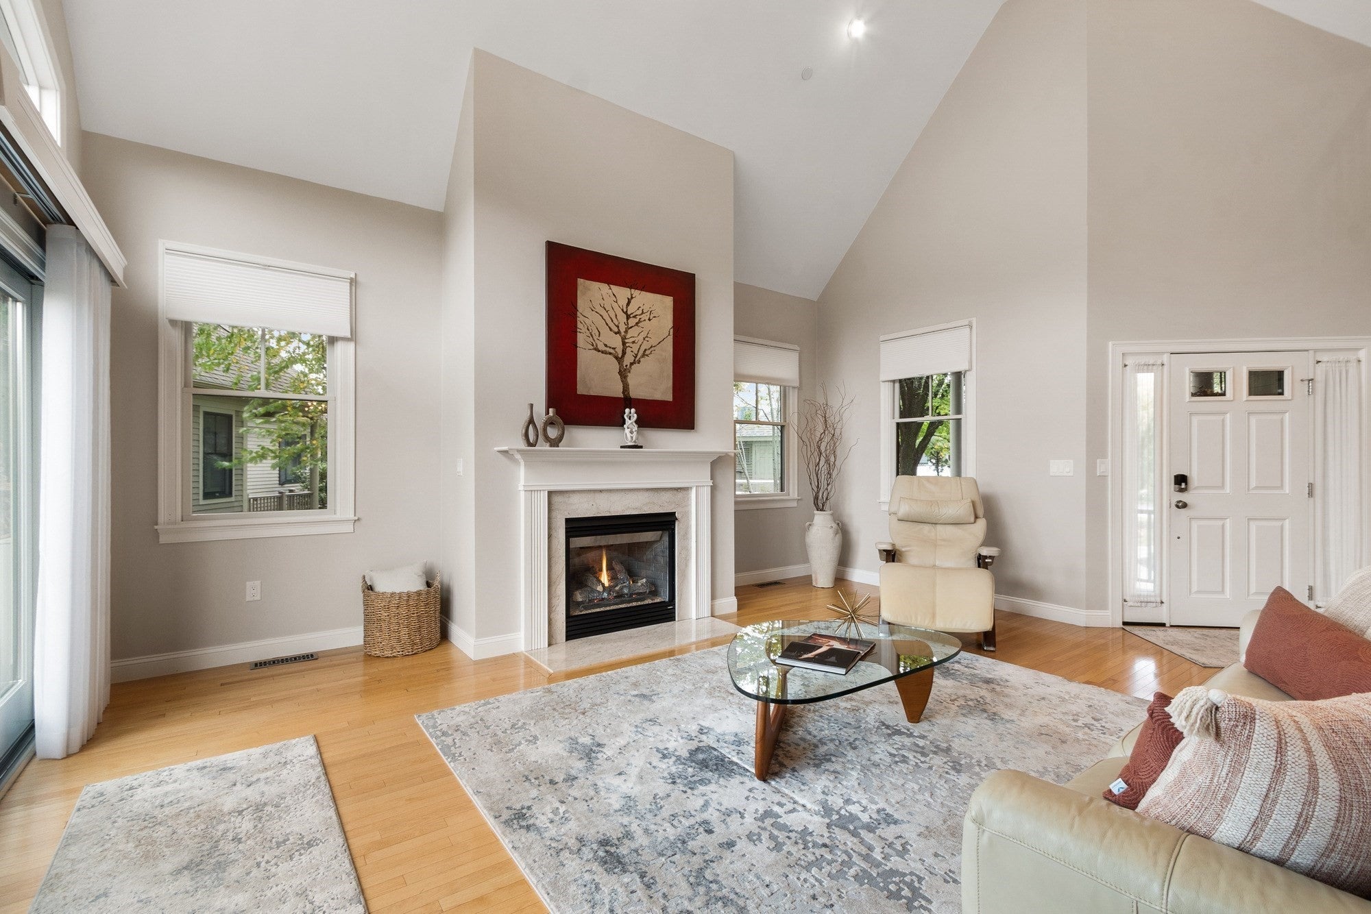
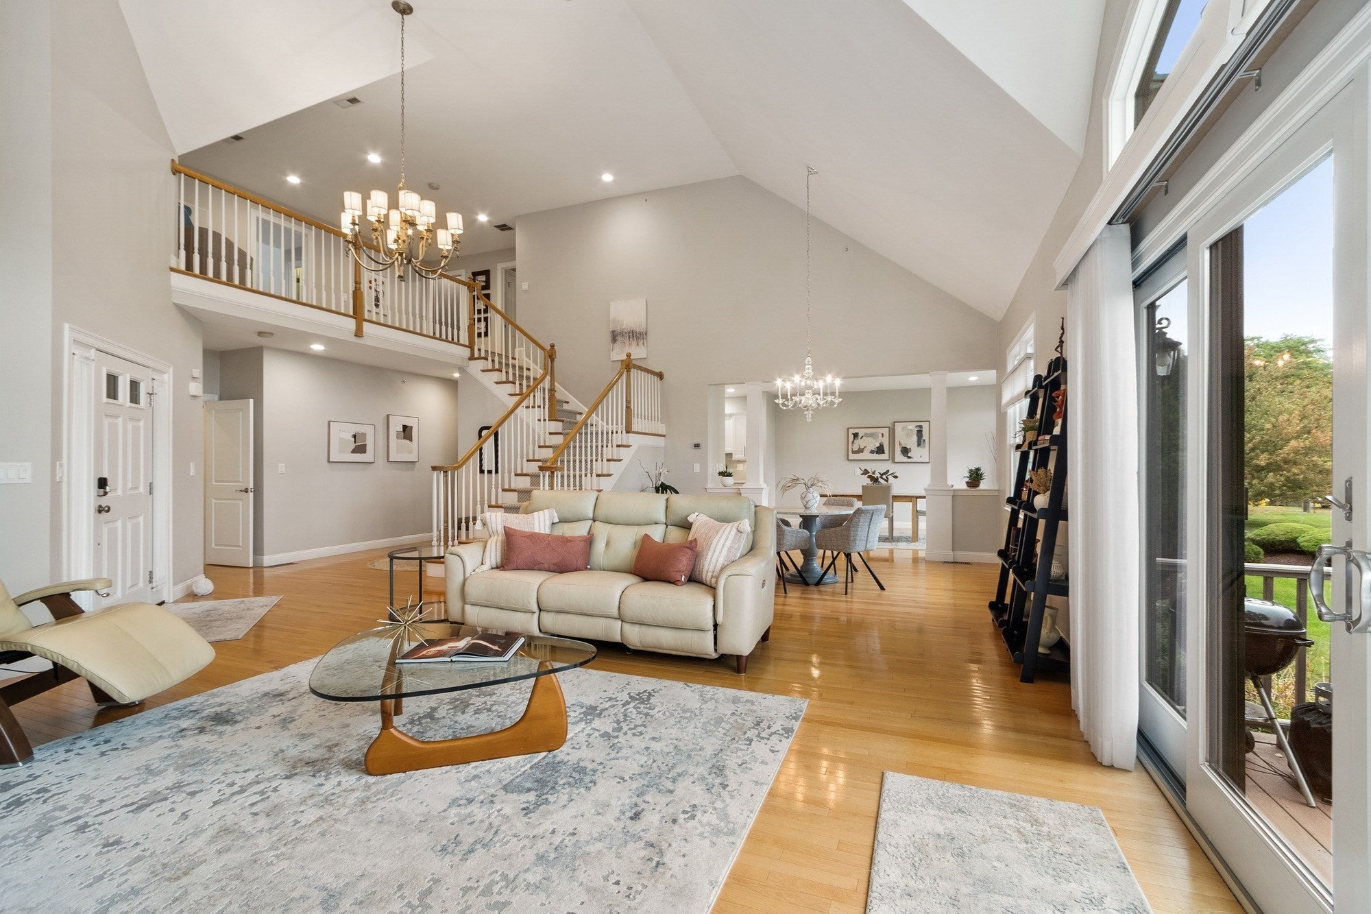
Set within The Woodlands at Belmont Hill, this meticulously maintained end-unit townhome offers a rare combination of space, thoughtful upgrades and low-maintenance living in a location convenient to Belmont, Cambridge and Boston. Soaring ceilings, expansive windows, hardwood floors and a gas fireplace create a bright, open setting for everyday living and entertaining, while a beautifully renovated chef’s kitchen—with Thermador cooking, new countertops and backsplash, refinished cabinetry and carefully selected fixtures—reflects the attention to detail found throughout the home. Glass doors extend the living space to a generous composite deck overlooking the open landscape beyond, creating an inviting place to dine, entertain or simply unwind. The first-floor primary suite is a standout, offering the ease of main-level living with two walk-in closets and a spacious private bath complete with double vanity, soaking tub and separate shower. Two additional bedrooms, a loft and flexible living space upstairs, along with a finished lower level featuring a fourth bedroom, full bath and expansive bonus space, provide exceptional versatility. Smart-home technology, custom window treatments, a standby generator and thoughtful recent updates add another layer of comfort and convenience. With landscaping, snow removal and exterior maintenance handled by the association, there is more time to enjoy nearby Waverley Square, Belmont Center, conservation trails and recreation, with commuter options and easy access to Cambridge and Boston. Thoughtfully updated, exceptionally cared for and designed for the way you want to live.

Save
Ask
Tour
Hide
Share
Listing Snapshot
Price 
$1,749,999
Days On Site 
0 Days
Bedrooms 
4
Inside Area (SqFt) 
3,456 sqft
Total Baths 
4
Full Baths 
3
Partial Baths 
1
Lot Size 
N/A
Year Built 
2008
MLS® Number 
73585468
Status 
Active
Property Tax 
$19,544
HOA/Condo/Coop Fees 
$975 monthly
Sq Ft Source 
N/A
Friends & Family
Recent Activity
3 hours agoListing updated with changes from the MLS®
4 hours agoListing first seen on site
General Features
Attached Garage 
Yes
Disclosures 
Measurements are estimated and vary between listing info & floor plans. Pet policy - Trustee approval required; see condo documents. No central air in LL. Legal Unit #63; property identified as #8 on garage.
Garage 
Yes
Garage Spaces 
2
Green Energy Efficient 
Thermostat
Number Of Stories 
2
Parking 
AttachedOff StreetGarage
Parking Spaces 
4
Pets 
Yes
Property Sub Type 
Condominium
Security 
Security System
Sewer 
Public Sewer
SqFt Above 
2623
SqFt Below 
833
SqFt Total 
3456
Water Source 
Public
Zoning 
SA
Interior Features
Appliances 
OvenDishwasherDisposalMicrowaveRangeRefrigeratorWasherDryerRange Hood
Cooling 
Central AirZoned
Electric 
GeneratorCircuit Breakers
Fireplace 
Yes
Fireplace Features 
Living Room
Fireplaces 
1
Flooring 
TileCarpetHardwood
Heating 
Natural GasForced AirZoned
Interior 
Entrance FoyerOpen FloorplanRecessed LightingDouble VanityMaster DownstairsWalk-In Closet(s)Cathedral Ceiling(s)Ceiling Fan(s)
Laundry Features 
In UnitElectric Dryer HookupWasher Hookup
Window Features 
Insulated WindowsScreens
Bathroom 1 
Dimensions - 6x5Level - FirstArea - 30
Bathroom 2 
Dimensions - 13x11Level - FirstArea - 143
Bathroom 3 
Dimensions - 9x8Level - SecondArea - 72
Bedroom 2 
Dimensions - 21x13Level - SecondArea - 273
Bedroom 3 
Dimensions - 21x13Level - SecondArea - 273
Bedroom 4 
Dimensions - 20x13Level - BasementArea - 260
Dining Room 
Dimensions - 15x10Level - FirstArea - 150
Family Room 
Dimensions - 16x13Level - FirstArea - 208
Kitchen 
Dimensions - 13x12Level - FirstArea - 156
Living Room 
Dimensions - 19x19Level - FirstArea - 361
Master Bedroom 
Dimensions - 16x13Level - FirstArea - 208
Office 
Dimensions - 10x9Area - 90
Save
Ask
Tour
Hide
Share
Exterior Features
Construction Details 
Frame
Exterior 
Rain Gutters
Lot Features 
Landscaped
Patio And Porch 
Deck
Roof 
Shingle
Windows/Doors 
Insulated WindowsScreens
Community Features
Association Fee 
$975.0
Association Fee Frequency 
Monthly
Community Features 
PoolTennis Court(s)ParkGolf
Building Access 
Unit Placement(Street)
Schools
School District
Unknown
Elementary School
Wellington
Middle School
Chenery
High School
Belmont
Listing courtesy of The Mary Scimemi Team of Leading Edge Real Estate


The property listing data and information, or the Images, set forth herein were provided to MLS Property Information Network, Inc. from third party sources, including sellers, lessors, landlords, and public records, and were compiled by MLS Property Information Network, Inc. The property listing data and information, and the Images, are for the personal, non-commercial use of consumers having a good faith interest in purchasing, leasing or renting listed properties of the type displayed to them and may not be used for any purpose other than to identify prospective properties which such consumers may have a good faith interest in purchasing, leasing or renting. MLS Property Information Network, Inc. and its subscribers disclaim any and all representations and warranties as to the accuracy of the property listing data and information, or as to the accuracy of any of the Images, set forth herein.

Last checked 2026-10-01 10:21 PM UTC

Neighborhood & Commute
Source: Walkscore
Disclosure: Community information and market data powered by Constellation Data Labs. Information is deemed reliable but not guaranteed.
Save
Ask
Tour
Hide
Share