

Box Works Homes Condominium120 Library Street 120Chelsea, MA02150
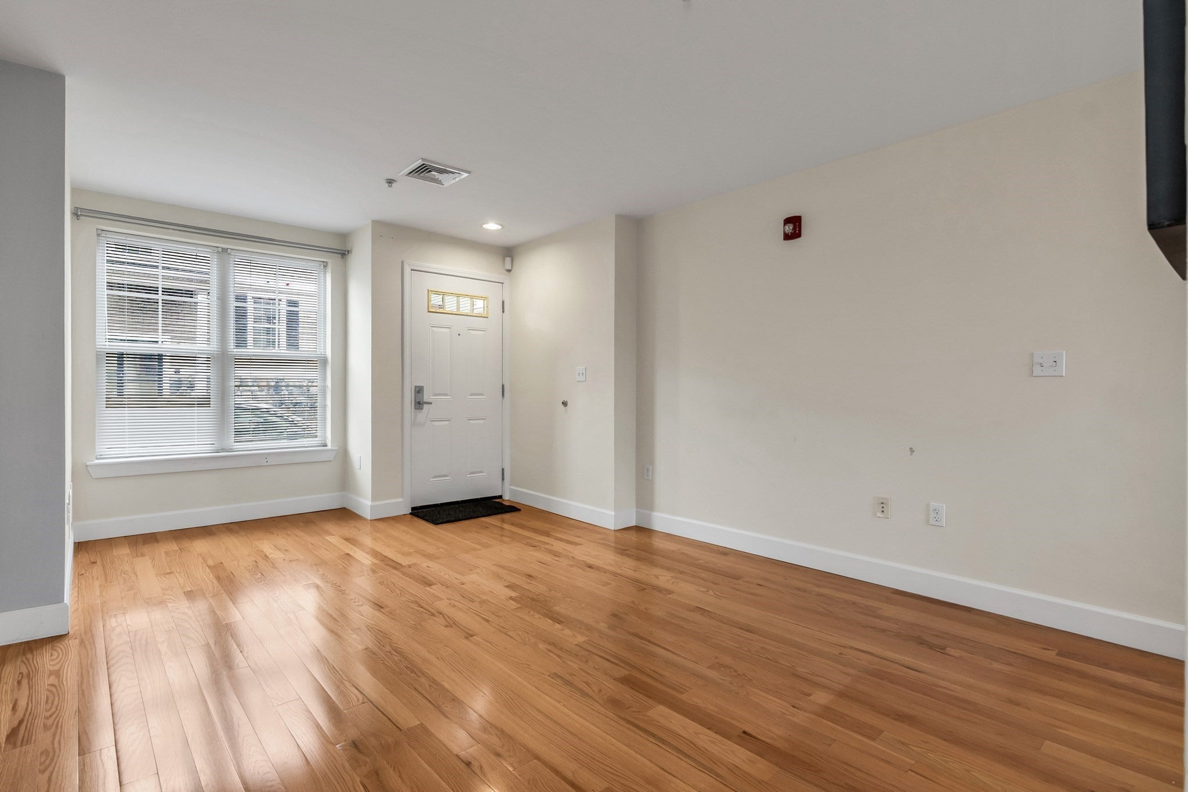
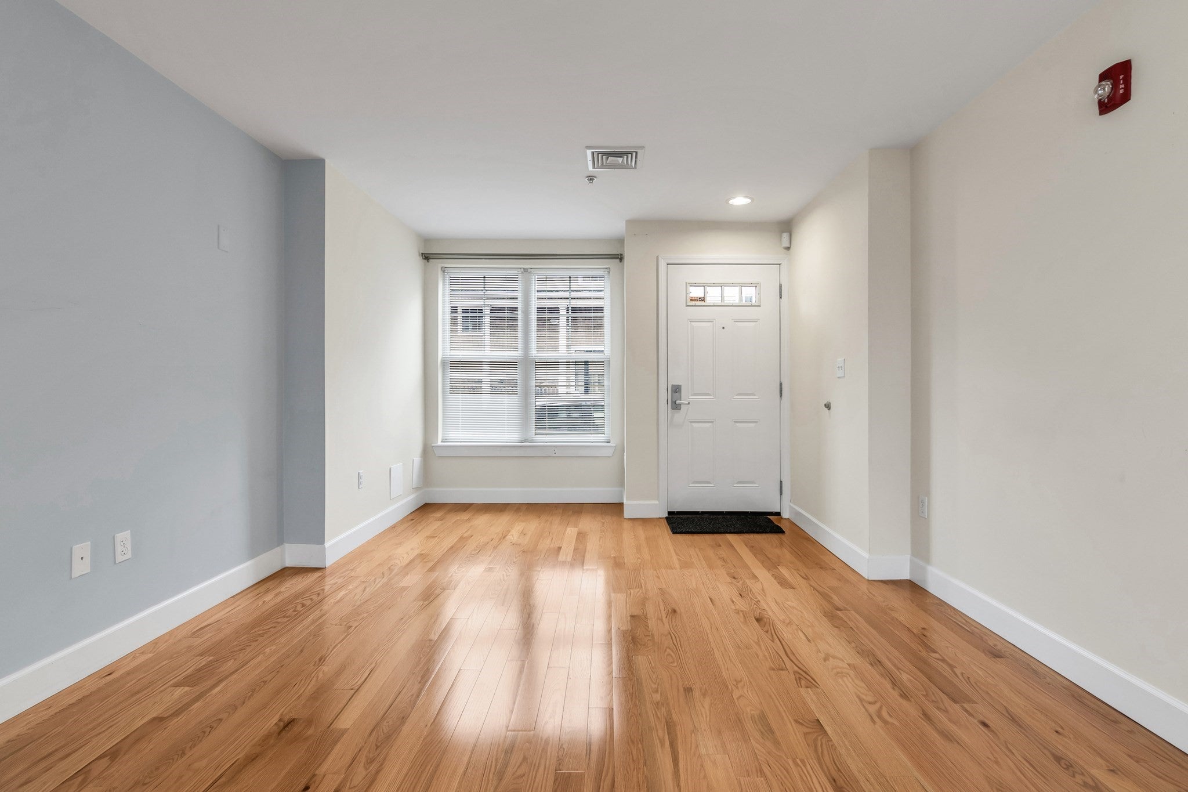
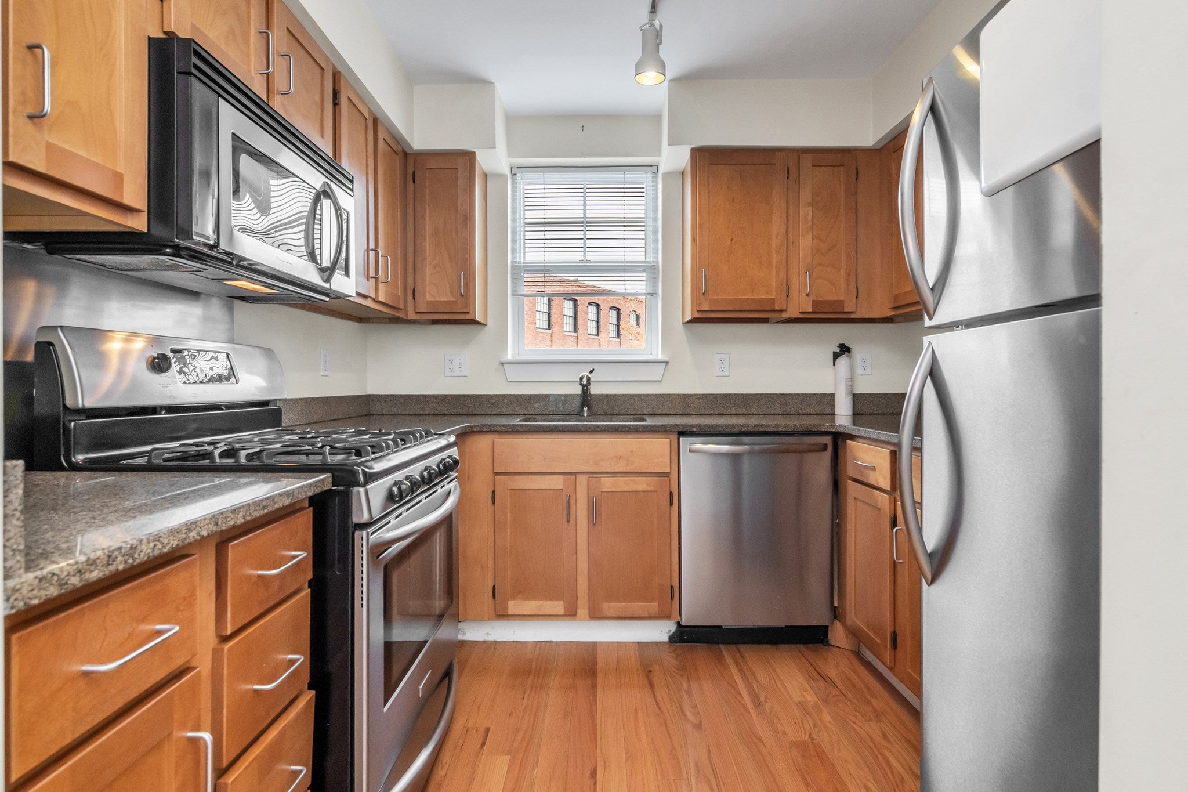
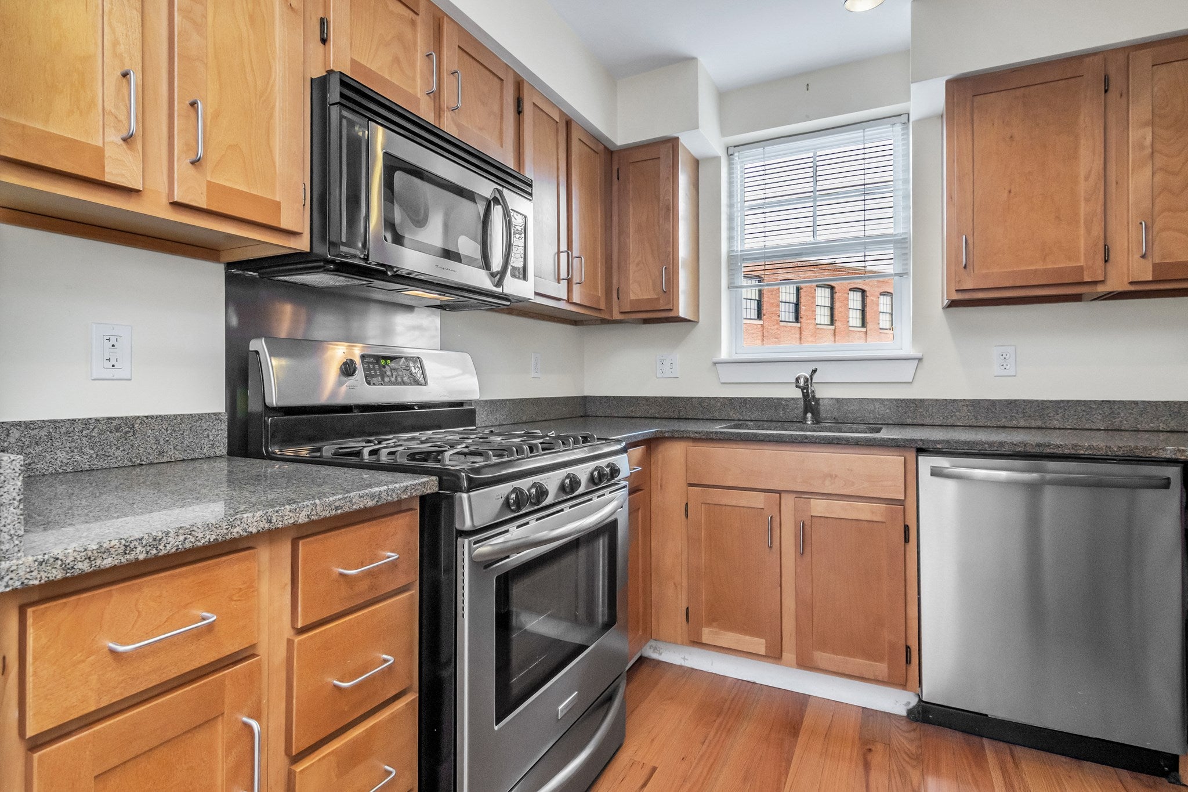
Welcome to Chelsea's Box District! Built in 2007, This fantastic and move-in ready bi-level townhouse in the heart of Chelsea is the perfect opportunity for first-time buyers or families looking to stay in the city while keeping homeownership affordable. The main level features a bright, open-concept layout with a spacious living room, dining area, and granite kitchen with gas cooking. Dining room leads you onto your very own private outdoor deck—the perfect spot to enjoy your morning coffee or unwind after a long day. The lower level offers two bedrooms, a full bathroom, and a convenient laundry area, with easy walk-out access to your assigned parking space. No carpets to worry about here—beautiful hardwood flooring runs throughout the unit, along with plenty of closet space for all your storage needs. Enjoy a low condo fee, gas heating, central air and an unbeatable commuter location with easy access to highways, commuter rail, Silver Line, public transportation, restaurants, shopping, and everything this thriving city has to offer. Truly a commuter’s dream! Come see for yourself at our open houses this weekend on Saturday and Sunday, 10/3 and 10/4 from 12:00-2:00 pm.
| 3 hours ago | Listing updated with changes from the MLS® | |
| 4 hours ago | Listing first seen on site |

The property listing data and information, or the Images, set forth herein were provided to MLS Property Information Network, Inc. from third party sources, including sellers, lessors, landlords, and public records, and were compiled by MLS Property Information Network, Inc. The property listing data and information, and the Images, are for the personal, non-commercial use of consumers having a good faith interest in purchasing, leasing or renting listed properties of the type displayed to them and may not be used for any purpose other than to identify prospective properties which such consumers may have a good faith interest in purchasing, leasing or renting. MLS Property Information Network, Inc. and its subscribers disclaim any and all representations and warranties as to the accuracy of the property listing data and information, or as to the accuracy of any of the Images, set forth herein.
Last checked 2026-10-01 10:21 PM UTC