

The Bristol20 Kinmonth Rd 201Newton, MA02468
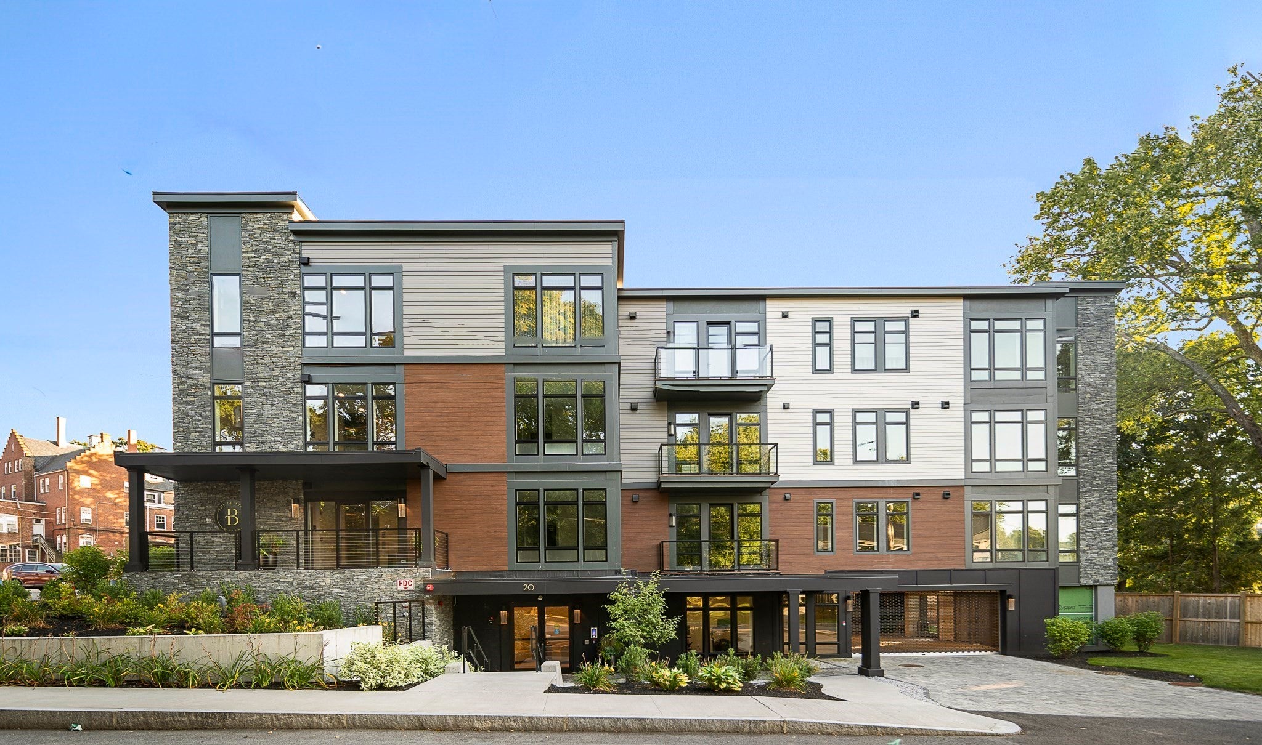
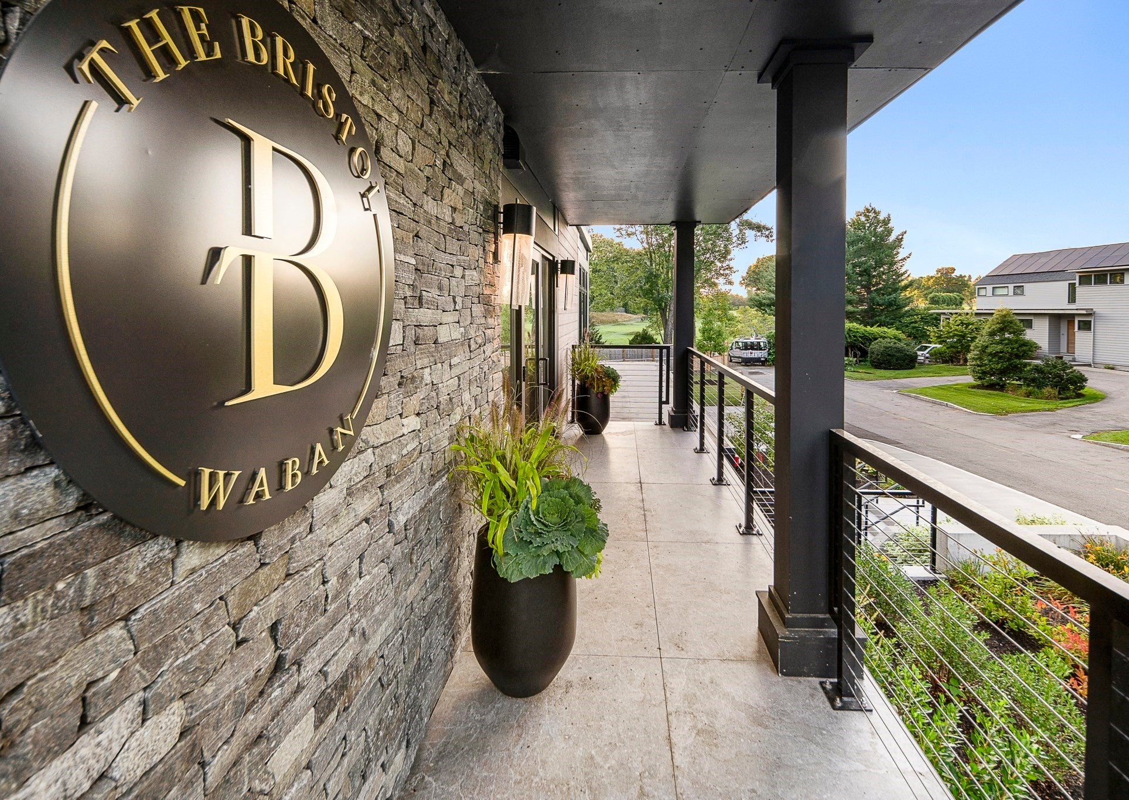
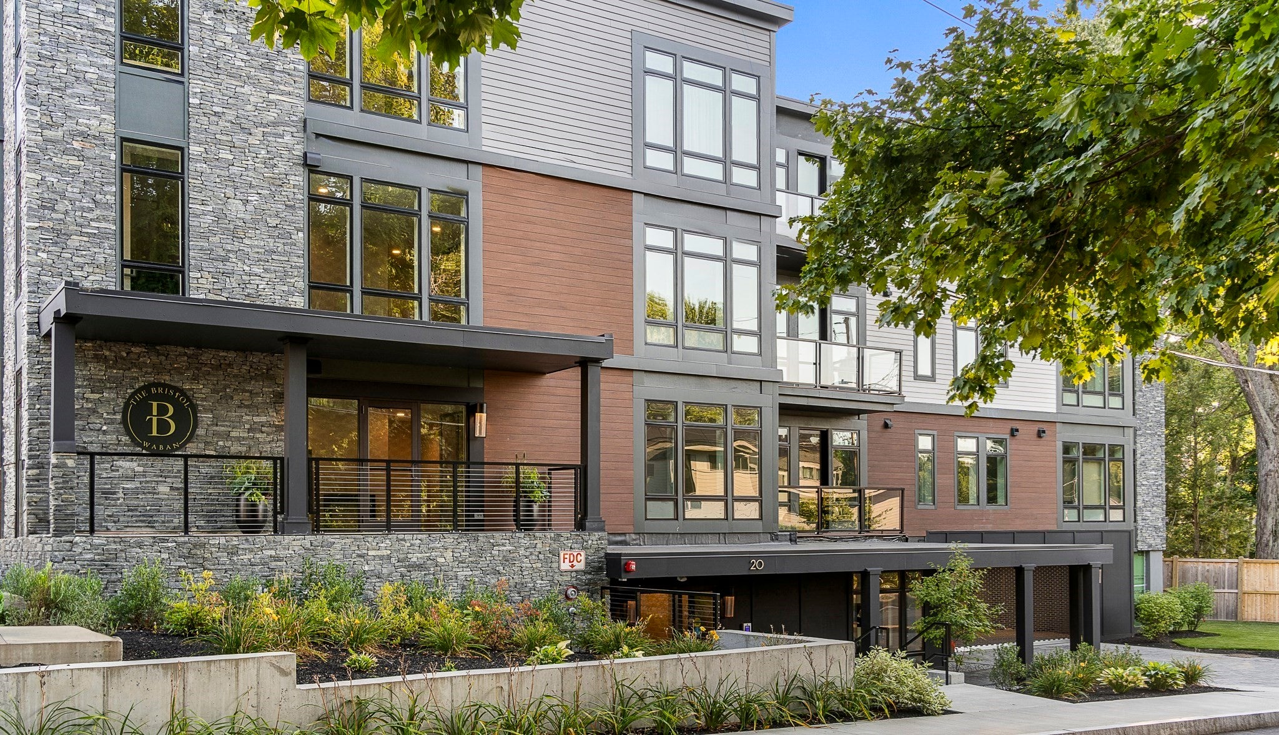
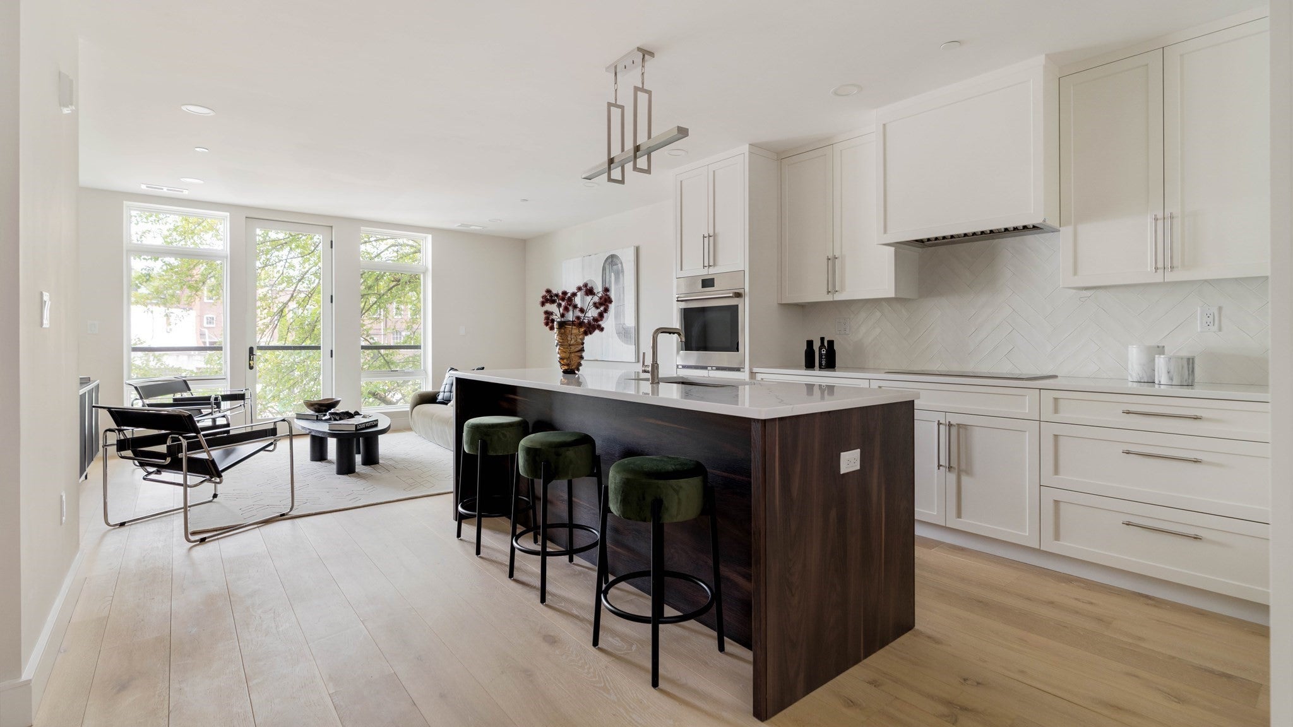
Welcome to The Bristol Waban, a boutique luxury residence in the heart of one of Newton’s most desirable villages. This wonderful one-bedroom, 1.5-bath home offers sophisticated single-level living with high ceilings, oversized windows and beautiful contemporary finishes throughout. The thoughtfully designed open-concept layout features a stylish chef’s kitchen with custom cabinetry, quartz countertops and premium appliances, flowing seamlessly into the living and dining areas. Step outside to your private balcony—an ideal spot for morning coffee or relaxing at the end of the day. The spacious bedroom suite features a generous walk-in closet and beautifully appointed full bath, while a separate powder room adds convenience for guests. Additional highlights include a coveted deeded garage parking space, elevator access, an exercise room and lovely common outdoor space. Just moments from Waban Village, the Green Line T, Angier School, Windsor Club, Brae Burn Country Club and Whole Foods, The Bristol offers an exceptional combination of luxury, convenience and effortless living in a coveted Newton location.
| 3 hours ago | Listing updated with changes from the MLS® | |
| 3 hours ago | Listing first seen on site |

The property listing data and information, or the Images, set forth herein were provided to MLS Property Information Network, Inc. from third party sources, including sellers, lessors, landlords, and public records, and were compiled by MLS Property Information Network, Inc. The property listing data and information, and the Images, are for the personal, non-commercial use of consumers having a good faith interest in purchasing, leasing or renting listed properties of the type displayed to them and may not be used for any purpose other than to identify prospective properties which such consumers may have a good faith interest in purchasing, leasing or renting. MLS Property Information Network, Inc. and its subscribers disclaim any and all representations and warranties as to the accuracy of the property listing data and information, or as to the accuracy of any of the Images, set forth herein.
Last checked 2026-10-01 10:21 PM UTC