

Save
Ask
Tour
Hide
$1,499,000
New Listing
58 Kent U403Brookline, MA02445
For Sale|Condominium|Active
2
Beds
2
Total Baths
2
Full Baths
1,074
SqFt
$1,396
/SqFt
2026
Built
County:
Norfolk
Call Now: 617-648-9415
Is this the listing for you? We can help make it yours.
617-648-9415Upcoming Open Houses
Sat, Oct 3, 11:30 AM - 1:30 PM
Sun, Oct 4, 11:30 AM - 1:30 PM
Save
Ask
Tour
Hide
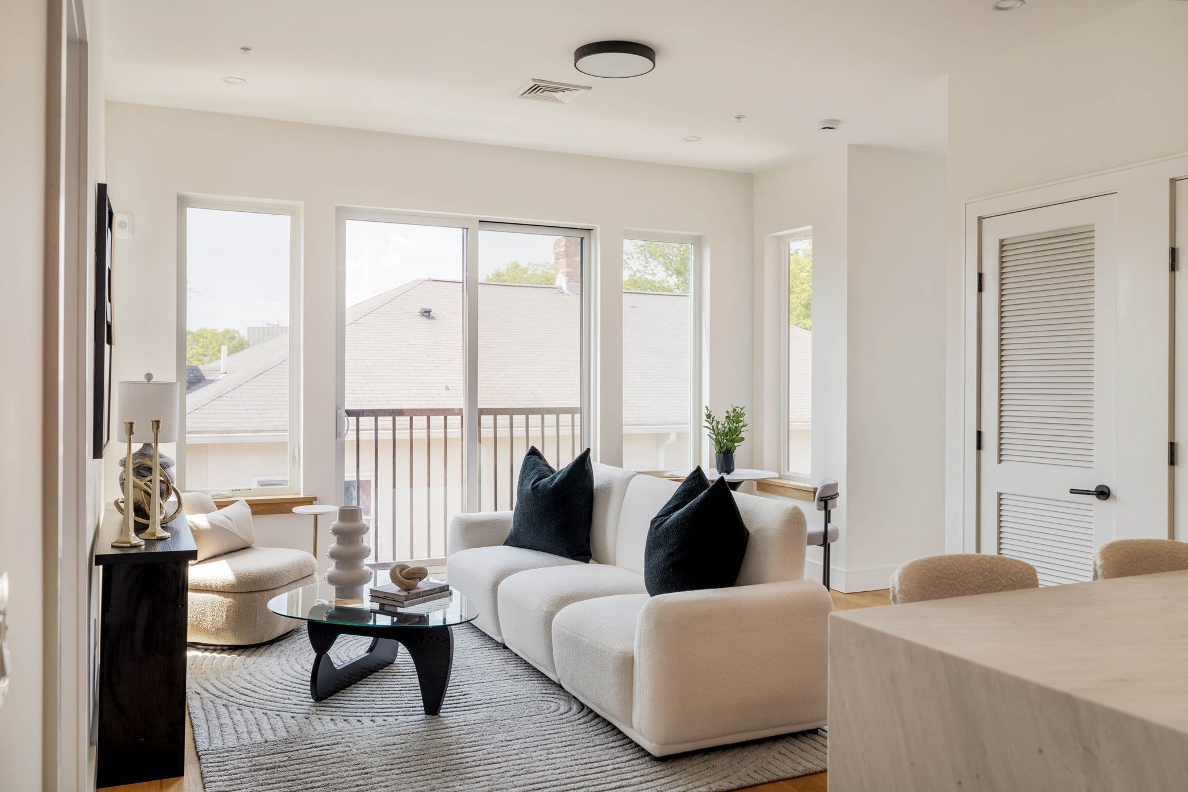
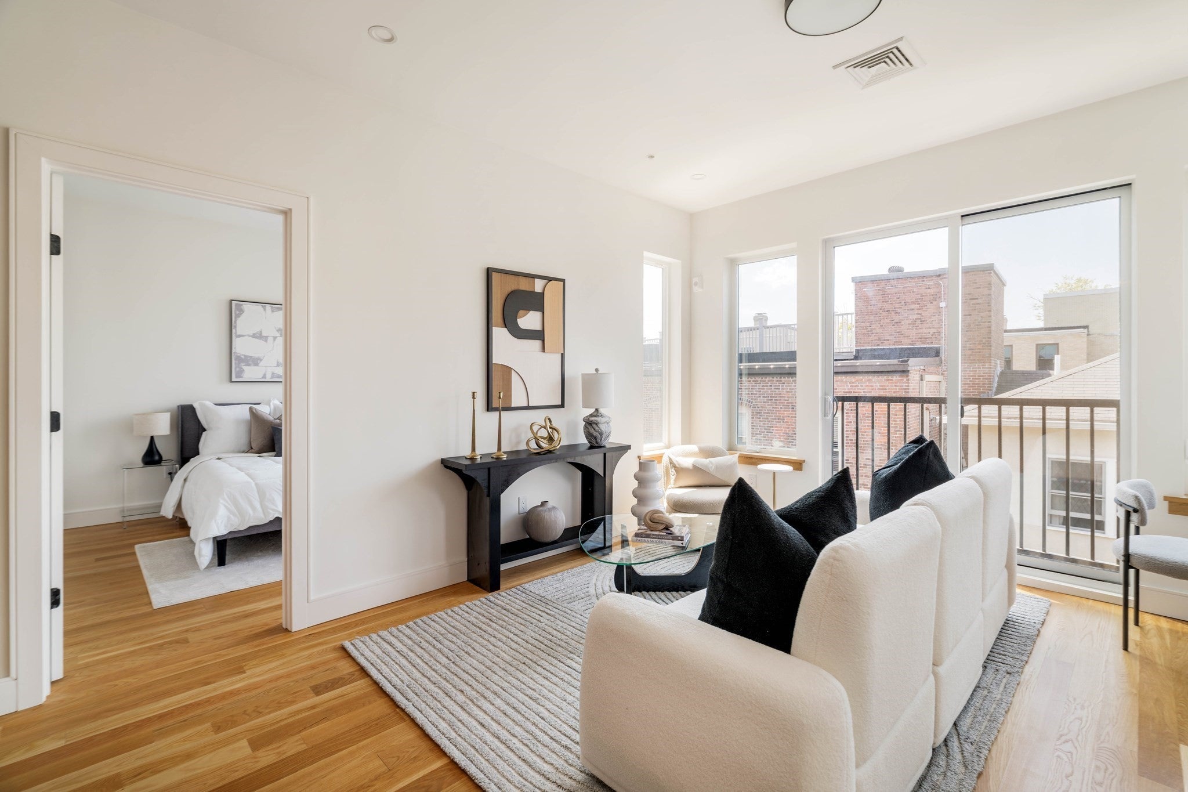
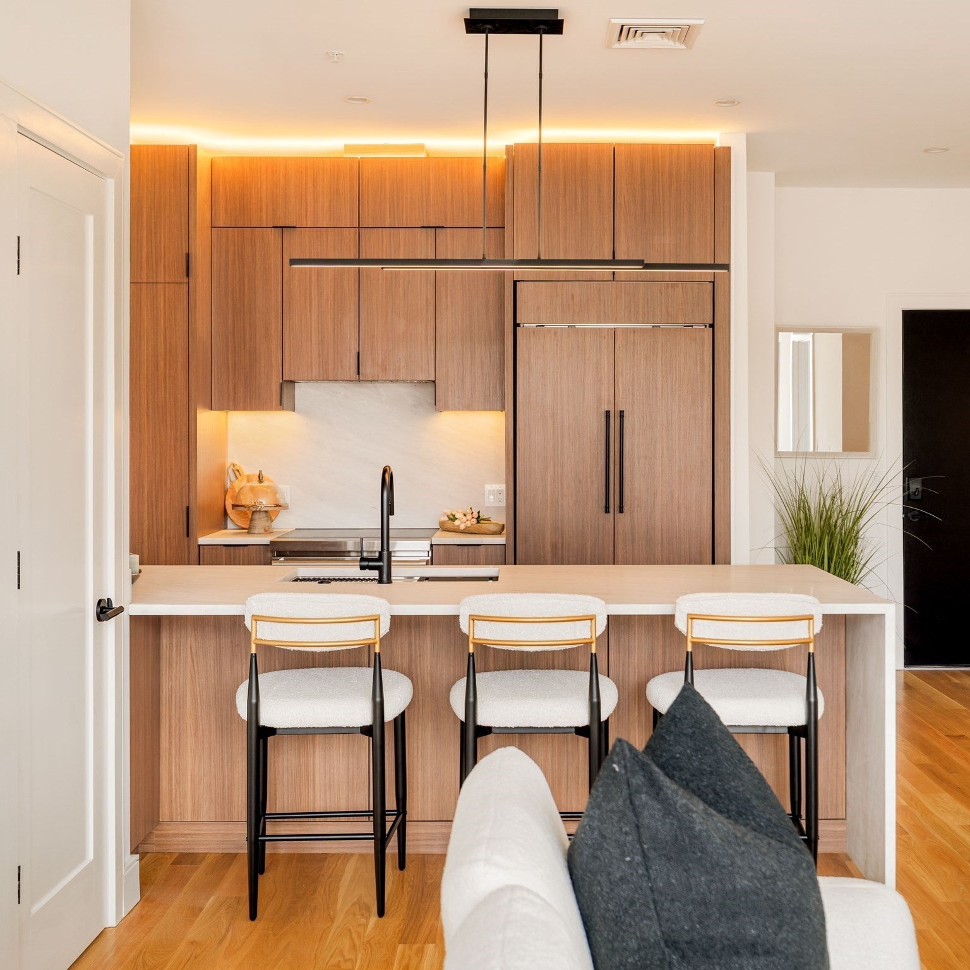
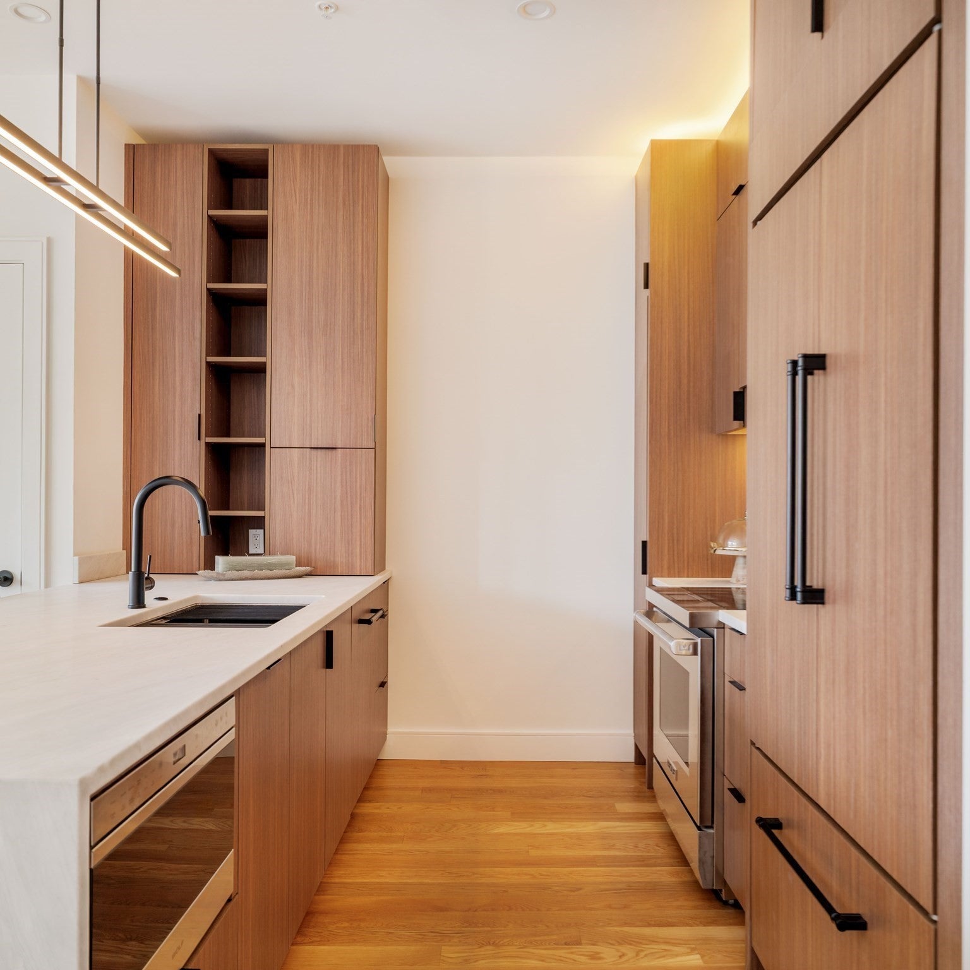
Top floor, western exposure, and ten foot ceilings add up to afternoon light that arrives around midday and stays until the sun goes down, warming the marble countertops and everything around them! The kitchen is outfitted with Sub Zero and Wolf appliances, so cooking at home feels like an occasion. Open the Juliette balcony doors and the breeze drifts right into the living space, with no one above you and a quiet, elevated feel. Outside your door, Brookline Village does the rest: morning coffee, boutique browsing on a slow Saturday, and the Green Line and Longwood Medical close by. Garage parking is included, with a second space available to purchase. New construction is rare in this corner of Brookline, so come see it in person!
Save
Ask
Tour
Hide
Listing Snapshot
Price
$1,499,000
Days On Site
0 Days
Bedrooms
2
Inside Area (SqFt)
1,074 sqft
Total Baths
2
Full Baths
2
Partial Baths
N/A
Lot Size
N/A
Year Built
2026
MLS® Number
73585618
Status
Active
Property Tax
N/A
HOA/Condo/Coop Fees
$670.32 monthly
Sq Ft Source
N/A
Friends & Family
Recent Activity
| an hour ago | Listing updated with changes from the MLS® | |
| an hour ago | Listing first seen on site |
General Features
Attached Garage
Yes
Disclosures
Taxes not yet established. Owner to pay % of ownership of building taxes until Brookline taxes as condos. 9 Residential and 9 commercial condos. Commercial is 36%. Additional garage parking available.
Garage
Yes
Garage Spaces
1
Number Of Stories
1
Parking
AttachedGarage
Parking Spaces
1
Pets
Yes
Property Sub Type
Condominium
Security
Other
Sewer
Public Sewer
SqFt Above
1074
SqFt Total
1074
Water Source
Public
Zoning
condo
Interior Features
Appliances
RangeDishwasherDisposalMicrowaveRefrigeratorWasherDryerPlumbed For Ice Maker
Cooling
Central Air
Electric
Circuit Breakers
Flooring
WoodTile
Heating
Heat Pump
Laundry Features
In UnitElectric Dryer HookupWasher Hookup
Window Features
Insulated Windows
Save
Ask
Tour
Hide
Exterior Features
Construction Details
Frame
Patio And Porch
Patio
Roof
Rubber
Windows/Doors
Insulated Windows
Community Features
Accessibility Features
Accessible Entrance
Association Amenities
Elevator(s)
Association Fee
$670.32
Association Fee Frequency
Monthly
Community Features
PoolPark
Building Access
Unit Placement(Back)
Schools
School District
Unknown
Elementary School
Pierce
Middle School
Unknown
High School
Brookline High
Listing courtesy of Erik Anderson of Concept Properties

The property listing data and information, or the Images, set forth herein were provided to MLS Property Information Network, Inc. from third party sources, including sellers, lessors, landlords, and public records, and were compiled by MLS Property Information Network, Inc. The property listing data and information, and the Images, are for the personal, non-commercial use of consumers having a good faith interest in purchasing, leasing or renting listed properties of the type displayed to them and may not be used for any purpose other than to identify prospective properties which such consumers may have a good faith interest in purchasing, leasing or renting. MLS Property Information Network, Inc. and its subscribers disclaim any and all representations and warranties as to the accuracy of the property listing data and information, or as to the accuracy of any of the Images, set forth herein.
Last checked 2026-10-01 10:21 PM UTC
The property listing data and information, or the Images, set forth herein were provided to MLS Property Information Network, Inc. from third party sources, including sellers, lessors, landlords, and public records, and were compiled by MLS Property Information Network, Inc. The property listing data and information, and the Images, are for the personal, non-commercial use of consumers having a good faith interest in purchasing, leasing or renting listed properties of the type displayed to them and may not be used for any purpose other than to identify prospective properties which such consumers may have a good faith interest in purchasing, leasing or renting. MLS Property Information Network, Inc. and its subscribers disclaim any and all representations and warranties as to the accuracy of the property listing data and information, or as to the accuracy of any of the Images, set forth herein.
Last checked 2026-10-01 10:21 PM UTC
Neighborhood & Commute
Source: Walkscore
Disclosure: Community information and market data powered by Constellation Data Labs. Information is deemed reliable but not guaranteed.
Save
Ask
Tour
Hide