

69 Galen St 3Watertown, MA02472
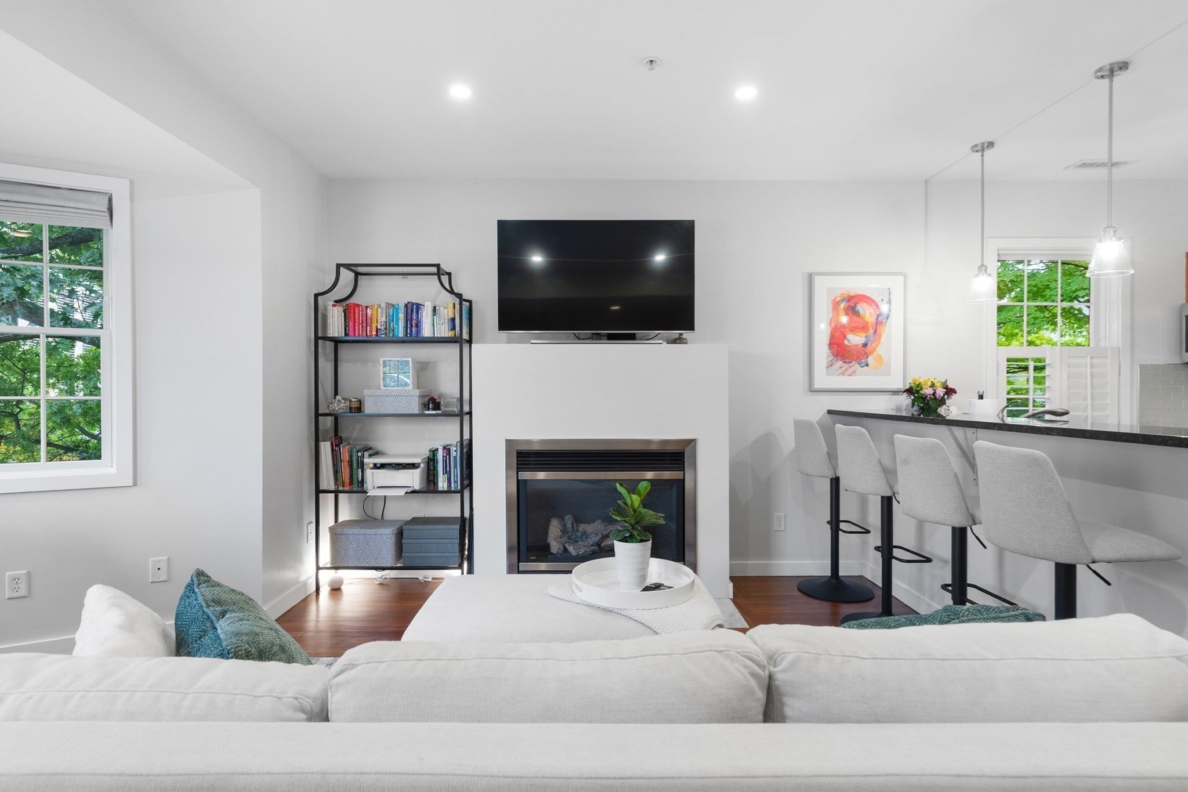
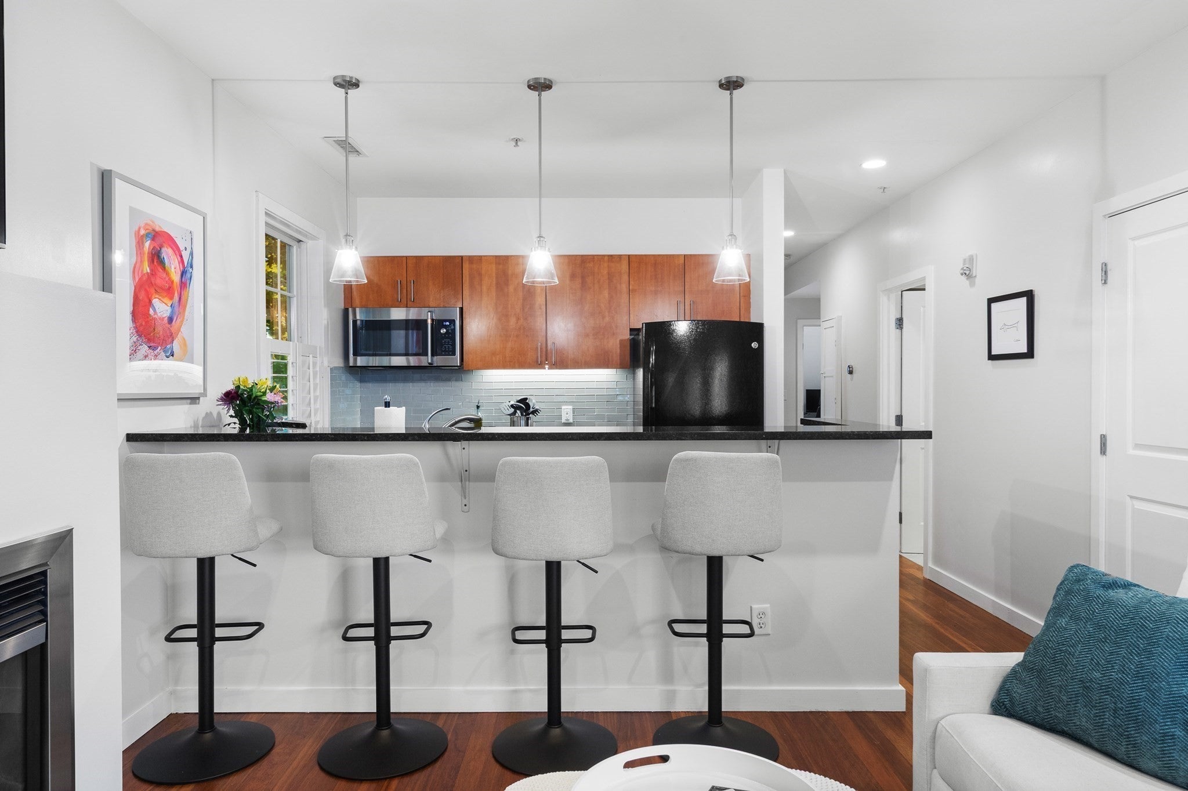
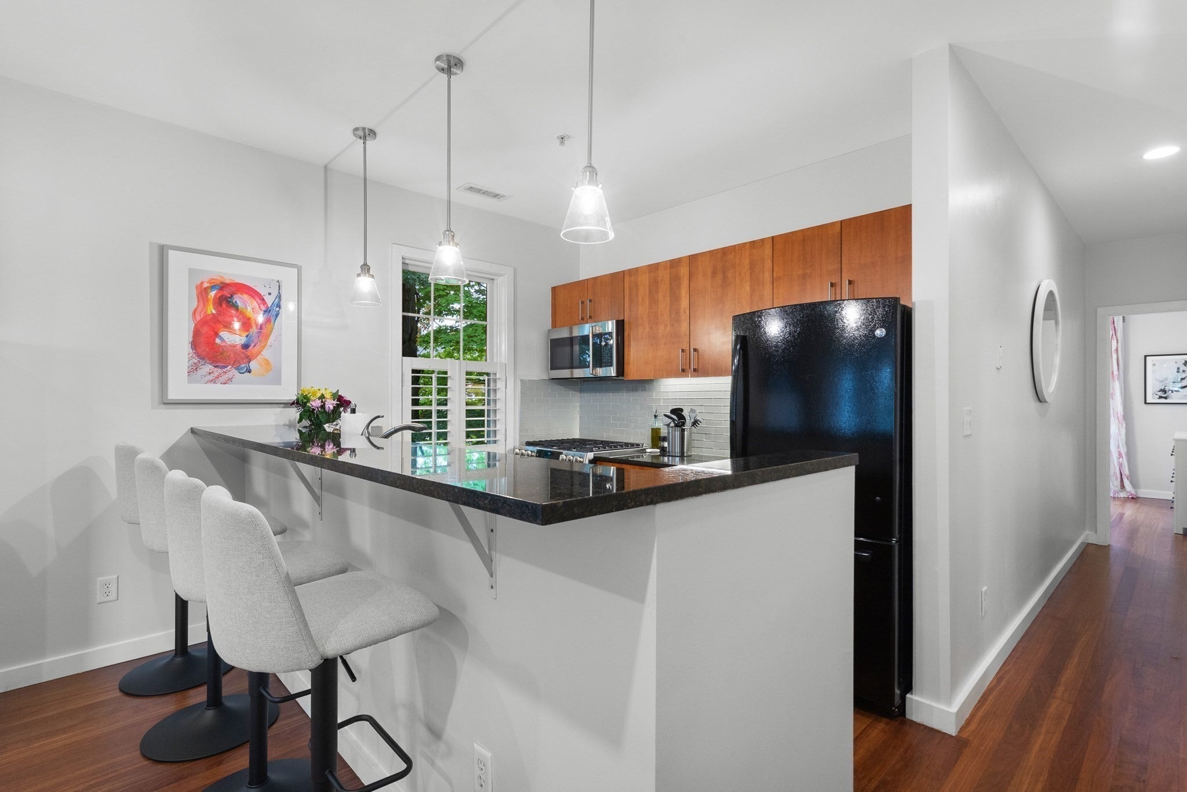
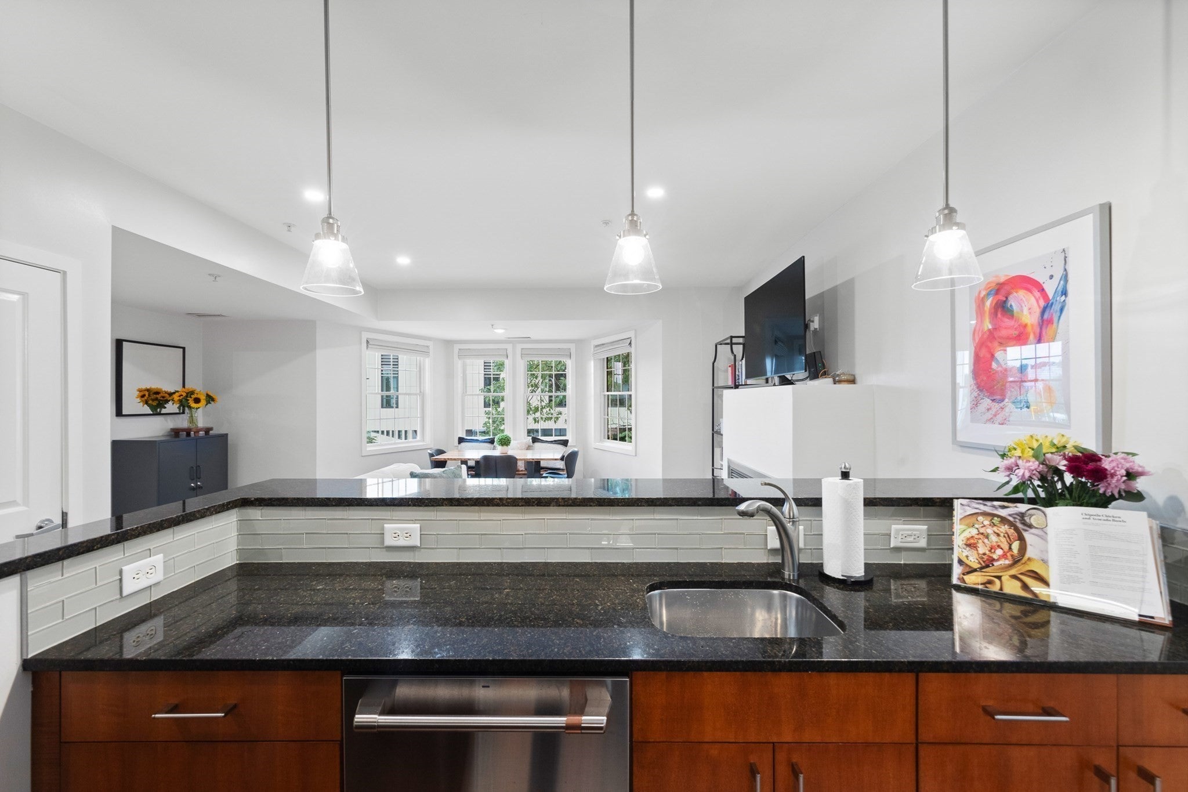
Welcome home to Watertown Square! Set in the heart of the Square, you will love living in this updated two-bedroom, two-bath condo that offers something rare: two exclusive off-street parking spaces and natural light from three sides. The open living, dining, and kitchen area is made for entertaining, whether you're hosting a holiday meal by the gas fireplace or gathering friends around the kitchen bar, which comfortably seats four. The kitchen has been updated with new pendant lighting, gas range, microwave, dishwasher, and disposal. The spacious primary suite easily fits a king-size bed and features double closets with custom California Closets systems, plus an ensuite full bath updated with new toilet, lighting, mirror, faucets, and showerhead. Step through to your private balcony, with upgraded decking. The second bedroom also has custom California Closets, so it works equally well as a guest room or home office. A second updated full bath with tub/shower serves guests. This unit has been carefully maintained, enhanced throughout ownership, and includes: refinished hardwood floors, added recessed lighting, a Nest thermostat, and a new in-unit washer and dryer that convey with the sale. Forced air heating and cooling by gas. Skip the hunt for street parking or leave the car at home because public transportation, coffee shops, restaurants, shops, parks, and the Charles River paths are all just steps from your front door.
| 20 hours ago | Listing updated with changes from the MLS® | |
| yesterday | Listing first seen on site |

The property listing data and information, or the Images, set forth herein were provided to MLS Property Information Network, Inc. from third party sources, including sellers, lessors, landlords, and public records, and were compiled by MLS Property Information Network, Inc. The property listing data and information, and the Images, are for the personal, non-commercial use of consumers having a good faith interest in purchasing, leasing or renting listed properties of the type displayed to them and may not be used for any purpose other than to identify prospective properties which such consumers may have a good faith interest in purchasing, leasing or renting. MLS Property Information Network, Inc. and its subscribers disclaim any and all representations and warranties as to the accuracy of the property listing data and information, or as to the accuracy of any of the Images, set forth herein.
Last checked 2026-10-03 03:41 AM UTC