Save
Ask
Tour
Hide
Share
$1,350,000
New Listing

15 Ricker Rd 2
Newton, MA02458

For Sale|Condominium|Active
4
Beds
3
Total Baths
3
Full Baths
2,703
SqFt
$499
/SqFt
1925
Built
County:
Middlesex
Call Now: 617-648-9415
Is this the listing for you? We can help make it yours.
617-648-9415
Upcoming Open Houses
Sat, Oct 3, 1:00 PM - 2:30 PM
Sun, Oct 4, 11:00 AM - 12:30 PM
15 Ricker Rd 215 Ricker Rd 215 Ricker Rd 215 Ricker Rd 2
Save
Ask
Tour
Hide
Share

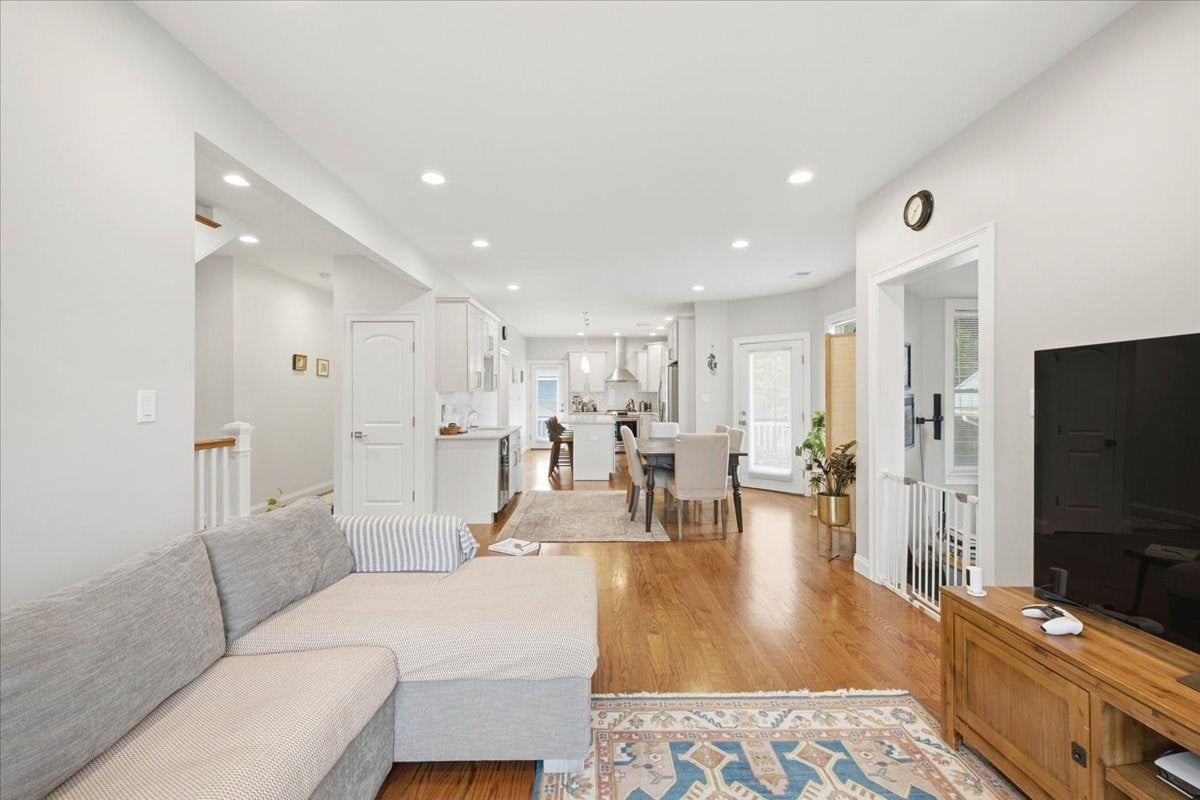
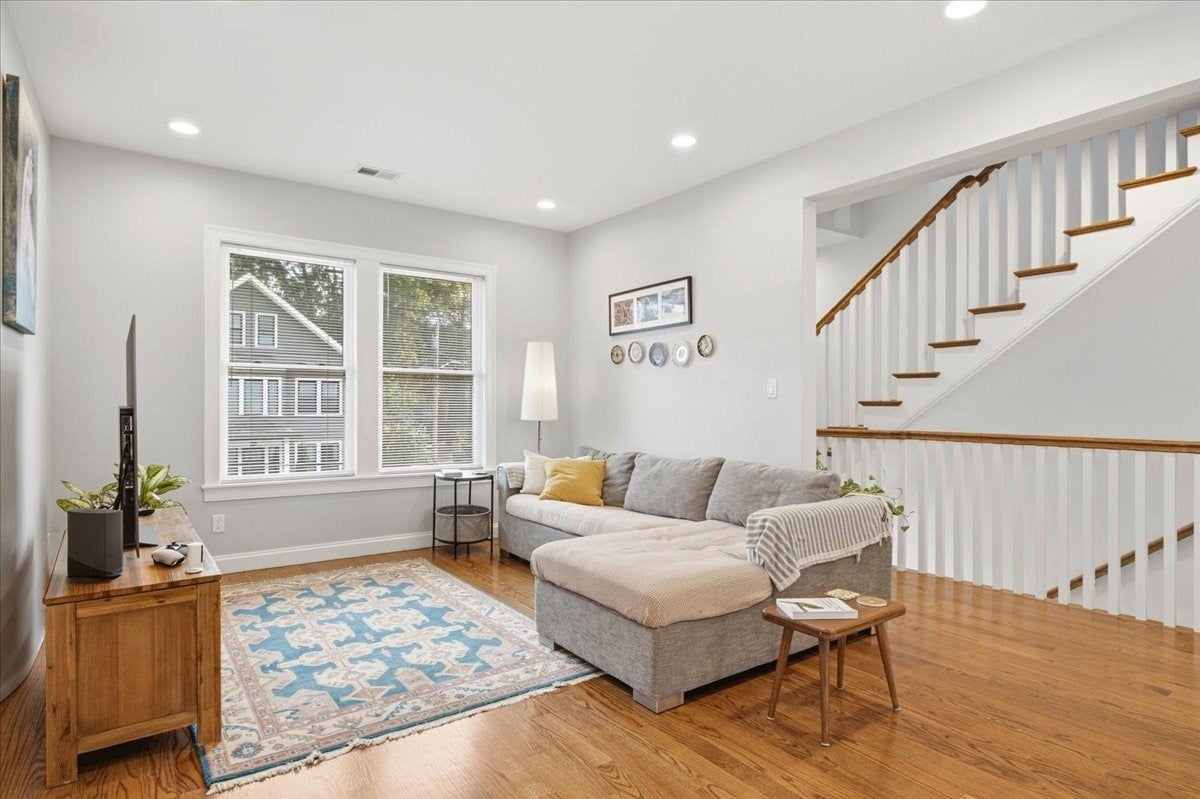
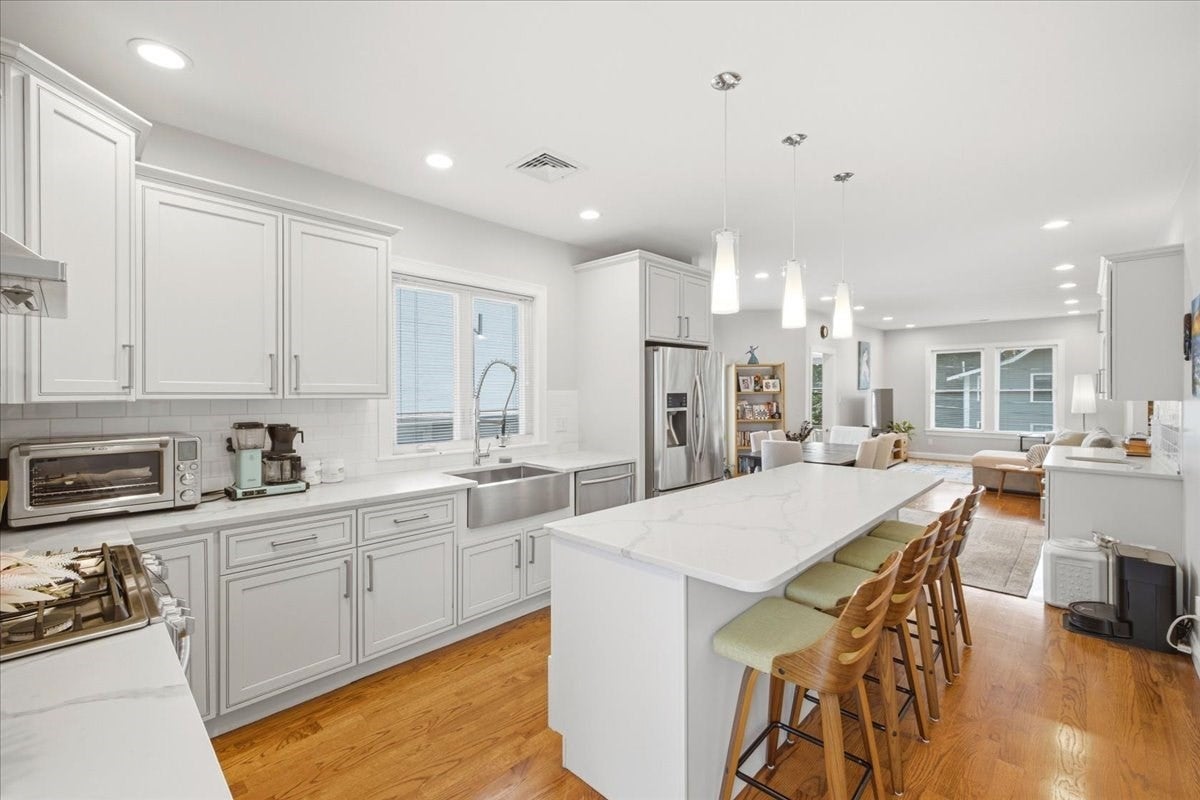
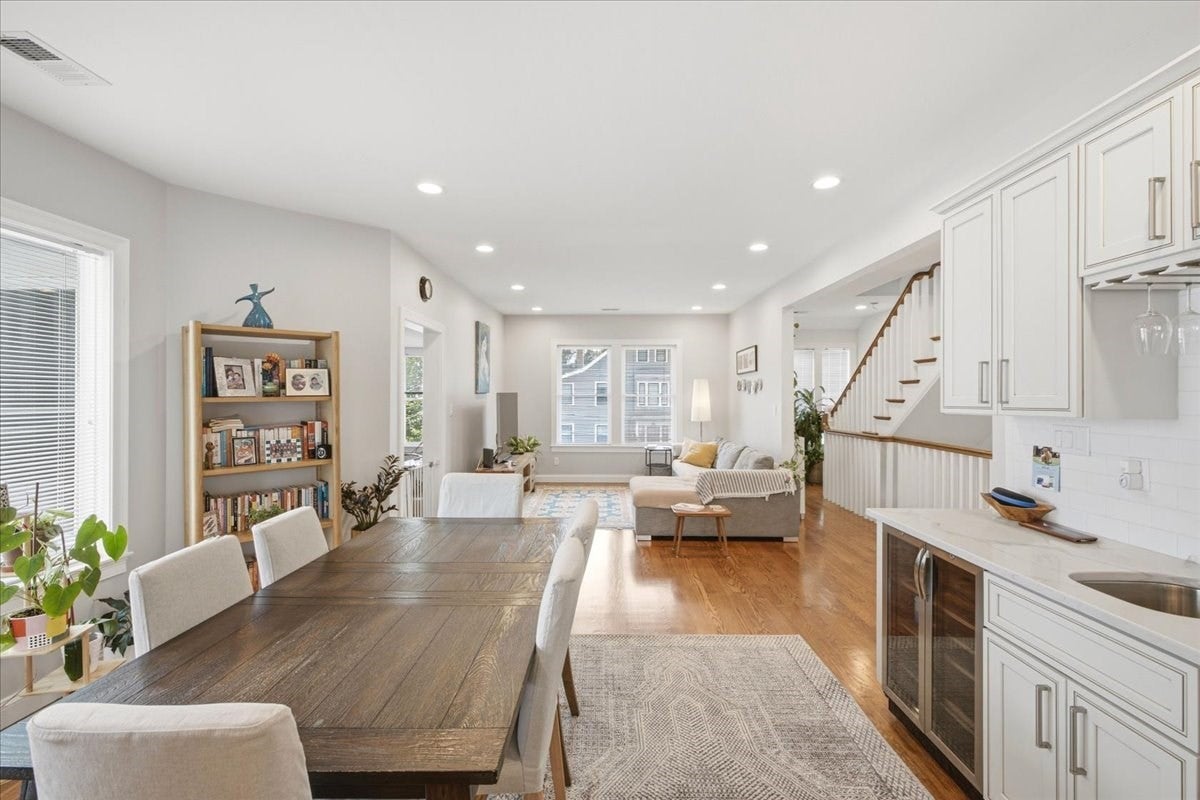
Presenting a meticulously maintained condominium at 15 Ricker Rd U:2, Newton, MA, a 2703 square foot residence originally constructed in 1925 and totally remodeled in 2018. This property, spanning the second and third floors, embodies a sophisticated reinterpretation of traditional American Foursquare architecture. The kitchen serves as a central gathering space with its' expansive island, featuring quartz counters, high end appliances including a mini bar and wine fridge. Its open-plan design seamlessly integrates with the dining area and living room, fostering an environment conducive to both everyday living and entertaining. The primary bath offers the convenience of a double vanity and a spacious walk-in shower. The bedroom has a walk-in closet providing ample storage. A second bedroom on the same floor has an adjacent bath and great closet space. the third floor has 2 well appointed bedrooms, a full bath and a sitting room/ reading nook. Enhancing the living experience, this property includes a private yard, offering exclusive outdoor space and an electric car charger . This thoughtfully redesigned condominium presents an exceptional opportunity for discerning buyers seeking refined living in Newton.

Save
Ask
Tour
Hide
Share
Listing Snapshot
Price 
$1,350,000
Days On Site 
0 Days
Bedrooms 
4
Inside Area (SqFt) 
2,703 sqft
Total Baths 
3
Full Baths 
3
Partial Baths 
N/A
Lot Size 
0.11 Acres
Year Built 
1925
MLS® Number 
73585669
Status 
Active
Property Tax 
$13,407
HOA/Condo/Coop Fees 
$350 monthly
Sq Ft Source 
Public Records
Friends & Family
Recent Activity
an hour agoListing updated with changes from the MLS®
4 hours agoStatus changed to Active
12 hours agoListing first seen on site
General Features
Acres 
0.11
Disclosures 
Showings only during open houses
Number Of Stories 
2
Parking 
Off StreetPaved
Parking Spaces 
2
Pets 
Yes
Property Sub Type 
Condominium
Security 
Security System
Sewer 
Public Sewer
SqFt Above 
2703
SqFt Total 
2703
Water Source 
Public
Zoning 
MR1
Interior Features
Appliances 
RangeDishwasherDisposalMicrowaveRefrigeratorWasherDryerWine RefrigeratorRange Hood
Cooling 
Central Air
Electric 
Circuit Breakers200+ Amp Service
Flooring 
WoodTileHardwood
Heating 
Natural GasCentralForced Air
Interior 
Wet BarMaster DownstairsWalk-In Closet(s)Open Floorplan
Laundry Features 
Main LevelElectric Dryer HookupIn Unit
Main Level Bedrooms 
1
Window Features 
Insulated Windows
Bathroom 1 
Dimensions - 12x9Level - SecondArea - 108
Bathroom 2 
Dimensions - 7x7Level - SecondArea - 49
Bathroom 3 
Dimensions - 10x13Level - ThirdArea - 130
Bedroom 2 
Dimensions - 12x15Level - SecondArea - 180
Bedroom 3 
Dimensions - 11x11Level - ThirdArea - 121
Bedroom 4 
Dimensions - 10x14Level - ThirdArea - 140
Dining Room 
Dimensions - 15x13Level - MainArea - 195
Kitchen 
Dimensions - 11x14Level - MainArea - 154
Living Room 
Dimensions - 12x14Level - MainArea - 168
Master Bedroom 
Dimensions - 12x14Level - MainArea - 168
Office 
Dimensions - 7x17Level - MainArea - 119
Save
Ask
Tour
Hide
Share
Exterior Features
Construction Details 
Frame
Fencing 
Fenced
Patio And Porch 
Deck
Roof 
Shingle
Windows/Doors 
Insulated Windows
Community Features
Association Amenities 
Storage
Association Fee 
$350.0
Association Fee Frequency 
Monthly
Community Features 
Park
Building Access 
Unit Placement(Upper)
Schools
School District
Unknown
Elementary School
Underwood
Middle School
Bigelow
High School
Newton North
Listing courtesy of Maryruth Perras of William Raveis R.E. & Home Services


The property listing data and information, or the Images, set forth herein were provided to MLS Property Information Network, Inc. from third party sources, including sellers, lessors, landlords, and public records, and were compiled by MLS Property Information Network, Inc. The property listing data and information, and the Images, are for the personal, non-commercial use of consumers having a good faith interest in purchasing, leasing or renting listed properties of the type displayed to them and may not be used for any purpose other than to identify prospective properties which such consumers may have a good faith interest in purchasing, leasing or renting. MLS Property Information Network, Inc. and its subscribers disclaim any and all representations and warranties as to the accuracy of the property listing data and information, or as to the accuracy of any of the Images, set forth herein.

Last checked 2026-10-02 10:31 AM UTC

Neighborhood & Commute
Source: Walkscore
Disclosure: Community information and market data powered by Constellation Data Labs. Information is deemed reliable but not guaranteed.
Save
Ask
Tour
Hide
Share