Save
Ask
Tour
Hide
Share
$469,000
New Listing

210 Hillside Ave
210 Hillside Ave 32
Needham, MA02494

For Sale|Condominium|Active
2
Beds
1
Total Bath
1
Full Bath
740
SqFt
$634
/SqFt
1968
Built
County:
Norfolk
Call Now: 617-648-9415
Is this the listing for you? We can help make it yours.
617-648-9415
210 Hillside Ave 32210 Hillside Ave 32210 Hillside Ave 32210 Hillside Ave 32
Save
Ask
Tour
Hide
Share

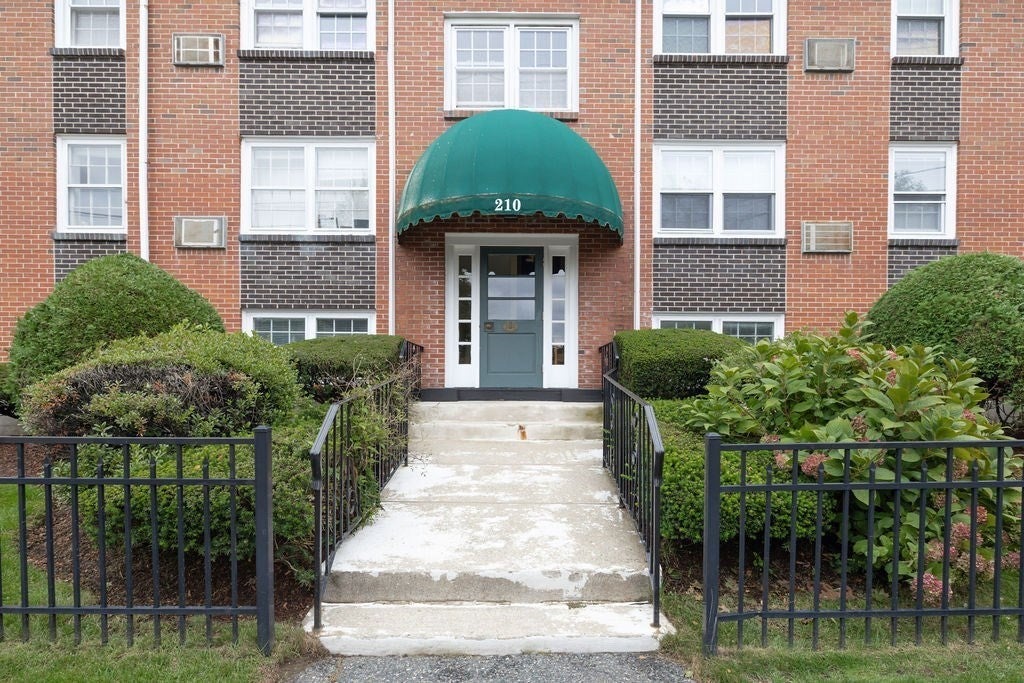
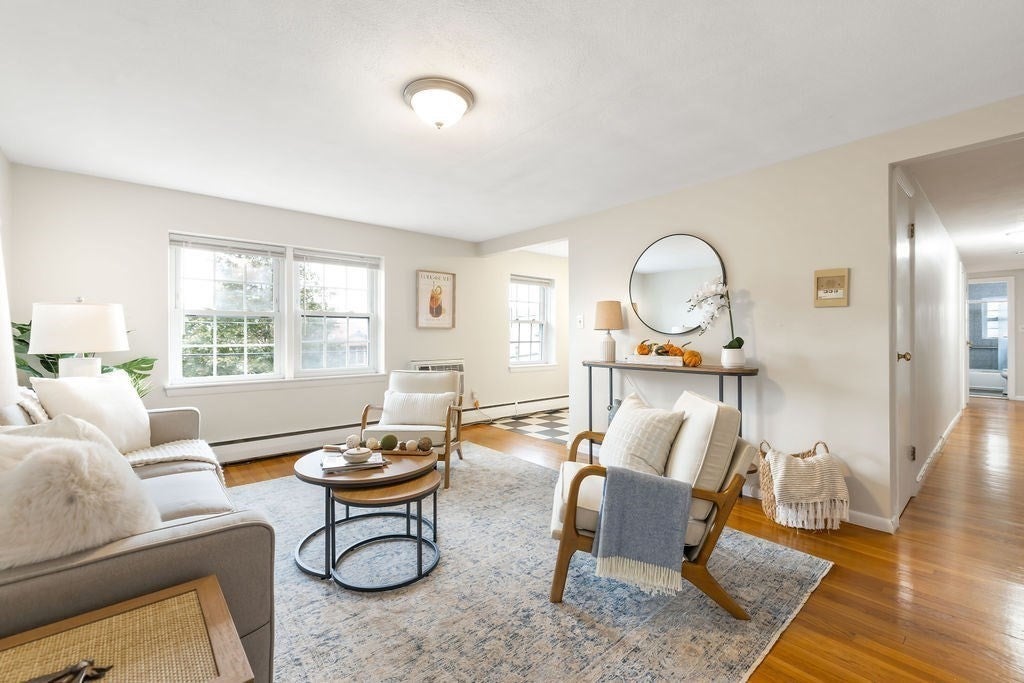
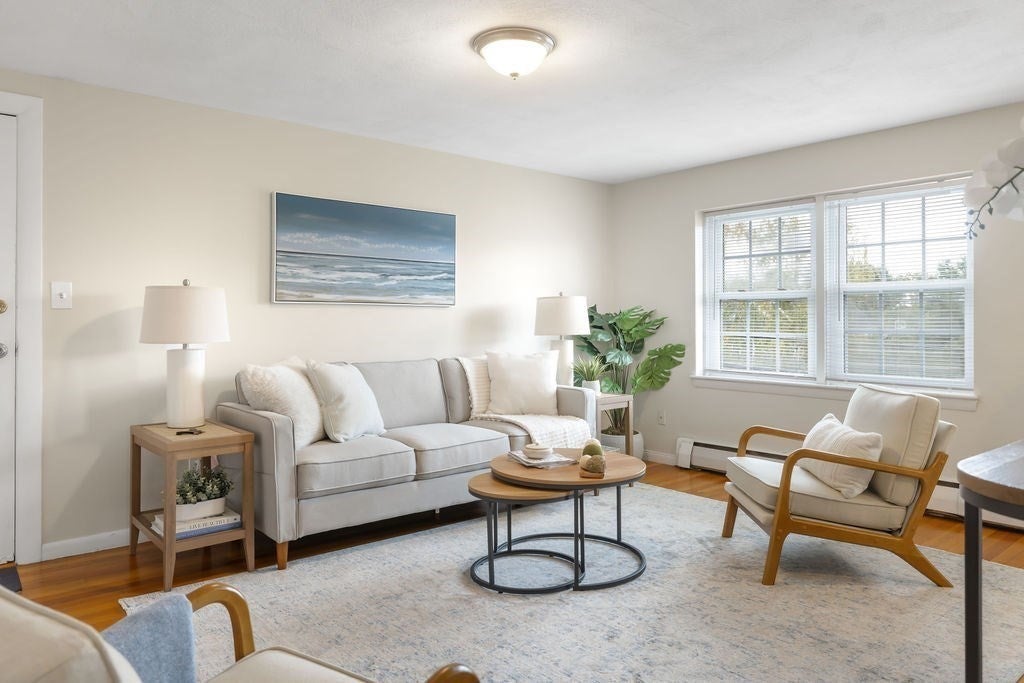
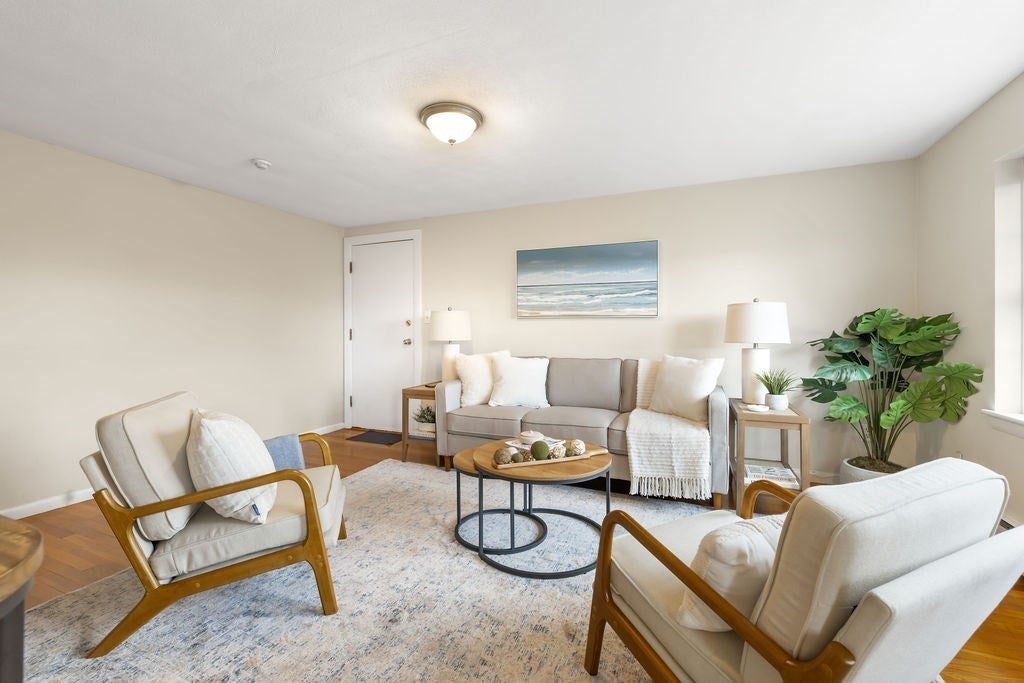
Welcome to Hillside Garden Condominiums and your opportunity to own in Needham Heights! Beautiful green gardens out front welcome you to this well maintained and professionally managed building. This complex offers a location that is second to none! Enjoy a vibrant neighborhood with wonderful restaurants and shops, top tier schools, and easy access to highways & the commuter rail to Boston's South Station. Unit #32 is located on the top corner of 210 Hillside Avenue. Enter in to a large sun filled living room adjacent to the retro style kitchen with checker board flooring. There are two large closets in the hallway that leads from the main living area to the two nicely sized bedrooms, each with double door closet space. The full bathroom with tub/shower combo and extra storage is tiled and bright. This separation between the main living area and bedrooms offers privacy and a feeling of spaciousness. The unit faces west allowing for wonderful afternoon light! Enjoy deeded off-street parking for one car and laundry in the building. There is excellent storage throughout the unit and an additional deeded storage space in the lower level. Close to Trader Joe's, Starbucks, Blue and the Commuter Rail!

Save
Ask
Tour
Hide
Share
Listing Snapshot
Price 
$469,000
Days On Site 
0 Days
Bedrooms 
2
Inside Area (SqFt) 
740 sqft
Total Baths 
1
Full Baths 
1
Partial Baths 
N/A
Lot Size 
N/A
Year Built 
1968
MLS® Number 
73585685
Status 
Active
Property Tax 
$3,318
HOA/Condo/Coop Fees 
$356.59 monthly
Sq Ft Source 
Public Records
Friends & Family
Recent Activity
3 hours agoListing updated with changes from the MLS®
12 hours agoListing first seen on site
General Features
Disclosures 
Seller has not lived in the property. Room dimensions are rounded and for marketing purposes only. Buyer & Buyer's agent to do their own due diligence. Water stain in hardwood floor in 2nd bedroom. Deeded parking spot is #2. No pets allowedno smoking in common areas. 2nd BR is virtually staged.
Number Of Stories 
1
Parking 
Off StreetAssignedDeeded
Parking Spaces 
1
Pets 
No
Property Sub Type 
Condominium
Sewer 
Public Sewer
SqFt Above 
740
SqFt Total 
740
Water Source 
Public
Zoning 
GR
Interior Features
Appliances 
RangeRefrigerator
Cooling 
Wall Unit(s)
Electric 
Fuses
Flooring 
WoodTile
Heating 
Baseboard
Laundry Features 
In Basement
Window Features 
Insulated Windows
Bathroom 1 
Dimensions - 7x5Level - SecondArea - 35
Bedroom 2 
Dimensions - 11x11Level - SecondArea - 121
Kitchen 
Dimensions - 12x8Level - SecondArea - 96
Living Room 
Dimensions - 16x12Level - SecondArea - 192
Master Bedroom 
Dimensions - 12x12Level - SecondArea - 144
Save
Ask
Tour
Hide
Share
Exterior Features
Construction Details 
Brick
Lot Features 
Landscaped
Roof 
Rubber
Windows/Doors 
Insulated Windows
Community Features
Association Amenities 
Hot Water
Association Fee 
$356.59
Association Fee Frequency 
Monthly
Community Features 
PoolTennis Court(s)ParkGolf
MLS Area 
Needham Heights
Financing Terms Available 
Contract
Schools
School District
Unknown
Elementary School
Williams
Middle School
Highrk/Pollard
High School
Needham
Listing courtesy of Judith Brady of Berkshire Hathaway HomeServices Commonwealth Real Estate


The property listing data and information, or the Images, set forth herein were provided to MLS Property Information Network, Inc. from third party sources, including sellers, lessors, landlords, and public records, and were compiled by MLS Property Information Network, Inc. The property listing data and information, and the Images, are for the personal, non-commercial use of consumers having a good faith interest in purchasing, leasing or renting listed properties of the type displayed to them and may not be used for any purpose other than to identify prospective properties which such consumers may have a good faith interest in purchasing, leasing or renting. MLS Property Information Network, Inc. and its subscribers disclaim any and all representations and warranties as to the accuracy of the property listing data and information, or as to the accuracy of any of the Images, set forth herein.

Last checked 2026-10-02 10:31 AM UTC

Neighborhood & Commute
Source: Walkscore
Disclosure: Community information and market data powered by Constellation Data Labs. Information is deemed reliable but not guaranteed.
Save
Ask
Tour
Hide
Share