Save
Ask
Tour
Hide
Share
$1,649,000
1 Day On Site

Marshall Place Condominiums
126 Sewall St A
Brookline, MA02446

For Sale|Condominium|Active
3
Beds
2
Total Baths
2
Full Baths
1,760
SqFt
$937
/SqFt
1945
Built
County:
Norfolk
Call Now: 617-648-9415
Is this the listing for you? We can help make it yours.
617-648-9415
Upcoming Open Houses
Sat, Oct 3, 12:00 PM - 1:30 PM
Sun, Oct 4, 12:00 PM - 1:30 PM
126 Sewall St A126 Sewall St A126 Sewall St A126 Sewall St A
Save
Ask
Tour
Hide
Share

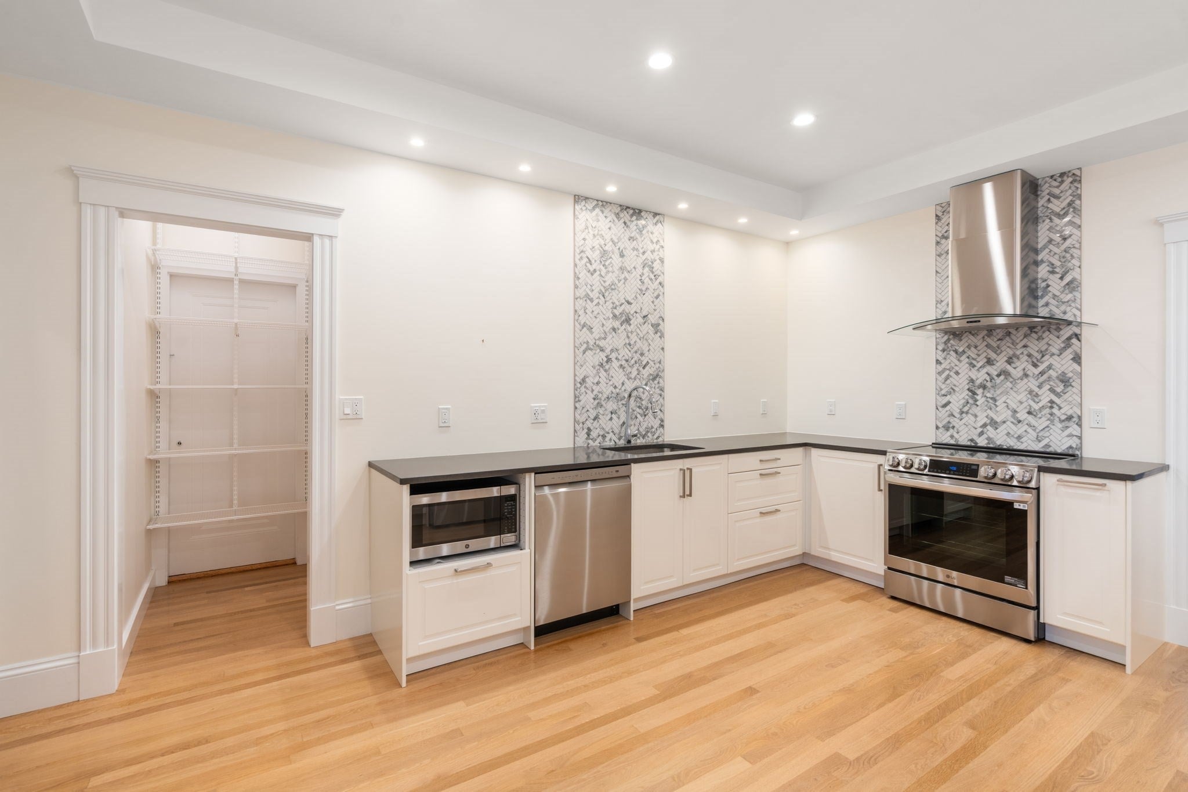
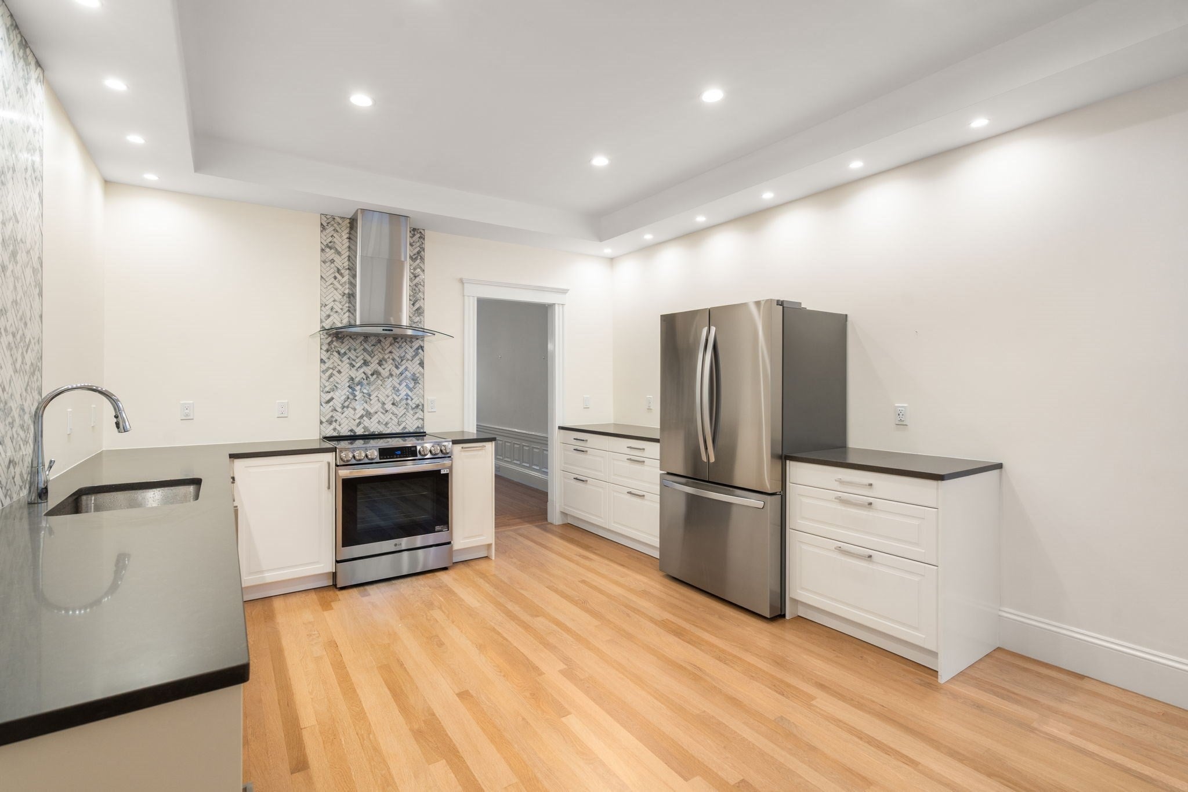
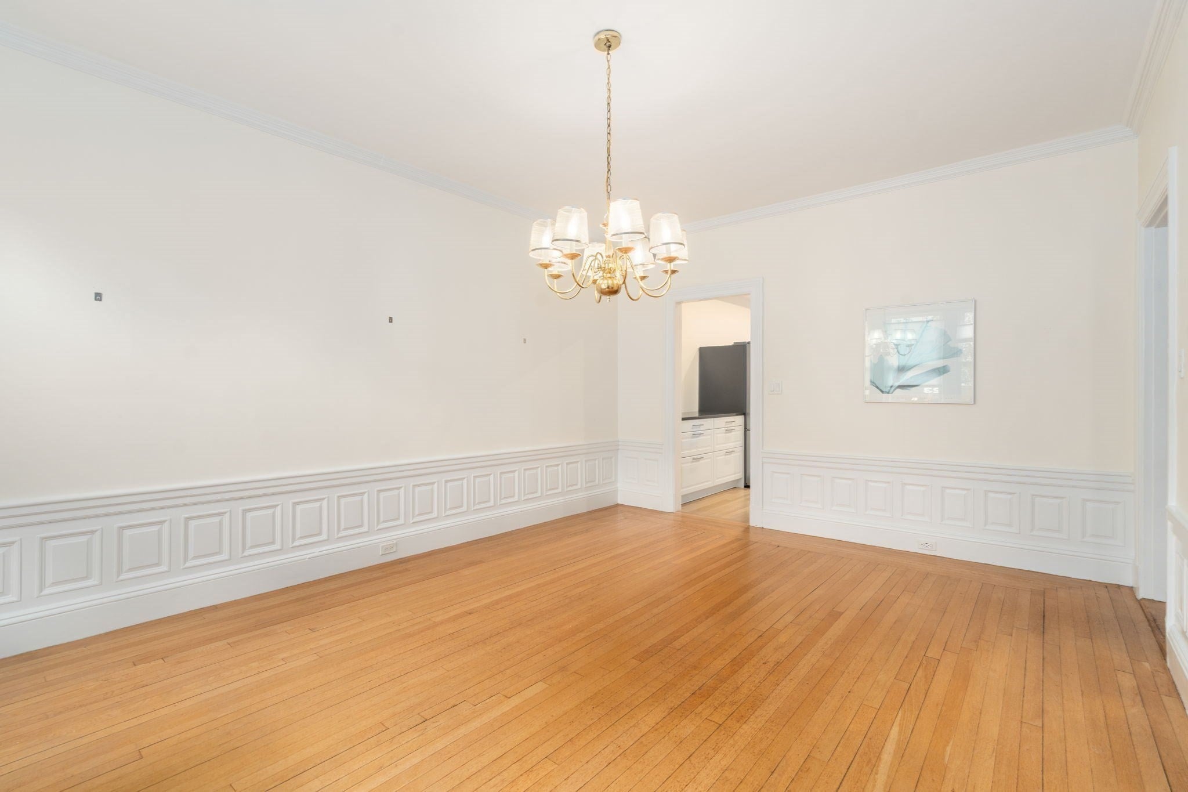
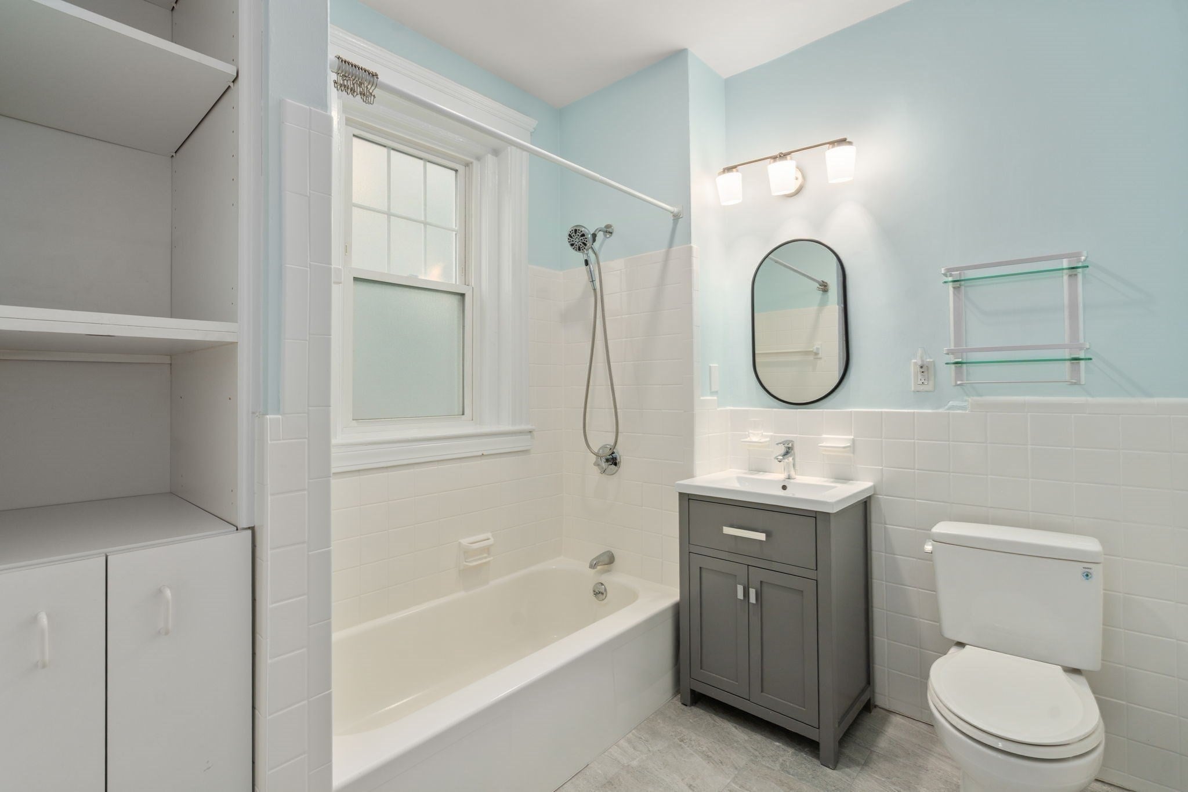
Exceptional first-floor condominium in the heart of Coolidge Corner offering 3 bedrooms, 2 full baths, and an office. A grand, open entryway sets the tone for this spacious and inviting home. The sun-filled living room flows seamlessly into the adjacent dining room, creating an ideal setting for both comfortable everyday living and effortless entertaining. The beautifully renovated eat in kitchen features modern finishes and thoughtful functionality, including a wonderful walk-in pantry with abundant storage. The generous primary suite serves as a private retreat, complete with an ensuite bath and dedicated office space, perfect for today's work-from-home lifestyle. Both bathrooms have been updated. Additional amenities include in-unit laundry, dedicated basement storage room with cabinetry, and parking. Ideally located near Coolidge Corner's renowned restaurants, boutiques, parks, and Green Line access, this residence combines comfort, convenience, and an unbeatable Brookline location. More pictures to follow on Monday, once the property has been staged.

Save
Ask
Tour
Hide
Share
Listing Snapshot
Price 
$1,649,000
Days On Site 
1 Day
Bedrooms 
3
Inside Area (SqFt) 
1,760 sqft
Total Baths 
2
Full Baths 
2
Partial Baths 
N/A
Lot Size 
N/A
Year Built 
1945
MLS® Number 
73585712
Status 
Active
Property Tax 
$12,681.21
HOA/Condo/Coop Fees 
$900 monthly
Sq Ft Source 
Public Records
Friends & Family
Recent Activity
yesterdayListing updated with changes from the MLS®
yesterdayListing first seen on site
General Features
Disclosures 
Estimated gas heat is $233 per month. Outside parking space has an additional fee of $50. Kitchen renovated 2024 w/all new appliances. Washer/dryer 2026. Hall bathroom renovated 2024.
Number Of Stories 
1
Parking 
Off StreetAssigned
Parking Spaces 
1
Property Sub Type 
Condominium
Sewer 
Public Sewer
SqFt Above 
1760
SqFt Total 
1760
Water Source 
Public
Zoning 
0
Interior Features
Appliances 
RangeDishwasherDisposalMicrowaveRefrigeratorWasherDryerRange Hood
Cooling 
Window Unit(s)
Electric 
Circuit Breakers
Fireplace 
Yes
Flooring 
WoodTile
Heating 
Natural GasSteamElectricFireplace(s)
Interior 
Master DownstairsPantryCrown Molding
Laundry Features 
In Unit
Bathroom 1 
Level - First
Bathroom 2 
Level - First
Bedroom 2 
Level - First
Bedroom 3 
Level - First
Dining Room 
Level - First
Kitchen 
Level - First
Living Room 
Level - First
Master Bedroom 
Level - First
Office 
Level - First
Save
Ask
Tour
Hide
Share
Exterior Features
Construction Details 
Frame
Roof 
Rubber
Community Features
Association Amenities 
Hot Water
Association Fee 
$900.0
Association Fee Frequency 
Monthly
Community Features 
Tennis Court(s)Park
Building Access 
Unit Placement(Upper)
Schools
School District
Unknown
Elementary School
Lawrence
Middle School
Unknown
High School
Unknown
Listing courtesy of The Kennedy Lynch Team of Hammond Residential Real Estate


The property listing data and information, or the Images, set forth herein were provided to MLS Property Information Network, Inc. from third party sources, including sellers, lessors, landlords, and public records, and were compiled by MLS Property Information Network, Inc. The property listing data and information, and the Images, are for the personal, non-commercial use of consumers having a good faith interest in purchasing, leasing or renting listed properties of the type displayed to them and may not be used for any purpose other than to identify prospective properties which such consumers may have a good faith interest in purchasing, leasing or renting. MLS Property Information Network, Inc. and its subscribers disclaim any and all representations and warranties as to the accuracy of the property listing data and information, or as to the accuracy of any of the Images, set forth herein.

Last checked 2026-10-03 11:45 AM UTC

Neighborhood & Commute
Source: Walkscore
Disclosure: Community information and market data powered by Constellation Data Labs. Information is deemed reliable but not guaranteed.
Save
Ask
Tour
Hide
Share