Save
Ask
Tour
Hide
Share
$10,000
New Listing

225 Kenrick Street 225
Newton, MA02458

For Rent|Single Family Residence|Active
5
Beds
4
Total Baths
3
Full Baths
1
Partial Bath
5,636
SqFt
$2
/SqFt
1994
Built
County:
Middlesex
Call Now: 617-648-9415
Is this the listing for you? We can help make it yours.
617-648-9415
225 Kenrick Street 225225 Kenrick Street 225225 Kenrick Street 225225 Kenrick Street 225
Save
Ask
Tour
Hide
Share

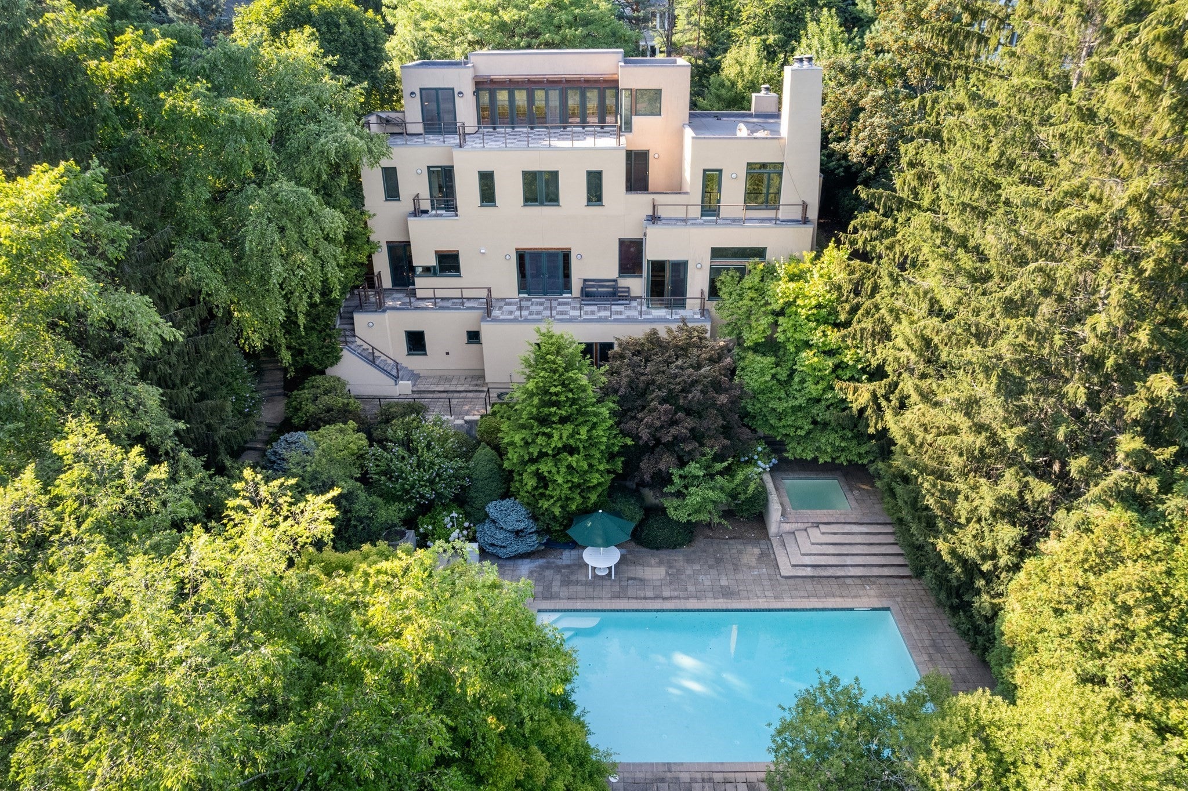
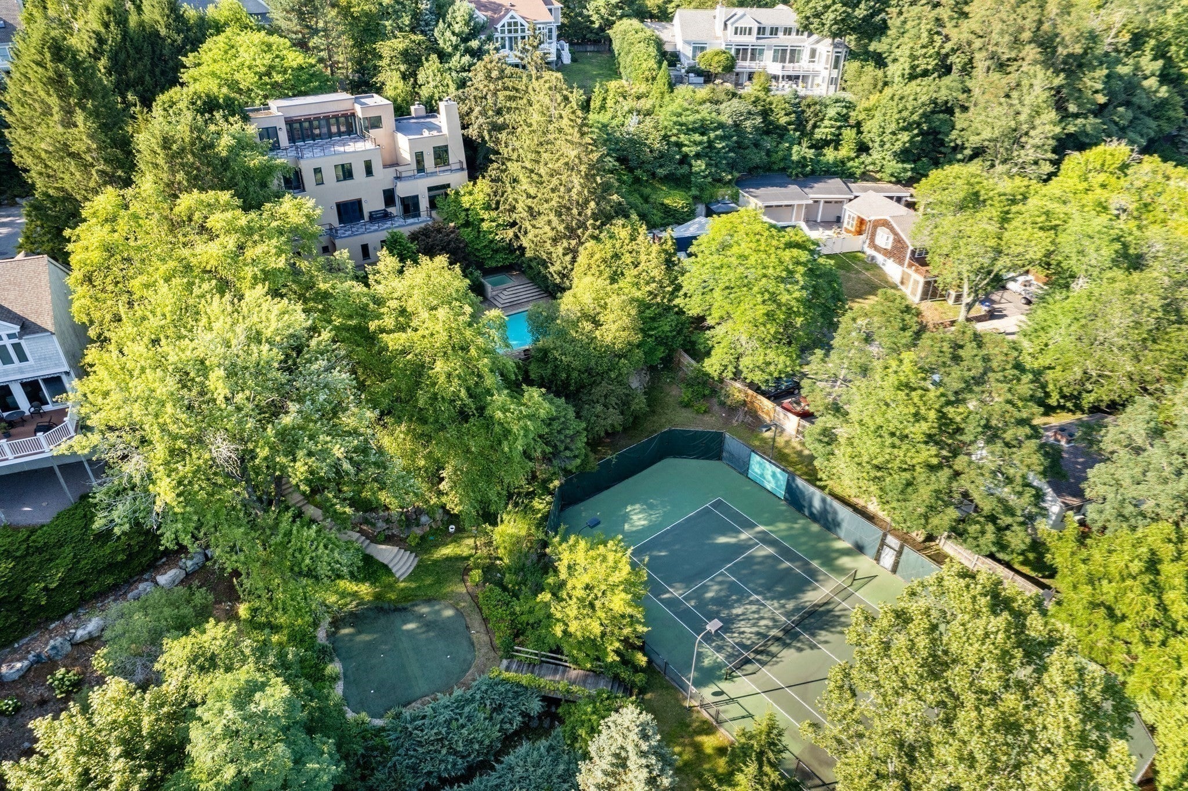
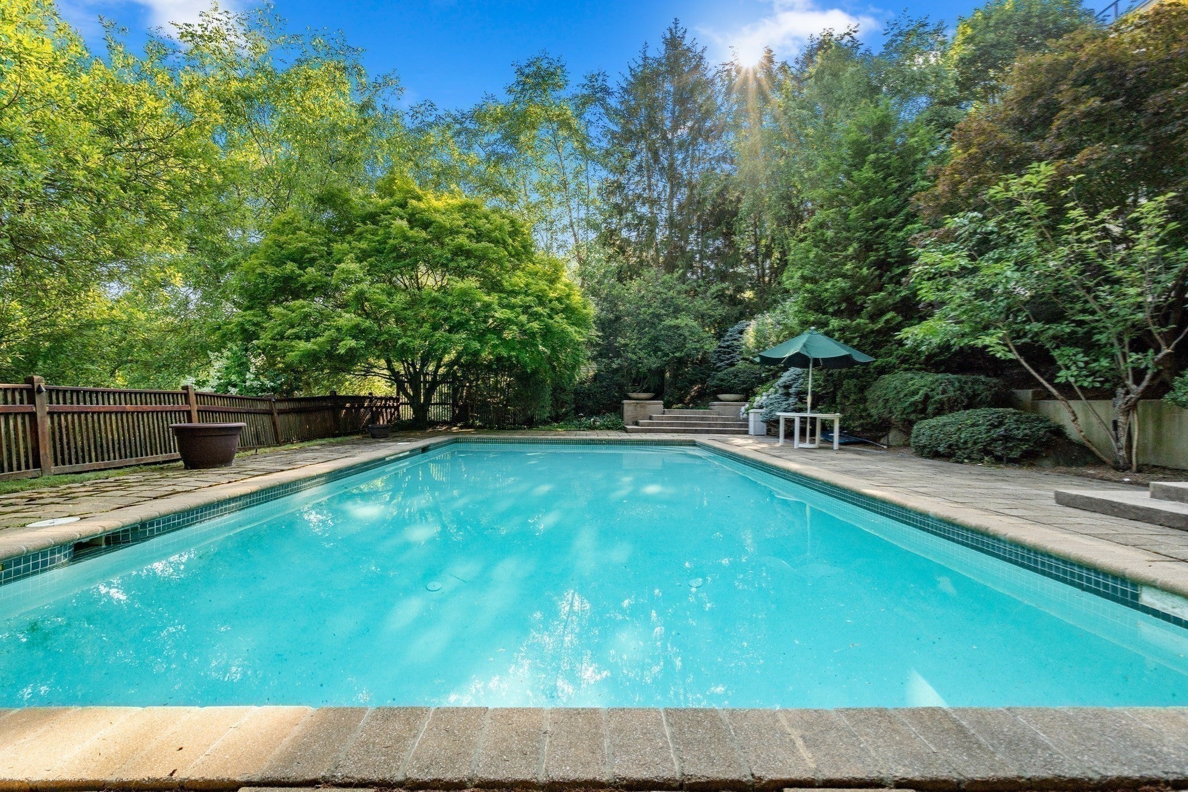
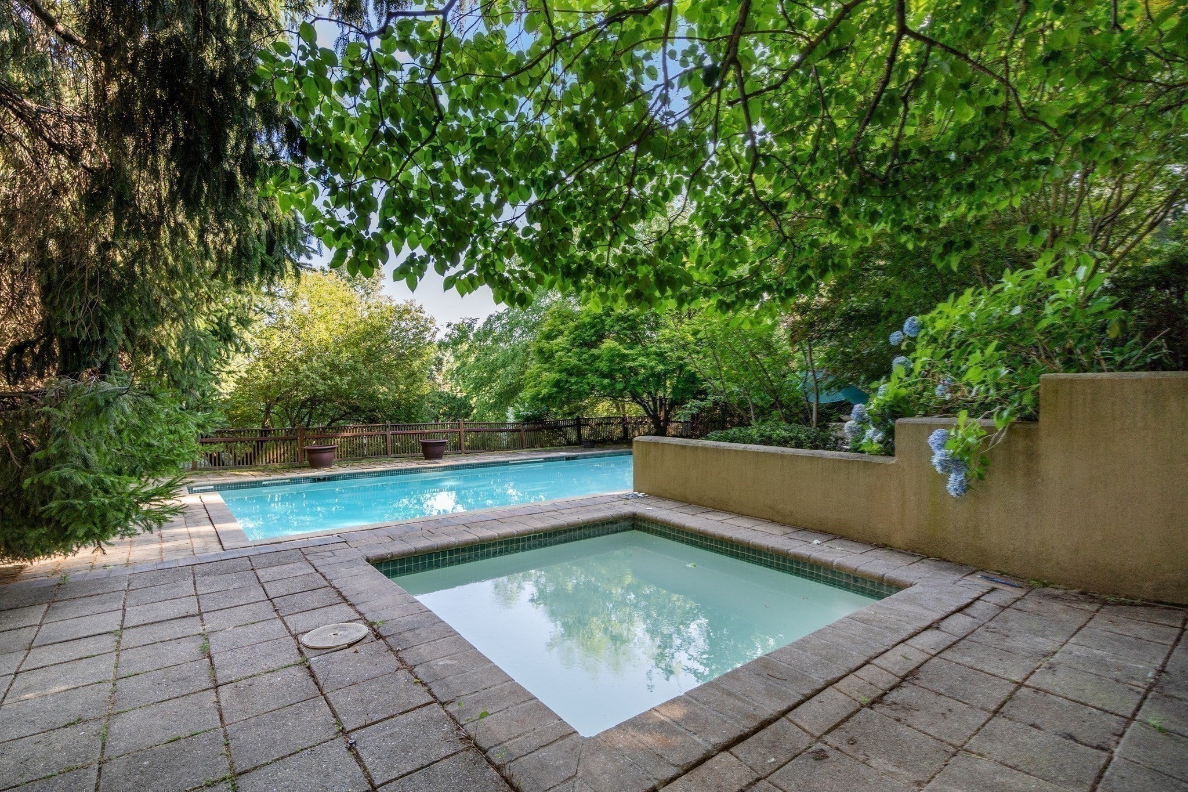
A charming and special home in the heart of Newton! This property is full of natural light, offers a perfect blend of classic charm and modern convenience in a in an extremely private setting. Custom warren schwartz designed Santa Fe home majesticaly sited on over an acre of private grounds. SWIMMING POOL & TENNIS COURT are the highlights. Main level has a dramatic great room that seamlessly integrates with the oversized deck perfect for entertaining. The first floor has an oversized dining room with a wall of windows,a mid-century styled kitchen, office space and direct entry to 2 car garage and a powder room. On the second floor there is a glorious primary suite with a private deck, dressing room and en suite bathroom plus laundry, 3 more ample bedrooms and one full bathroom.The fully finished walkout lower level includes another bedroom, full bathroom, rec room, home gym.Walkout on to a private terrace overlooking beautifully landscaped greenery.

Save
Ask
Tour
Hide
Share
Listing Snapshot
Price 
$10,000
Days On Site 
0 Days
Bedrooms 
5
Inside Area (SqFt) 
5,636 sqft
Total Baths 
4
Full Baths 
3
Partial Baths 
1
Lot Size 
N/A
Year Built 
1994
MLS® Number 
73585713
Status 
Active
Property Tax 
N/A
HOA/Condo/Coop Fees 
N/A
Sq Ft Source 
Plans
Friends & Family
Recent Activity
5 hours agoListing updated with changes from the MLS®
5 hours agoListing first seen on site
General Features
Available on 
2026-11-01
Disclosures 
See Firm Remarks
Garage 
Yes
Garage Spaces 
2
Parking Spaces 
8
Pets 
Yes
Property Sub Type 
Single Family Residence
SqFt Above 
5636
SqFt Total 
5636
Interior Features
Appliances 
DishwasherDisposalMicrowaveRangeRefrigeratorFreezerWasherDryer
Cooling 
Fireplace 
Yes
Fireplace Features 
Dining RoomFamily RoomLiving RoomMaster Bedroom
Fireplaces 
1
Heating 
Forced Air
Interior 
Central Vacuum
Laundry Features 
In Unit
Spa 
Yes
Bathroom 1 
Level - Second
Bathroom 2 
Level - Second
Bathroom 3 
Level - Basement
Bedroom 2 
Dimensions - 11x12Level - SecondArea - 132
Bedroom 3 
Dimensions - 11x12Level - SecondArea - 132
Bedroom 4 
Dimensions - 12x10Level - SecondArea - 120
Bedroom 5 
Dimensions - 12x14Level - SecondArea - 168
Dining Room 
Dimensions - 20x11Level - FirstArea - 220
Family Room 
Dimensions - 10x11Level - FirstArea - 110
Kitchen 
Dimensions - 20x19Level - FirstArea - 380
Living Room 
Dimensions - 22x14Level - FirstArea - 308
Master Bedroom 
Dimensions - 15x16Level - SecondArea - 240
Save
Ask
Tour
Hide
Share
Exterior Features
Exterior 
BalconyTennis Court(s)GardenOutdoor ShowerLighting
Fencing 
Fenced
Patio And Porch 
PorchDeckPatio
Pool Features 
In Ground
Spa 
Yes
Community Features
Community Features 
Tennis Court(s)ParkGolf
Listing courtesy of The Shahani Group of Compass


The property listing data and information, or the Images, set forth herein were provided to MLS Property Information Network, Inc. from third party sources, including sellers, lessors, landlords, and public records, and were compiled by MLS Property Information Network, Inc. The property listing data and information, and the Images, are for the personal, non-commercial use of consumers having a good faith interest in purchasing, leasing or renting listed properties of the type displayed to them and may not be used for any purpose other than to identify prospective properties which such consumers may have a good faith interest in purchasing, leasing or renting. MLS Property Information Network, Inc. and its subscribers disclaim any and all representations and warranties as to the accuracy of the property listing data and information, or as to the accuracy of any of the Images, set forth herein.

Last checked 2026-10-02 04:43 AM UTC

Neighborhood & Commute
Source: Walkscore
Disclosure: Community information and market data powered by Constellation Data Labs. Information is deemed reliable but not guaranteed.
Save
Ask
Tour
Hide
Share