Save
Ask
Tour
Hide
Share
$1,285,000
New Listing

Wellesley Green
75 Grove Street 427
Wellesley, MA02482

For Sale|Condominium|Active
2
Beds
2
Total Baths
2
Full Baths
1,564
SqFt
$822
/SqFt
1973
Built
County:
Norfolk
Call Now: 617-648-9415
Is this the listing for you? We can help make it yours.
617-648-9415
75 Grove Street 42775 Grove Street 42775 Grove Street 42775 Grove Street 427
Save
Ask
Tour
Hide
Share

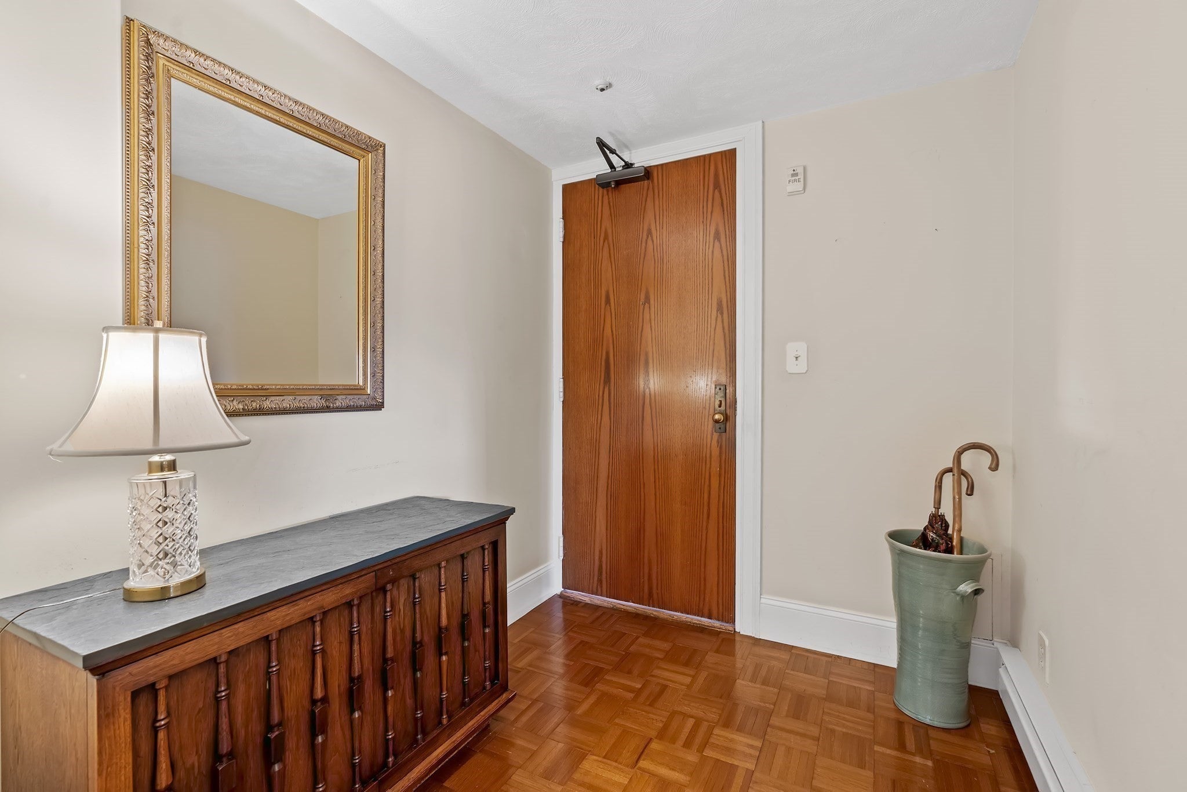
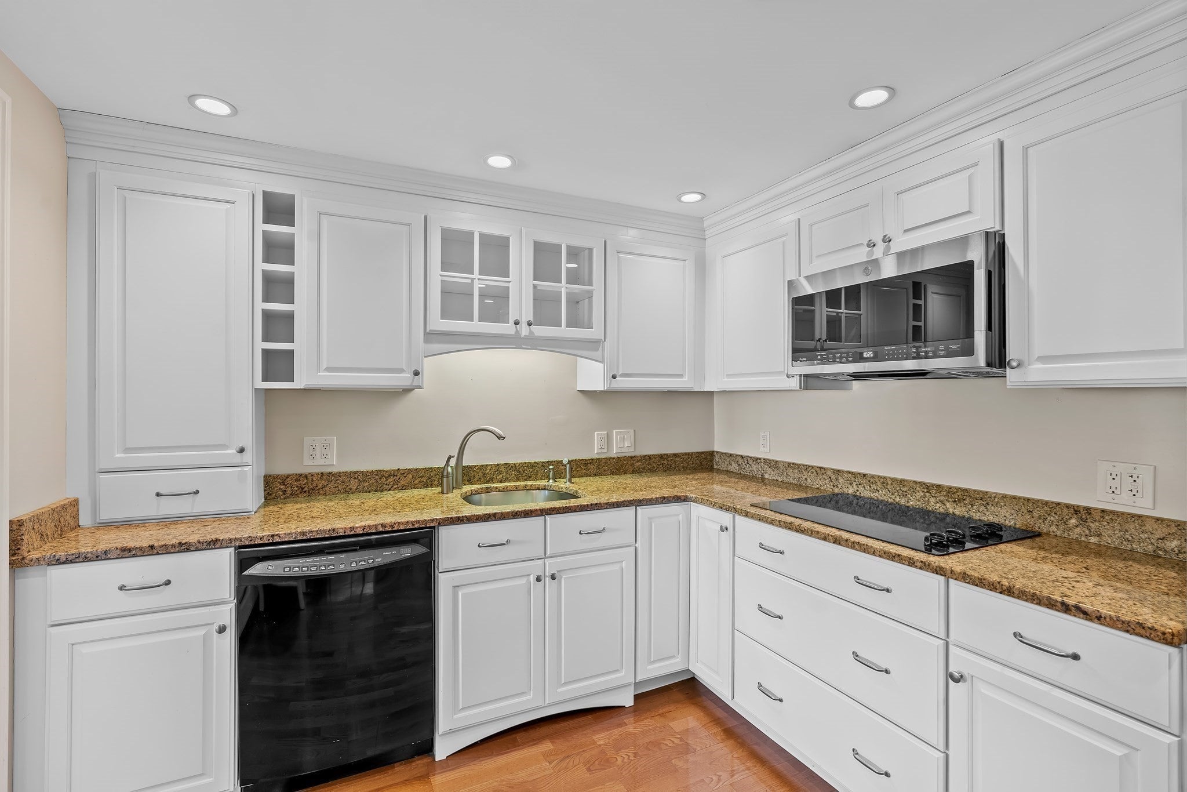
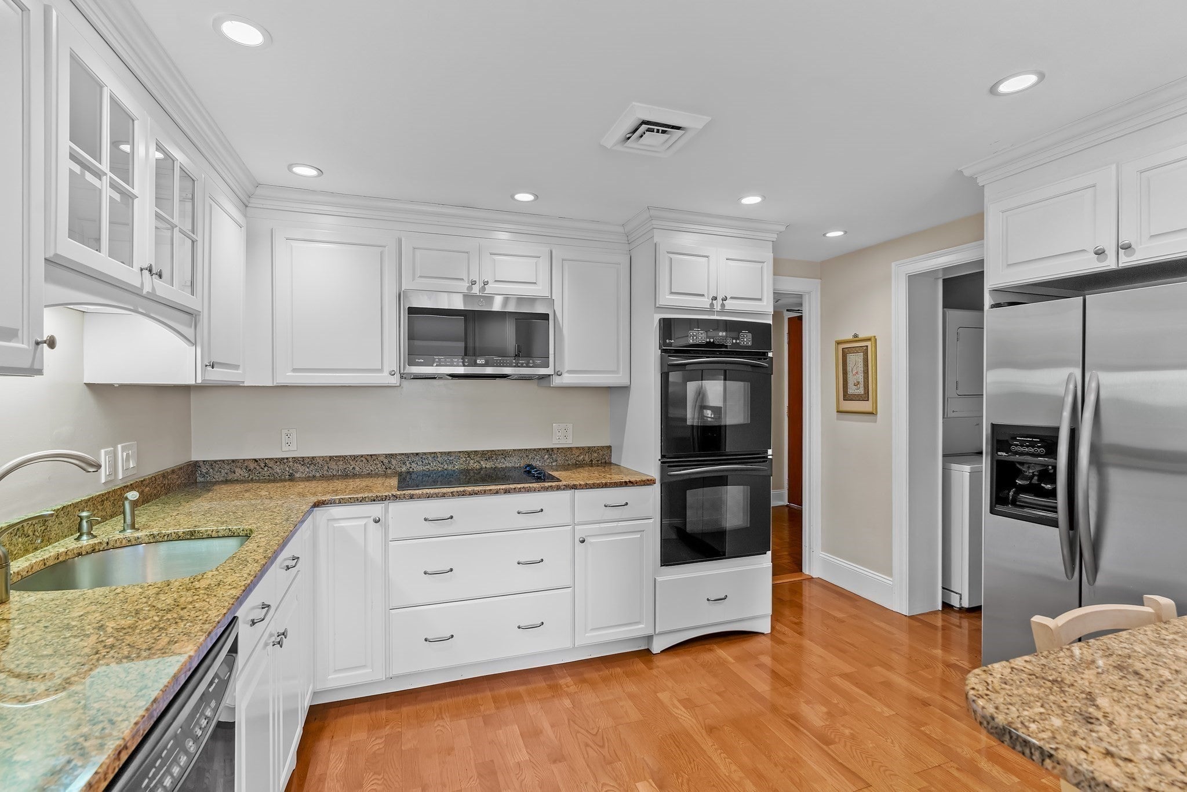
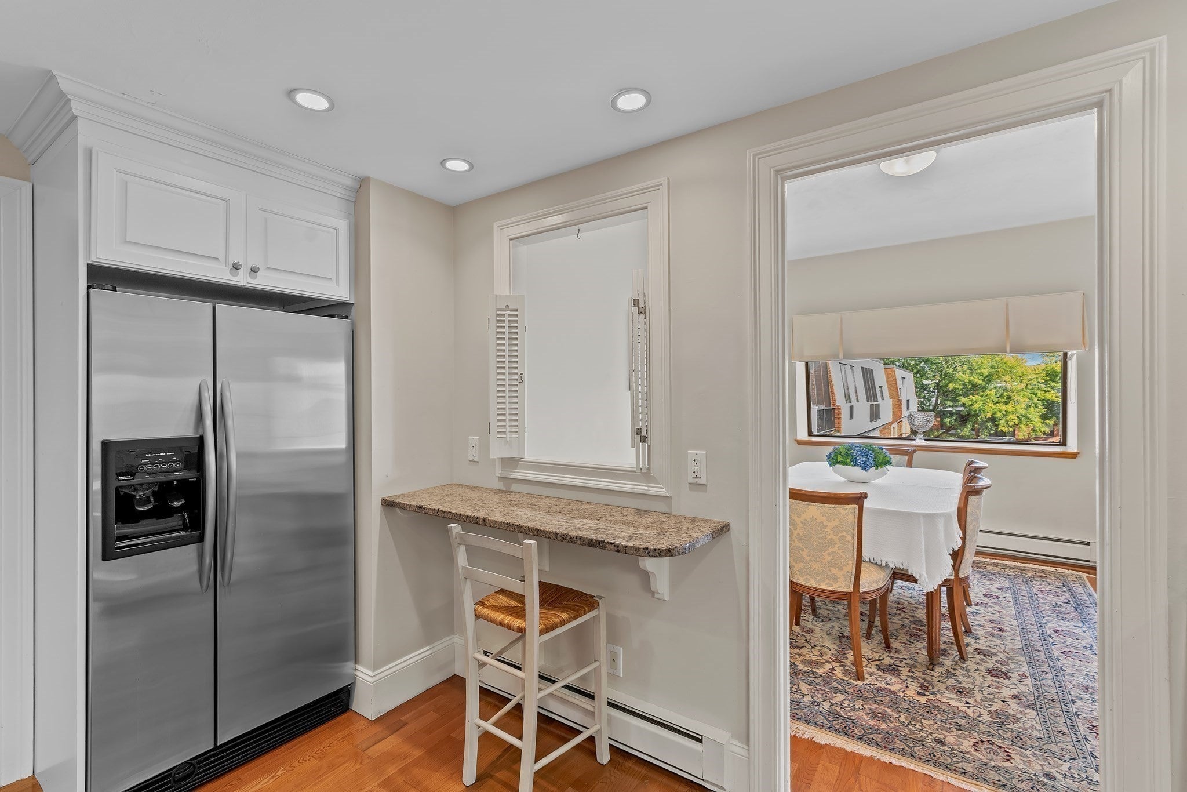
Welcome to this charming 2-bedroom, 2-bath penthouse at Wellesley Green, where the added ceiling height and an abundance of natural light create an airy, spacious feel. The white kitchen, accented by neutral stone countertops, opens easily to the dining area, which can also be enjoyed as a comfortable family room or flexible gathering space. The generously sized living room is bathed in light from the screened balcony and features a fireplace with a lovely mantel, adding warmth and character. The spacious primary suite offers a walk-in closet, built-in dresser, and updated bath. A well-proportioned second bedroom or den has excellent closet space is complemented by a renovated hall bath with tub. The home features beautiful parquet flooring and a convenient laundry area just off the kitchen. Additional amenities include oversized windows throughout for added light. One-car garage parking and easy access to lower-level storage. A wonderfully flexible and light-filled home in a desirable setting, near Wellesley Center, adjacent to the Brook Path, schools, shopping and library. Filled with space, storage, comfort, and convenience in equal measure.

Save
Ask
Tour
Hide
Share
Listing Snapshot
Price 
$1,285,000
Days On Site 
0 Days
Bedrooms 
2
Inside Area (SqFt) 
1,564 sqft
Total Baths 
2
Full Baths 
2
Partial Baths 
N/A
Lot Size 
N/A
Year Built 
1973
MLS® Number 
73585722
Status 
Active
Property Tax 
$10,526
HOA/Condo/Coop Fees 
$1,412 monthly
Sq Ft Source 
Public Records
Friends & Family
Recent Activity
10 hours agoListing updated with changes from the MLS®
10 hours agoListing first seen on site
General Features
Attached Garage 
Yes
Disclosures 
Offers due WednesdayOctober 7 at 12 noon. Property being sold as part of an estatesubject to License to Sell. Seller has never occupied the property and makes no representations or warranties regarding its condition. All offers will require attorney reviewplease allow extra time for response.
Garage 
Yes
Garage Spaces 
1
Number Of Stories 
1
Parking 
AssignedOff StreetGuestAttachedGarage
Parking Spaces 
1
Pets 
Yes
Property Sub Type 
Condominium
Security 
Security Gate
Sewer 
Public Sewer
SqFt Above 
1564
SqFt Total 
1564
Water Source 
Public
Zoning 
Lt A
Interior Features
Appliances 
OvenDishwasherMicrowaveRangeRefrigeratorWasherDryer
Cooling 
Central Air
Electric 
Circuit Breakers
Fireplace 
Yes
Fireplace Features 
Living Room
Fireplaces 
1
Flooring 
TileParquet
Heating 
ElectricZoned
Interior 
Entrance FoyerElevatorWalk-In Closet(s)
Laundry Features 
In UnitWasher Hookup
Bathroom 1 
Dimensions - 8x5Area - 40
Bathroom 2 
Dimensions - 9x5Area - 45
Bedroom 2 
Dimensions - 13x12Area - 156
Dining Room 
Dimensions - 12x10Area - 120
Kitchen 
Dimensions - 11x9Area - 99
Living Room 
Dimensions - 24x15Area - 360
Master Bedroom 
Dimensions - 23x14Area - 322
Save
Ask
Tour
Hide
Share
Exterior Features
Construction Details 
Brick
Patio And Porch 
ScreenedPorch
Pool Features 
AssociationIn Ground
Roof 
Rubber
Community Features
Association Amenities 
PoolElevator(s)
Association Fee 
$1412.0
Association Fee Frequency 
Monthly
Community Features 
Pool
Financing Terms Available 
Contract
Building Access 
Unit Placement(Garden)
Schools
School District
Unknown
Elementary School
Hunnewell
Middle School
Wellesley
High School
Wellesley
Listing courtesy of Bobby Morgenstern of Gibson Sotheby's International Realty


The property listing data and information, or the Images, set forth herein were provided to MLS Property Information Network, Inc. from third party sources, including sellers, lessors, landlords, and public records, and were compiled by MLS Property Information Network, Inc. The property listing data and information, and the Images, are for the personal, non-commercial use of consumers having a good faith interest in purchasing, leasing or renting listed properties of the type displayed to them and may not be used for any purpose other than to identify prospective properties which such consumers may have a good faith interest in purchasing, leasing or renting. MLS Property Information Network, Inc. and its subscribers disclaim any and all representations and warranties as to the accuracy of the property listing data and information, or as to the accuracy of any of the Images, set forth herein.

Last checked 2026-10-02 10:31 AM UTC

Neighborhood & Commute
Source: Walkscore
Disclosure: Community information and market data powered by Constellation Data Labs. Information is deemed reliable but not guaranteed.
Save
Ask
Tour
Hide
Share