Save
Ask
Tour
Hide
Share
$1,100,000
New Listing

The Village At Winning Farm
11 Caspian Circle 11
Woburn, MA01801

For Sale|Condominium|Active
3
Beds
4
Total Baths
3
Full Baths
1
Partial Bath
1,866
SqFt
$589
/SqFt
2026
Built
County:
Middlesex
Call Now: 617-648-9415
Is this the listing for you? We can help make it yours.
617-648-9415
11 Caspian Circle 1111 Caspian Circle 1111 Caspian Circle 1111 Caspian Circle 11
Save
Ask
Tour
Hide
Share

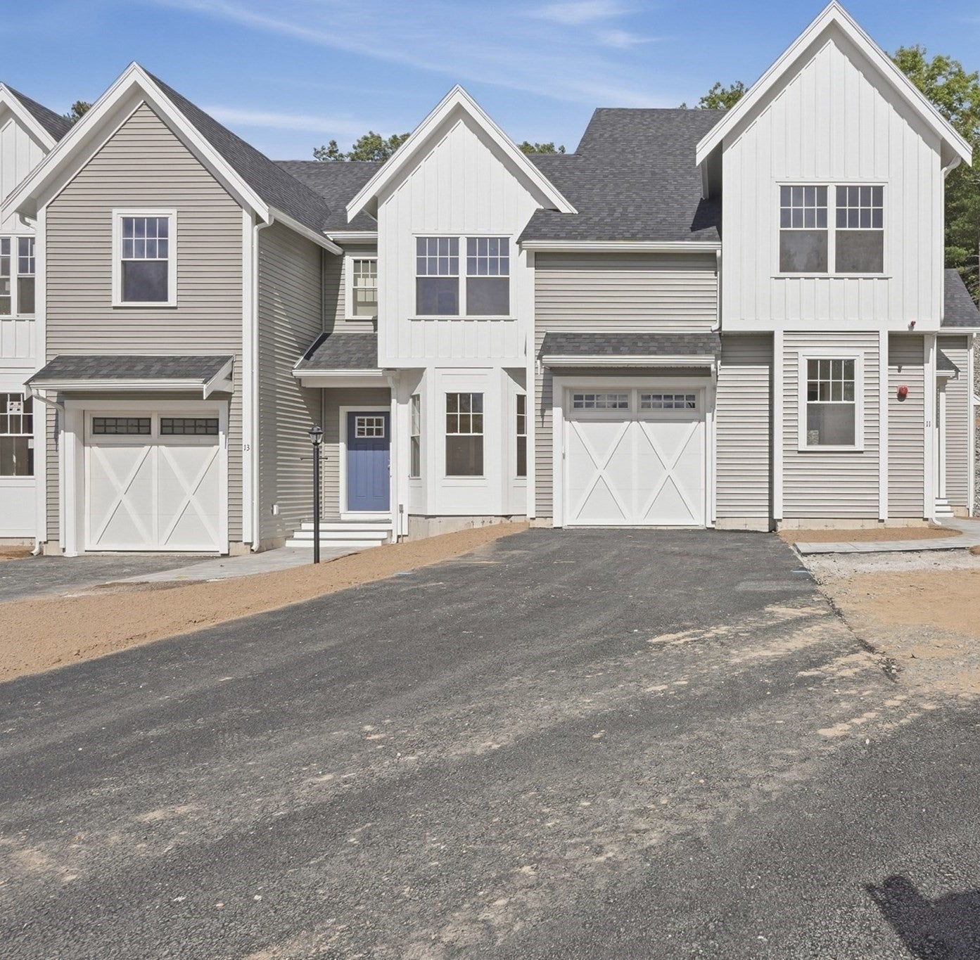
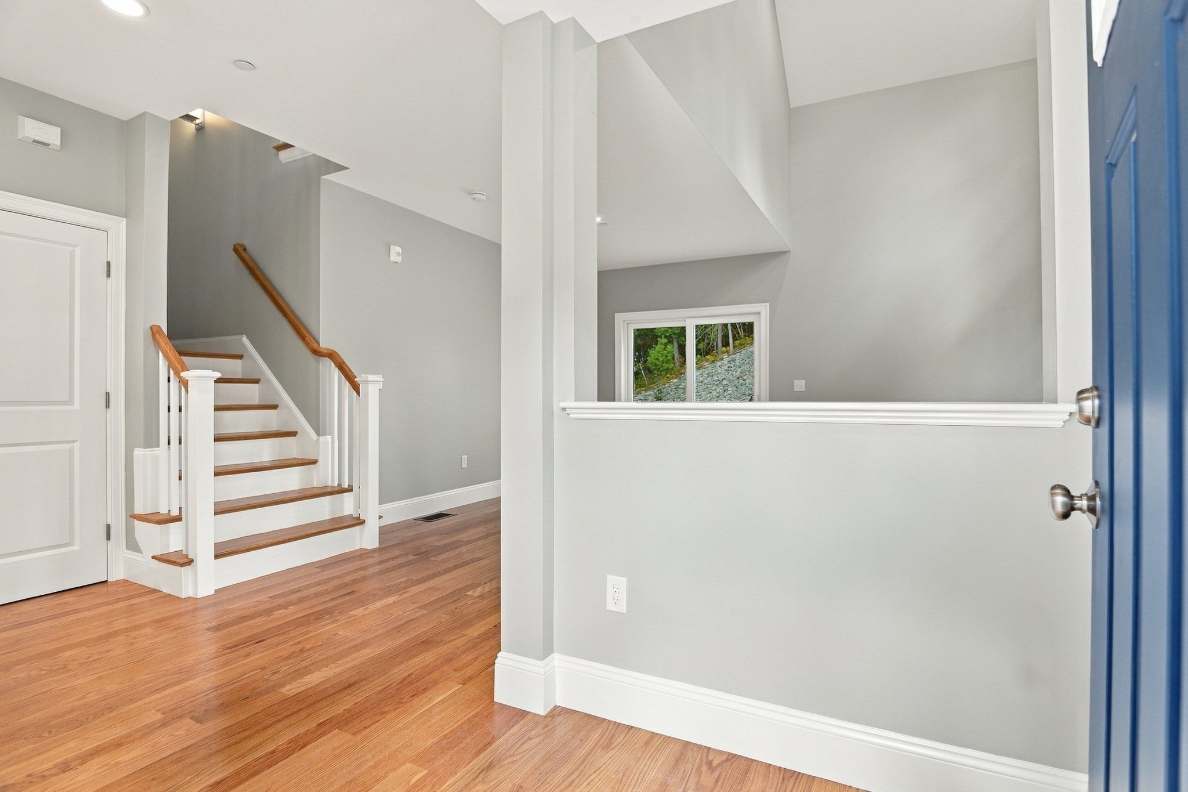
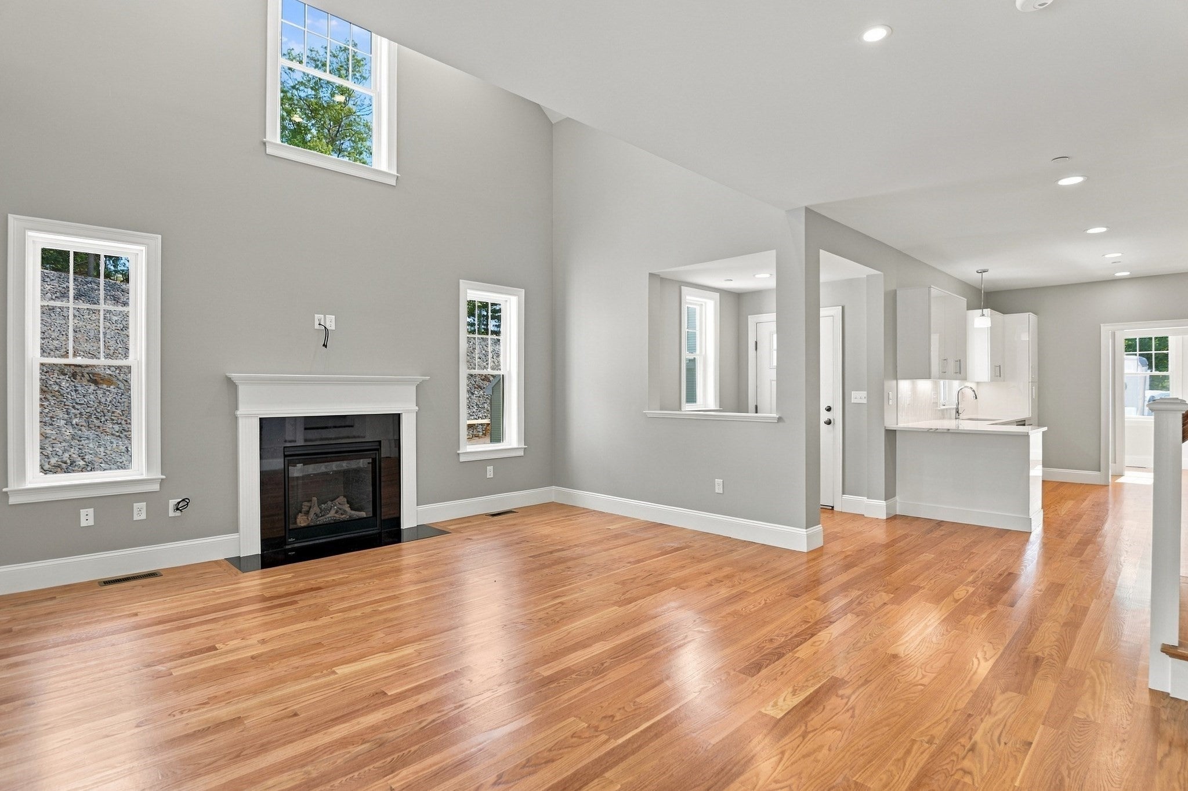
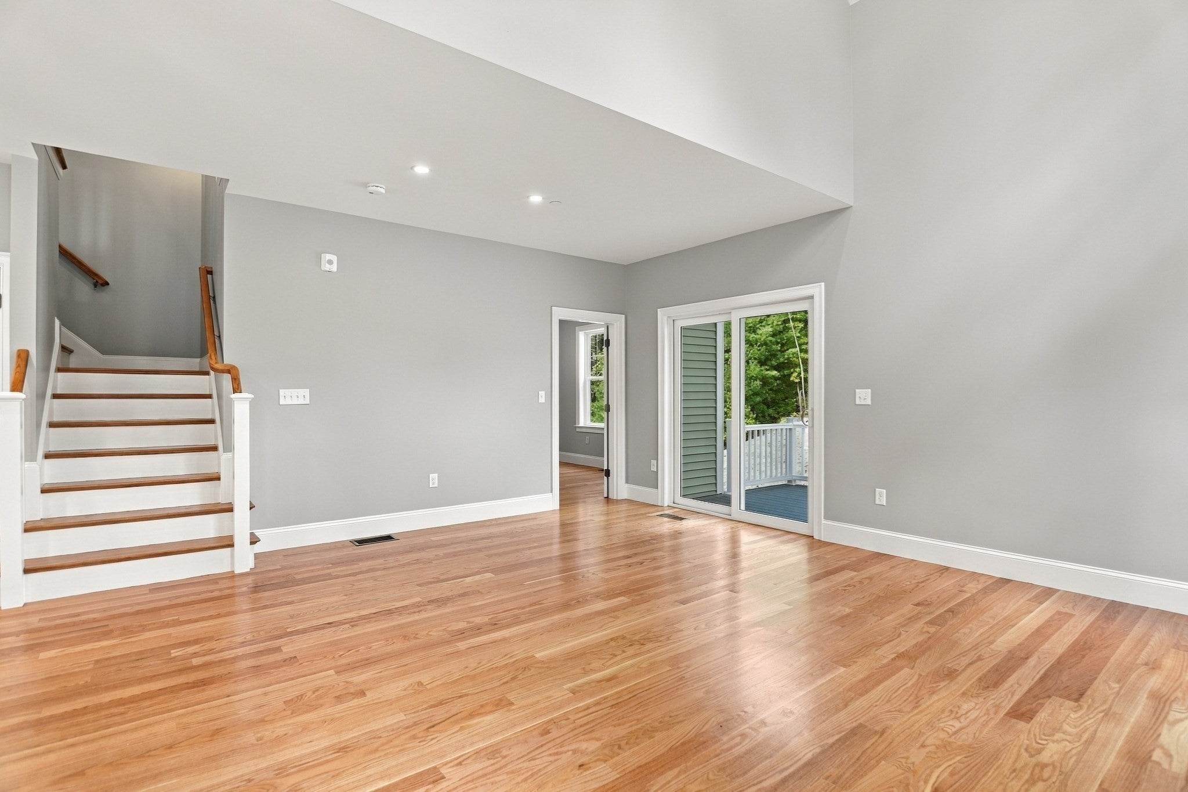
Experience luxury and effortless contemporary living in this brand new constructed end-unit townhouse at The Village at Winning Farm in Woburn. Soaring vaulted ceilings and gleaming hardwood floors welcome you into the dramatic fireside living room, illuminated by recessed lighting and tall windows. A slider opens to a private composite deck, seamlessly blending indoor and outdoor relaxation. The streamlined kitchen features crisp white cabinets, quartz countertops with a spacious peninsula, stainless steel appliances, and a gas range. Rare single-level living convenience is offered via a main-floor bedroom suite featuring a walk-in closet and a full en suite bath with dual vanity, granite counters, and a tiled shower stall. A stylish half bath with quartz and a main-level laundry room round out the main floor. Upstairs, a spacious landing with hardwood floors offers flexible living space beneath recessed lighting. The 1st floor primary suite serves as a refined retreat complete with hardwood floors, a custom-built walk-in closet, and an opulent en suite bath with dual vanities, granite countertops, and a custom tiled shower. A second floor primary bedroom suite on also features hardwood flooring, a large walk-in closet, and a private upgraded en suite bath. For maximum functionality, laundry hookups are available on both levels. Additional features include a 1-car attached garage, central air, and an expansive unfinished walkout basement with incredible expanded living and storage potential. Set within a premier community, residents enjoy top-tier amenities including an in-ground pool, fitness center, game room, and community clubhouse, offering a sophisticated lifestyle in an unbeatable location.

Save
Ask
Tour
Hide
Share
Listing Snapshot
Price 
$1,100,000
Days On Site 
0 Days
Bedrooms 
3
Inside Area (SqFt) 
1,866 sqft
Total Baths 
4
Full Baths 
3
Partial Baths 
1
Lot Size 
N/A
Year Built 
2026
MLS® Number 
73585807
Status 
Active
Property Tax 
$491
HOA/Condo/Coop Fees 
$566.01 monthly
Sq Ft Source 
Public Records
Friends & Family
Recent Activity
7 hours agoListing updated with changes from the MLS®
7 hours agoListing first seen on site
General Features
Attached Garage 
Yes
Disclosures 
Buyers and buyers agents to perform due diligence. Some photos may be virtually enhanced.Condo docs state parking for 2 carsone in driveway and one in garage2 cars actually fit in driveway. Condo docs will not be amended to say this.
Garage 
Yes
Garage Spaces 
1
Green Energy Efficient 
Thermostat
Number Of Stories 
2
Parking 
AttachedGarage Door OpenerOff StreetDrivewayPavedGarage
Parking Spaces 
3
Pets 
Yes
Property Sub Type 
Condominium
Sewer 
Public Sewer
SqFt Above 
1866
SqFt Total 
1866
Water Source 
Public
Zoning 
Res
Interior Features
Appliances 
RangeDishwasherDisposalMicrowaveRefrigeratorPlumbed For Ice Maker
Cooling 
Central AirZoned
Electric 
Circuit Breakers200+ Amp Service
Fireplace 
Yes
Fireplace Features 
Living Room
Fireplaces 
1
Flooring 
WoodTileConcreteHardwood
Heating 
Natural GasForced AirZoned
Interior 
Recessed LightingWalk-In Closet(s)
Laundry Features 
Electric Dryer HookupWasher HookupIn Unit
Window Features 
Insulated WindowsScreens
Bathroom 1 
Dimensions - 5x15Level - FirstArea - 75
Bathroom 2 
Dimensions - 5x11Level - SecondArea - 55
Bathroom 3 
Dimensions - 9x11Level - SecondArea - 99
Bedroom 2 
Dimensions - 16x13Level - SecondArea - 208
Bedroom 3 
Dimensions - 12x14Level - FirstArea - 168
Family Room 
Dimensions - 12x15Level - SecondArea - 180
Kitchen 
Dimensions - 10x12Level - FirstArea - 120
Living Room 
Dimensions - 21x16Level - FirstArea - 336
Master Bedroom 
Dimensions - 11x21Level - SecondArea - 231
Save
Ask
Tour
Hide
Share
Exterior Features
Construction Details 
Frame
Exterior 
Rain Gutters
Lot Features 
Landscaped
Patio And Porch 
Deck
Pool Features 
AssociationIn Ground
Roof 
Shingle
Windows/Doors 
Insulated WindowsScreens
Community Features
Association Amenities 
PoolFitness CenterClubhouse
Association Fee 
$566.01
Association Fee Frequency 
Monthly
Community Features 
PoolTennis Court(s)ParkGolf
Building Access 
Unit Placement(Street,Walkout)
Schools
School District
Unknown
Elementary School
Reeves
Middle School
Joyce Jr High
High School
Whs
Listing courtesy of Eileen Doherty of Lamacchia Realty, Inc.


The property listing data and information, or the Images, set forth herein were provided to MLS Property Information Network, Inc. from third party sources, including sellers, lessors, landlords, and public records, and were compiled by MLS Property Information Network, Inc. The property listing data and information, and the Images, are for the personal, non-commercial use of consumers having a good faith interest in purchasing, leasing or renting listed properties of the type displayed to them and may not be used for any purpose other than to identify prospective properties which such consumers may have a good faith interest in purchasing, leasing or renting. MLS Property Information Network, Inc. and its subscribers disclaim any and all representations and warranties as to the accuracy of the property listing data and information, or as to the accuracy of any of the Images, set forth herein.

Last checked 2026-10-02 10:31 AM UTC

Neighborhood & Commute
Source: Walkscore
Disclosure: Community information and market data powered by Constellation Data Labs. Information is deemed reliable but not guaranteed.
Save
Ask
Tour
Hide
Share