

17 Vinton Street Condominium17 Vinton Street 5Boston, MA02127
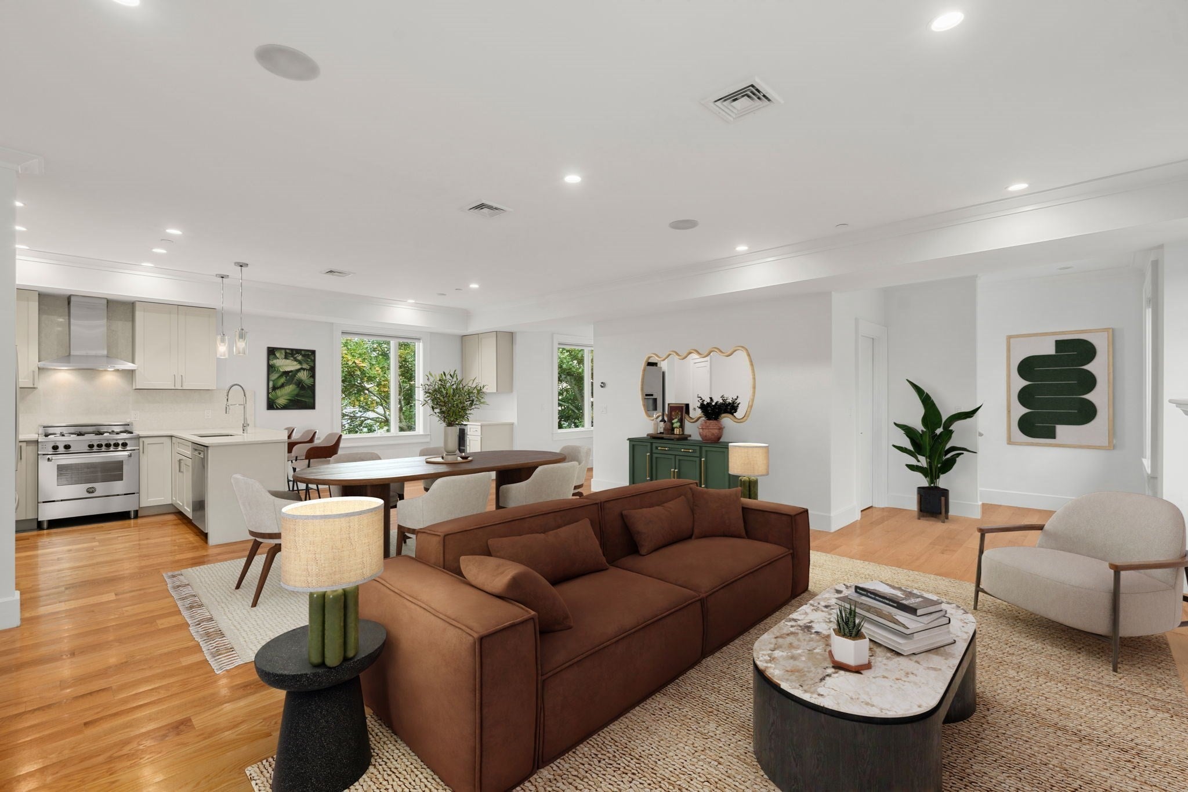
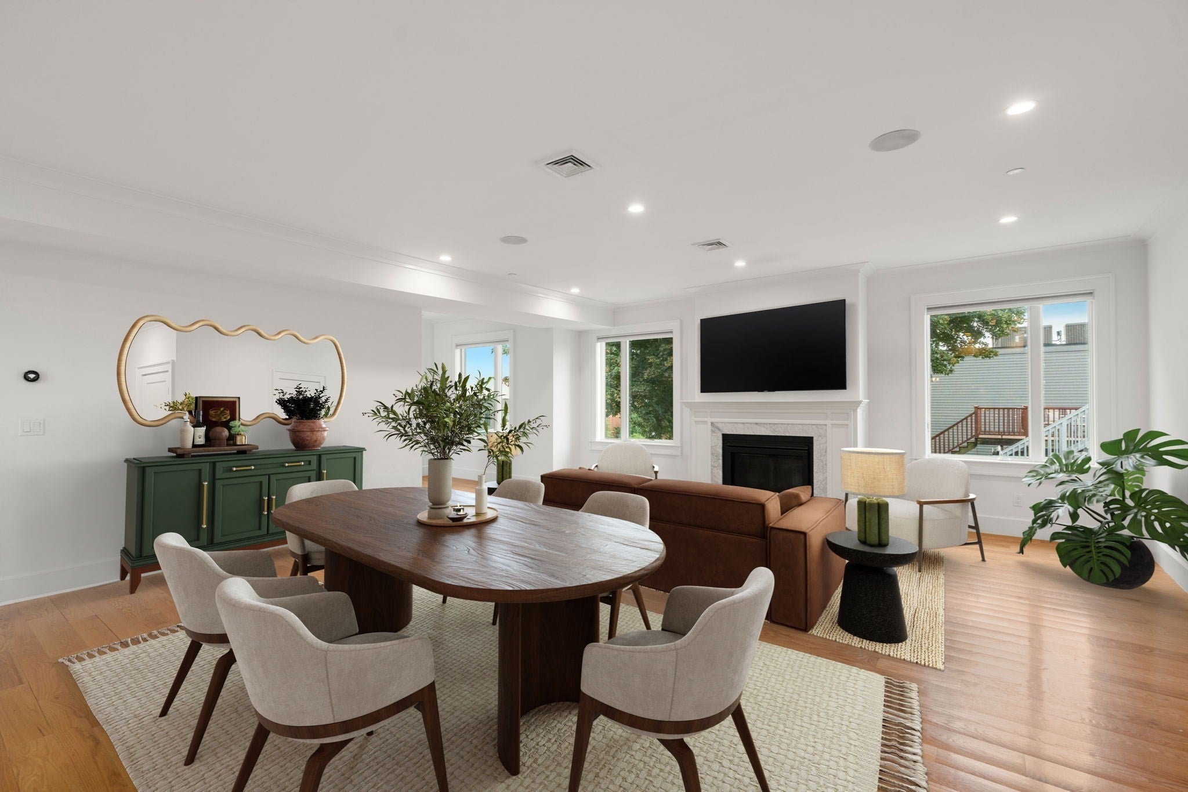
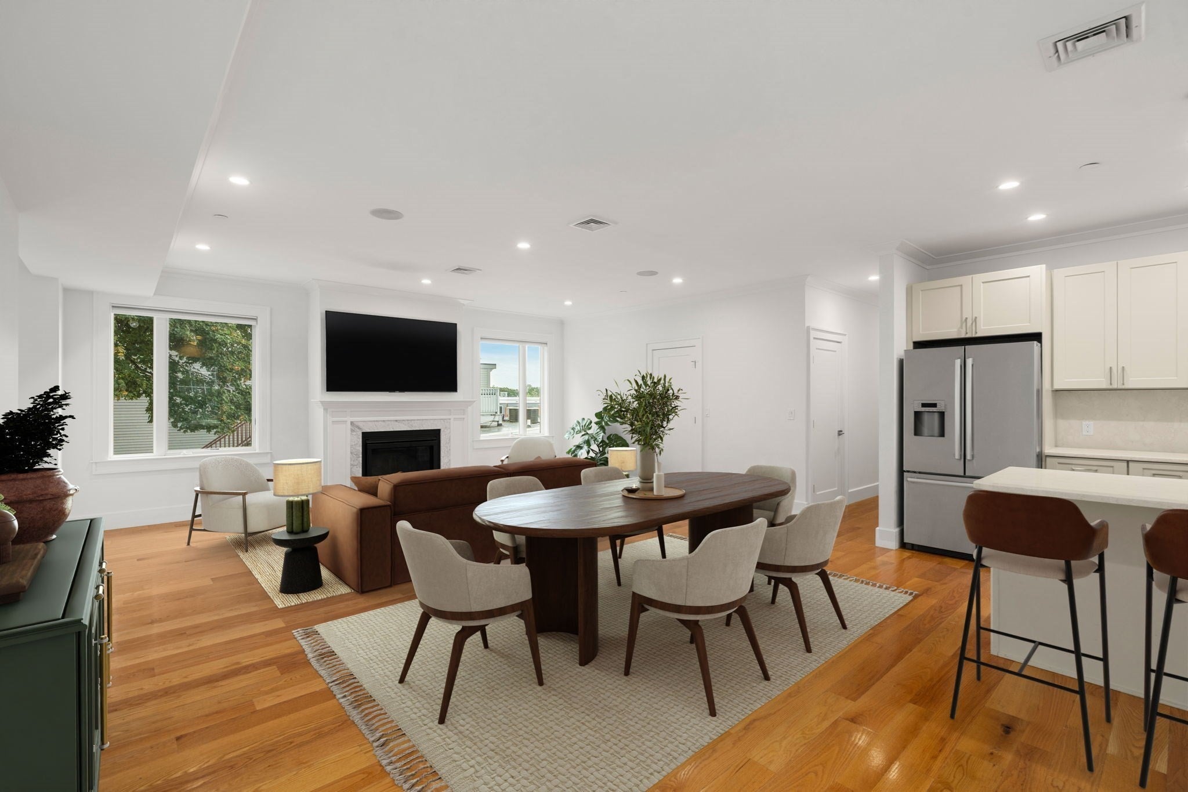
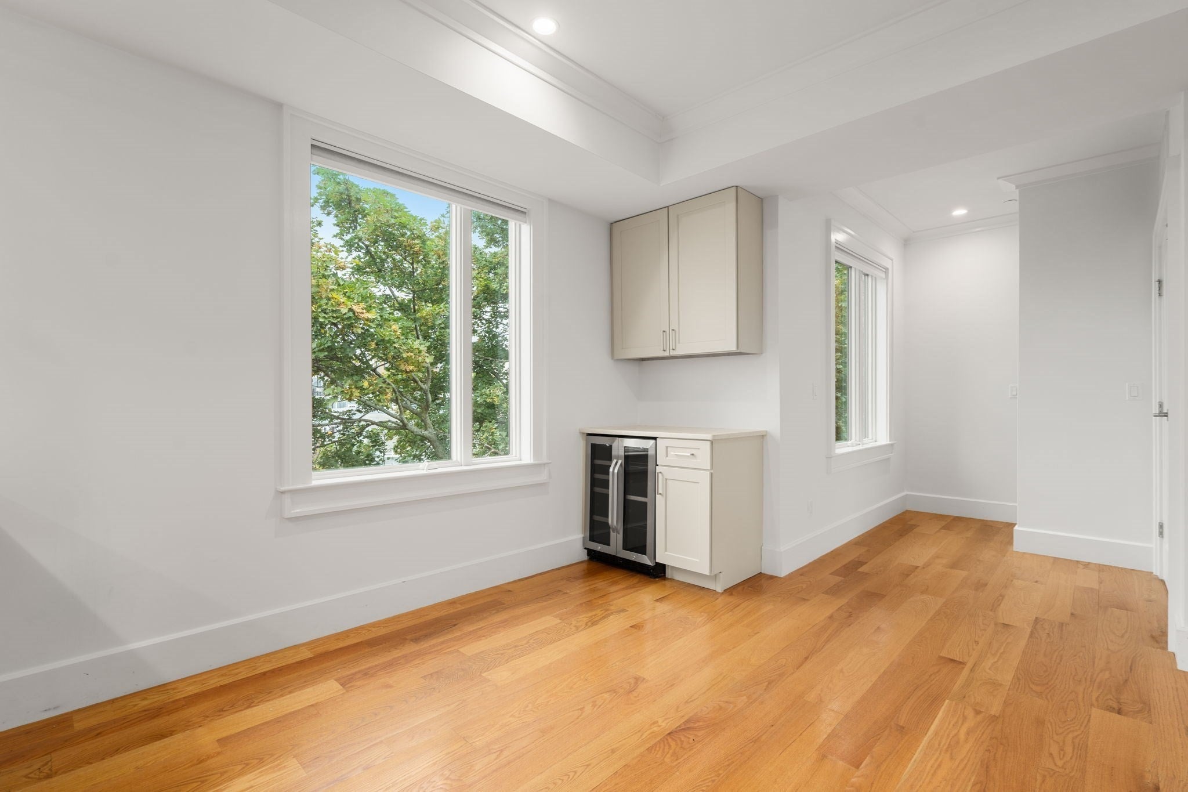
This exceptional top-floor, floor-through penthouse offers just under 1,900 square feet of beautifully designed living space, an exceptional floor plan, four exposures, and breathtaking water views. The thoughtfully designed layout offers a wonderful balance of private bedroom spaces and expansive areas for everyday living and entertaining, with abundant natural light throughout. The spacious primary suite provides a peaceful retreat, with oversized windows, a generous walk-in closet, and a luxurious marble-finished bathroom featuring a double vanity, dual shower heads, and body sprays. Two additional well-appointed bedrooms are located across the hall, along with a full guest bathroom complete with a tub and linen closet. At the heart of the home, the open-concept living, dining, and kitchen area creates an inviting space for both relaxed everyday living and entertaining. The chef’s kitchen is equipped with professional-grade appliances, gas cooking, quartz countertops, shaker-style cabinetry, and a vented hood. A dedicated dining area comfortably accommodates a full-size table, while a convenient dry bar with beverage center adds an extra touch of functionality for entertaining. Thoughtful storage is a standout feature throughout the home, including a large utility closet and a walk-in pantry, providing ample space to keep everything organized and out of sight. A full-size washer and dryer add to the home’s everyday convenience. Filled with natural light from four exposures, the expansive living room is centered around a gas fireplace and opens directly to an impressive 375-square-foot private roof deck. With spectacular water views and generous outdoor space, the roof deck provides an exceptional extension of the living area and an ideal setting for relaxing, dining, or entertaining. A deeded space in the heated garage completes this exceptional offering.
| 42 minutes ago | Listing updated with changes from the MLS® | |
| 53 minutes ago | Listing first seen on site |

The property listing data and information, or the Images, set forth herein were provided to MLS Property Information Network, Inc. from third party sources, including sellers, lessors, landlords, and public records, and were compiled by MLS Property Information Network, Inc. The property listing data and information, and the Images, are for the personal, non-commercial use of consumers having a good faith interest in purchasing, leasing or renting listed properties of the type displayed to them and may not be used for any purpose other than to identify prospective properties which such consumers may have a good faith interest in purchasing, leasing or renting. MLS Property Information Network, Inc. and its subscribers disclaim any and all representations and warranties as to the accuracy of the property listing data and information, or as to the accuracy of any of the Images, set forth herein.
Last checked 2026-10-02 10:31 AM UTC