Save
Ask
Tour
Hide
Share
$688,000
New Listing

Page Estate Condominium
595 Watertown St 1
Newton, MA02460

For Sale|Condominium|Active
2
Beds
1
Total Bath
1
Full Bath
1,342
SqFt
$513
/SqFt
1880
Built
County:
Middlesex
Call Now: 617-648-9415
Is this the listing for you? We can help make it yours.
617-648-9415
Upcoming Open Houses
Sat, Oct 3, 1:00 PM - 2:00 PM
Sun, Oct 4, 1:00 PM - 2:00 PM
595 Watertown St 1595 Watertown St 1595 Watertown St 1595 Watertown St 1
Save
Ask
Tour
Hide
Share

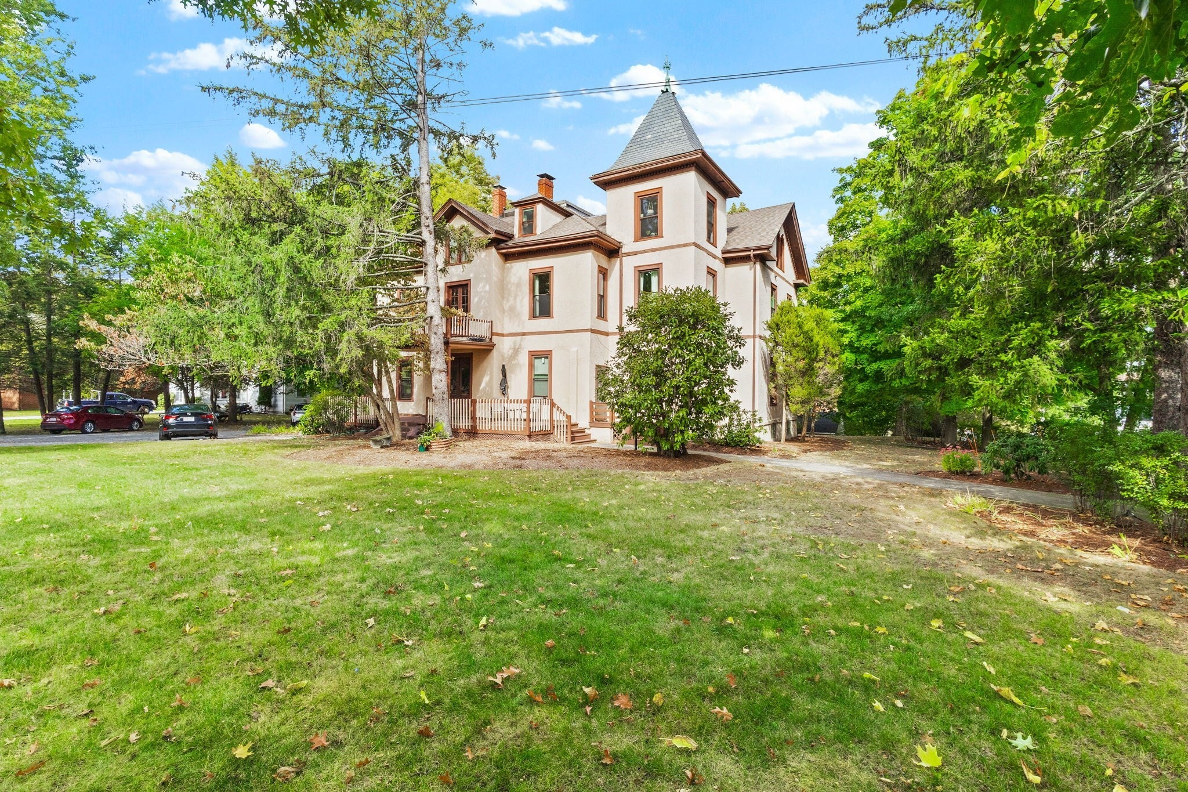
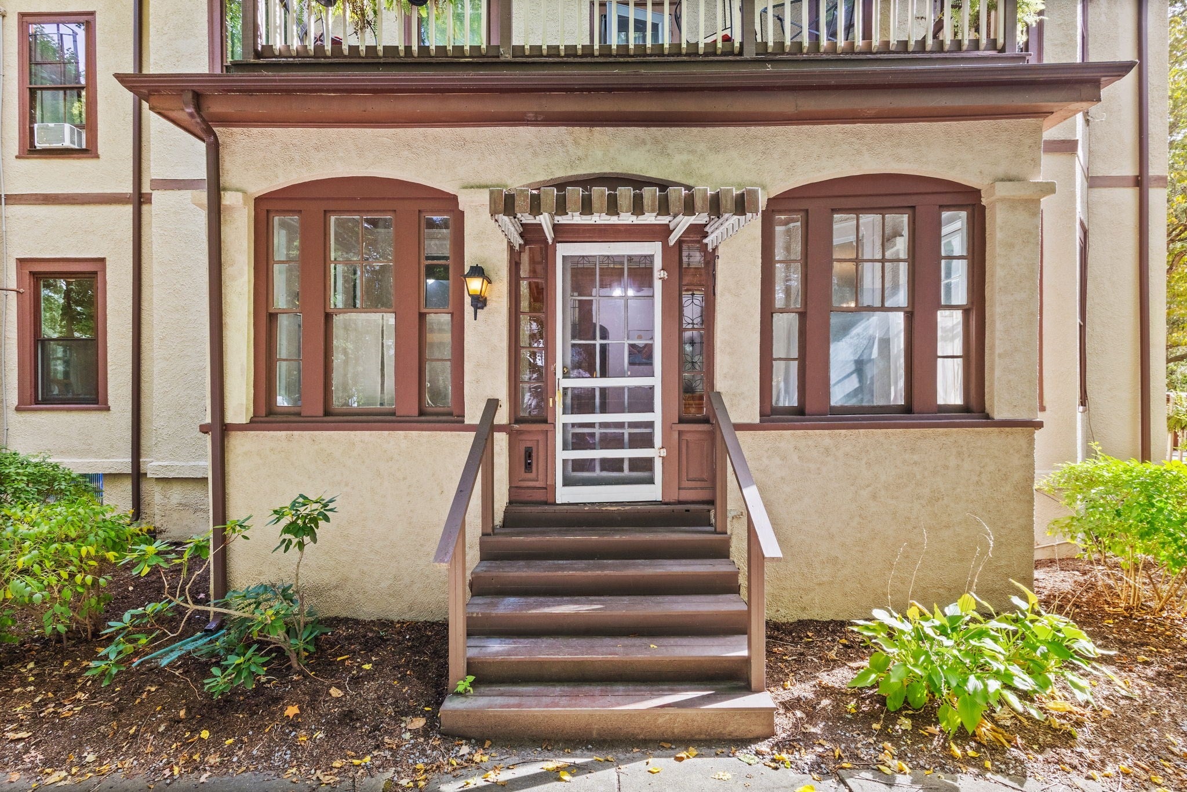
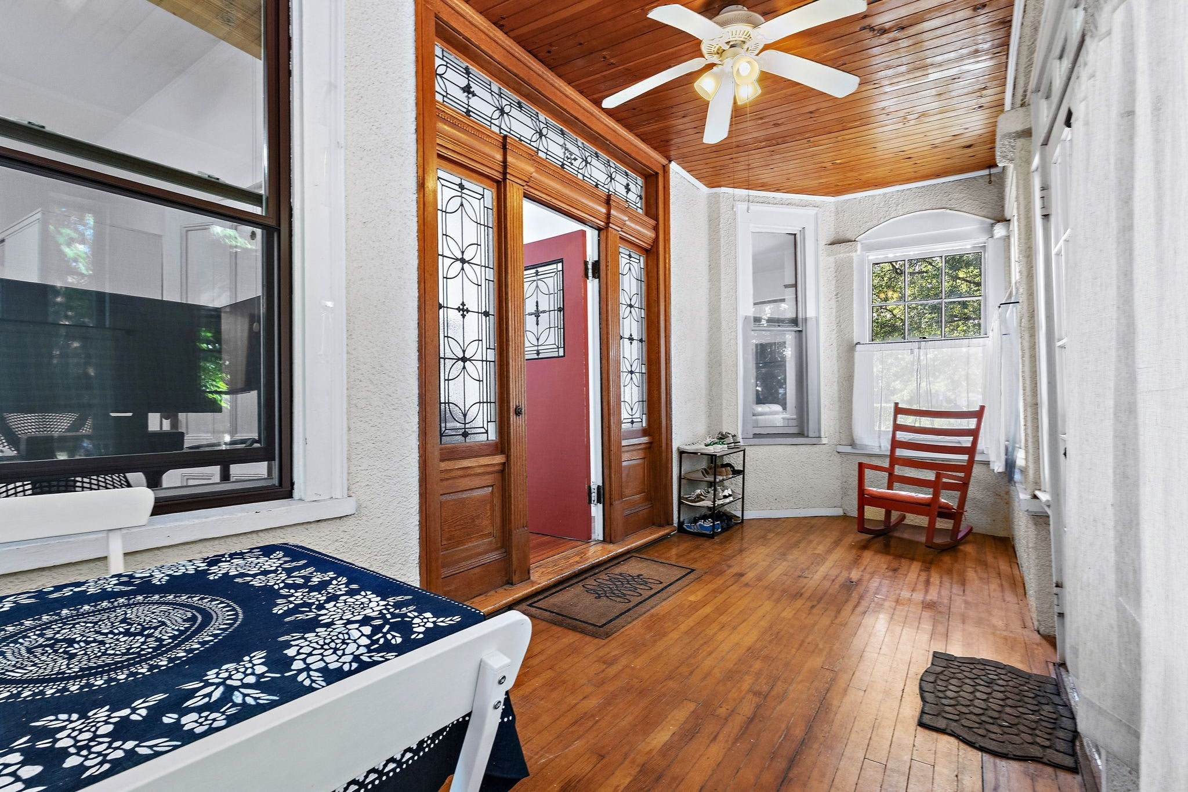
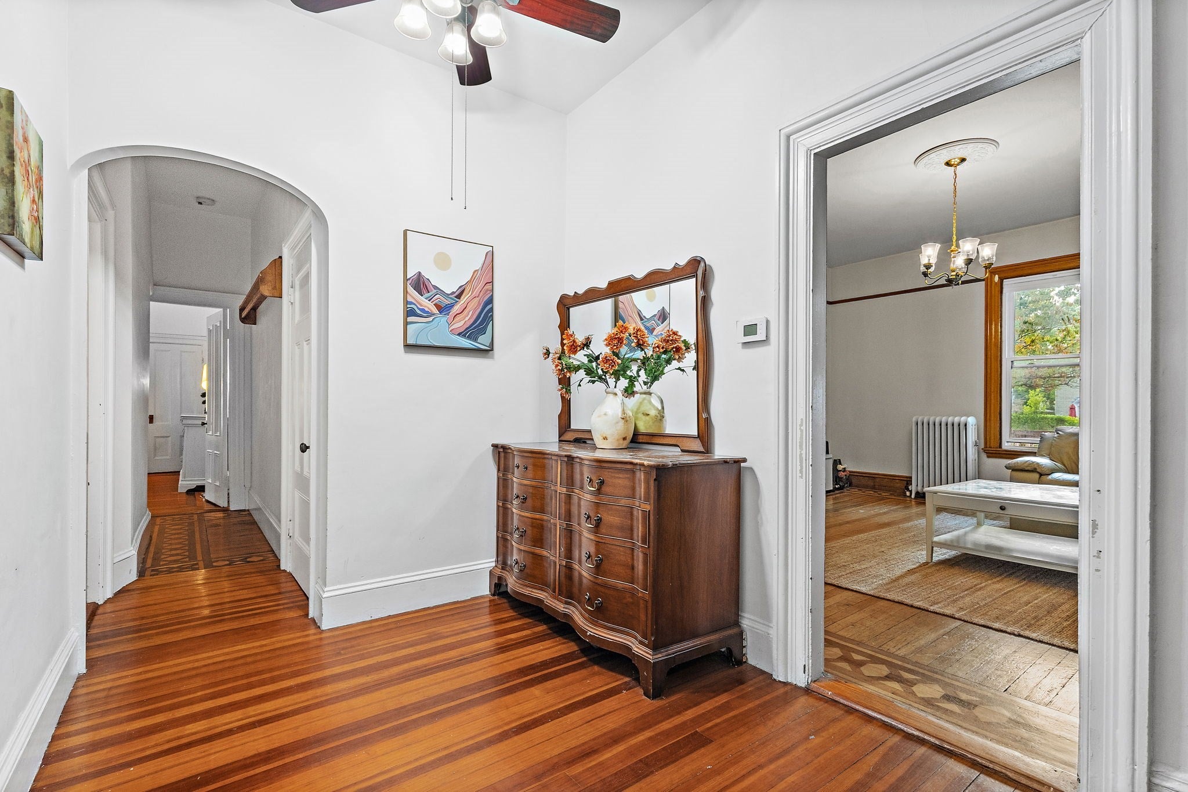
Spacious and character-filled 2-bedroom condo in desirable Newtonville offering approximately 1,342 sqft. of living space, plus an enclosed sunroom/porch. The inviting layout features a gracious entry hall with stained-glass windows, hardwood flooring, a generously sized fireplaced living room, separate dining room, and two well-proportioned bedrooms. Additional highlights include in-unit laundry, gas cooking, basement storage, garden area, and two assigned off-street parking spaces. The association fee includes heat and hot water. Conveniently located at Watertown and Walnut Streets near public transportation, shopping, schools, highway access, and the T/commuter rail. A wonderful opportunity to enjoy classic architectural details, generous space, and an exceptionally convenient Newtonville location.

Save
Ask
Tour
Hide
Share
Listing Snapshot
Price 
$688,000
Days On Site 
0 Days
Bedrooms 
2
Inside Area (SqFt) 
1,342 sqft
Total Baths 
1
Full Baths 
1
Partial Baths 
N/A
Lot Size 
0.63 Acres
Year Built 
1880
MLS® Number 
73585915
Status 
Active
Property Tax 
$6,095
HOA/Condo/Coop Fees 
$841 monthly
Sq Ft Source 
Public Records
Friends & Family
Recent Activity
5 hours agoListing updated with changes from the MLS®
5 hours agoListing first seen on site
General Features
Acres 
0.63
Disclosures 
Jets in tub do not work.
Number Of Stories 
1
Parking 
Off StreetAssigned
Parking Spaces 
2
Property Sub Type 
Condominium
Sewer 
Public Sewer
SqFt Above 
1342
SqFt Total 
1342
Style 
Other (See Remarks)
Water Source 
Public
Zoning 
MR1
Interior Features
Appliances 
RangeDishwasherRefrigeratorWasherDryer
Cooling 
Window Unit(s)
Fireplace 
Yes
Fireplace Features 
Living Room
Fireplaces 
1
Flooring 
WoodVinyl
Heating 
Hot WaterOil
Interior 
Master Downstairs
Laundry Features 
In Unit
Bathroom 1 
Level - First
Bedroom 2 
Dimensions - 12x12Level - FirstArea - 144
Dining Room 
Dimensions - 12x12Level - FirstArea - 144
Kitchen 
Level - First
Living Room 
Dimensions - 18x16Level - FirstArea - 288
Master Bedroom 
Dimensions - 21x12Level - FirstArea - 252
Save
Ask
Tour
Hide
Share
Exterior Features
Construction Details 
Frame
Exterior 
Garden
Patio And Porch 
EnclosedPorch
Community Features
Association Amenities 
Hot Water
Association Fee 
$841.0
Association Fee Frequency 
Monthly
MLS Area 
Newtonville
Building Access 
Unit Placement(Street)
Schools
School District
Unknown
Elementary School
Horace Mann
Middle School
Day
High School
Newton North
Listing courtesy of Sino-US Realty Team of Keller Williams Realty


The property listing data and information, or the Images, set forth herein were provided to MLS Property Information Network, Inc. from third party sources, including sellers, lessors, landlords, and public records, and were compiled by MLS Property Information Network, Inc. The property listing data and information, and the Images, are for the personal, non-commercial use of consumers having a good faith interest in purchasing, leasing or renting listed properties of the type displayed to them and may not be used for any purpose other than to identify prospective properties which such consumers may have a good faith interest in purchasing, leasing or renting. MLS Property Information Network, Inc. and its subscribers disclaim any and all representations and warranties as to the accuracy of the property listing data and information, or as to the accuracy of any of the Images, set forth herein.

Last checked 2026-10-02 07:31 PM UTC

Neighborhood & Commute
Source: Walkscore
Disclosure: Community information and market data powered by Constellation Data Labs. Information is deemed reliable but not guaranteed.
Save
Ask
Tour
Hide
Share