

Save
Ask
Tour
Hide
$1,595,000
New Listing
57 Benvenue StreetWellesley, MA02482
For Sale|Single Family Residence|Active
6
Beds
4
Total Baths
3
Full Baths
1
Partial Bath
4,032
SqFt
$396
/SqFt
1916
Built
Subdivision:
Dana Hall
County:
Norfolk
Call Now: 617-648-9415
Is this the listing for you? We can help make it yours.
617-648-9415Upcoming Open Houses
Sat, Oct 3, 10:30 AM - 12:00 PM
Save
Ask
Tour
Hide
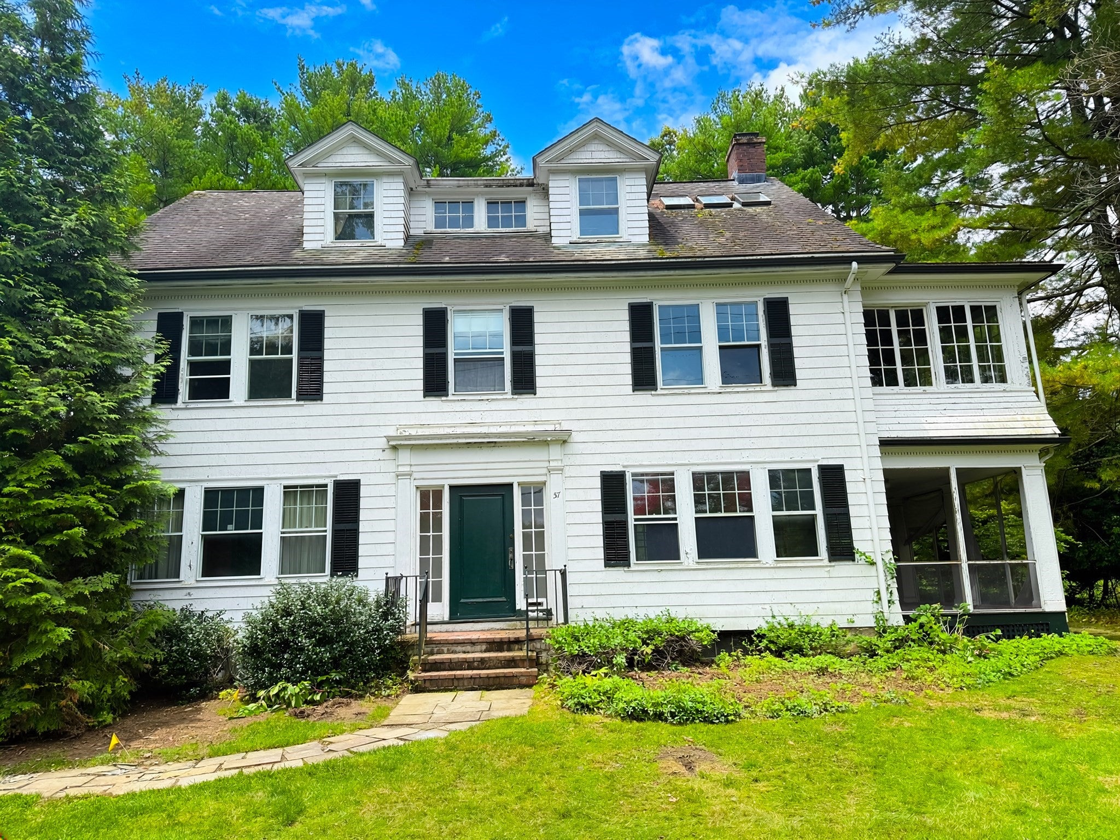
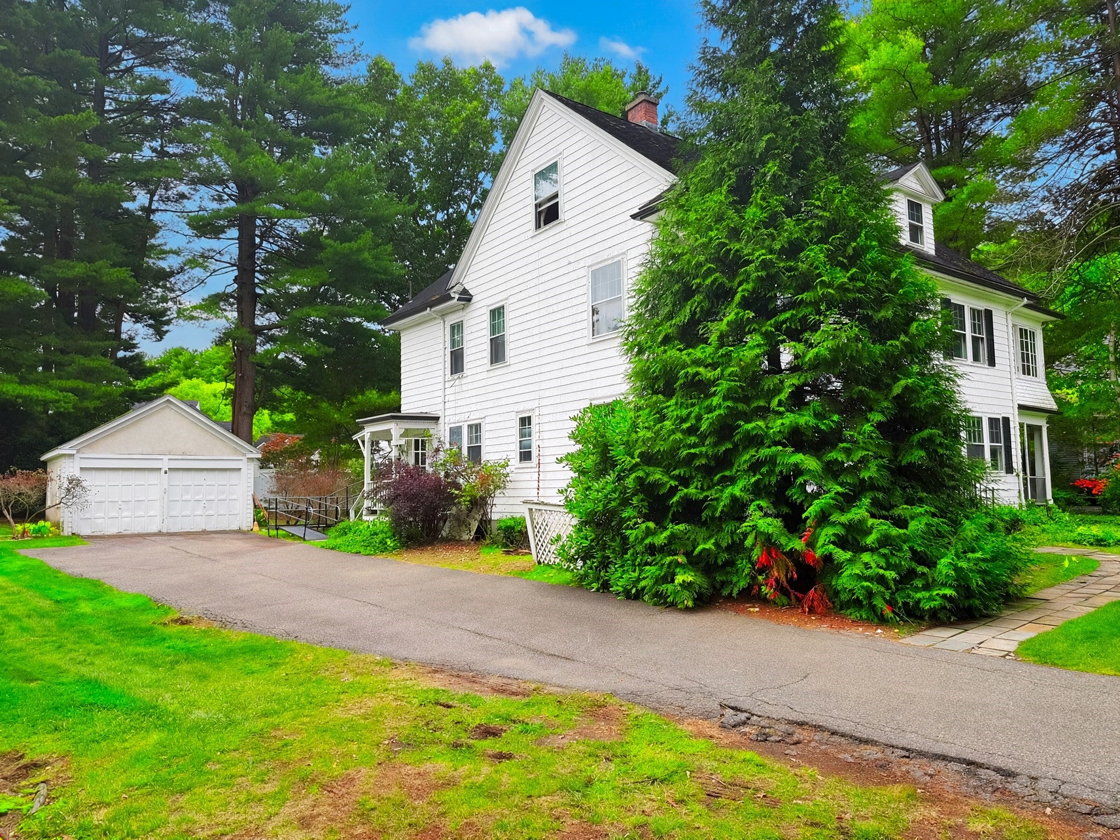
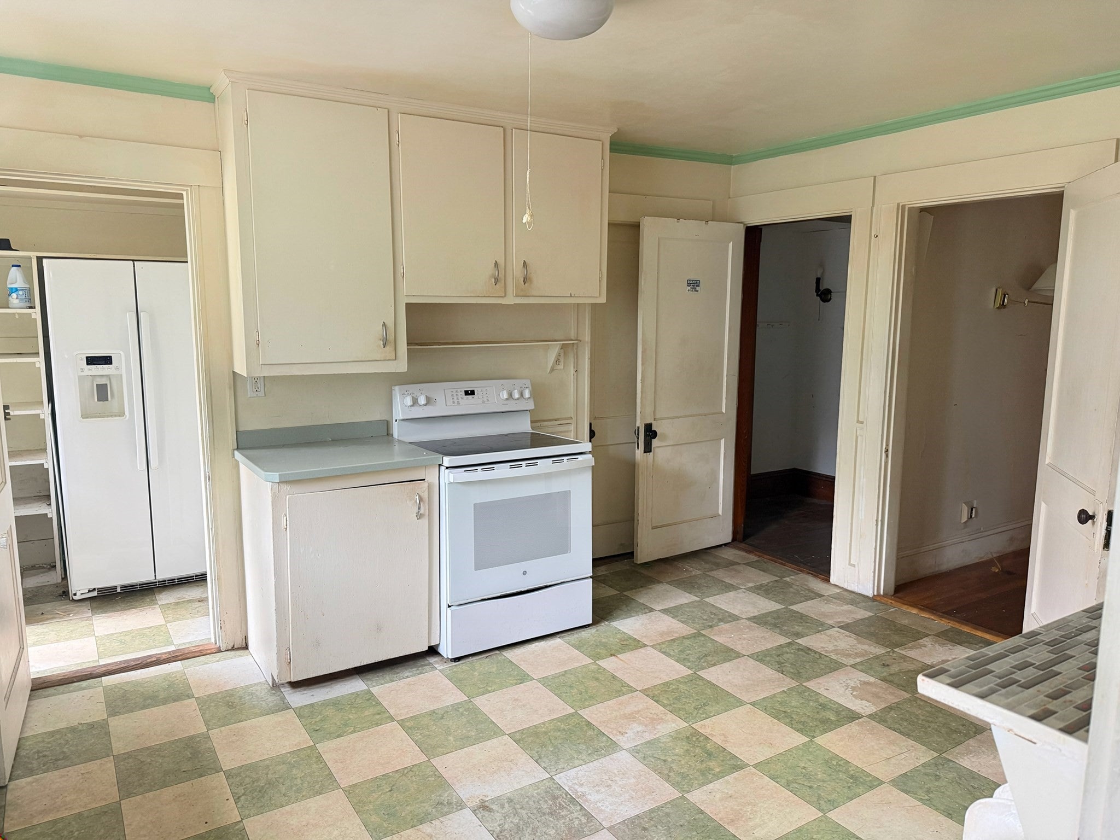
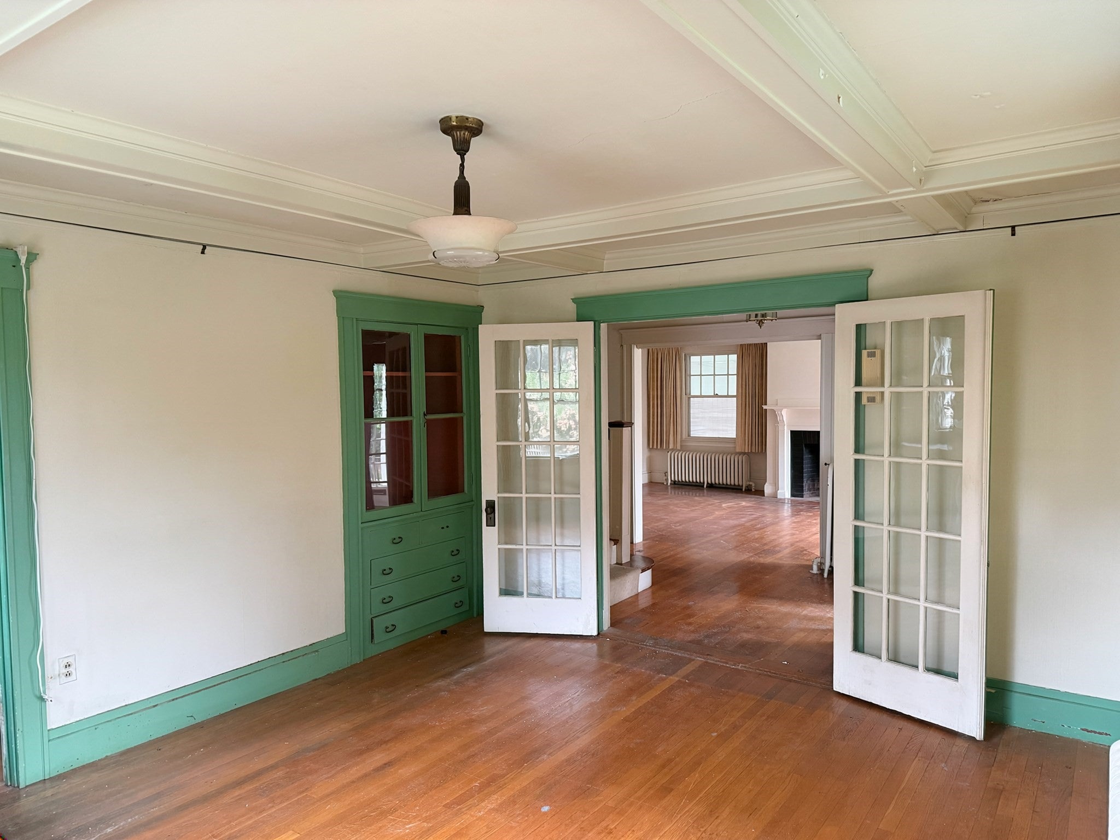
Timeless and stately classic white center entrance colonial. Incredible bones and ready to bring back to its original splendor! 3 full floors of living. High ceilings! Kitchen connected to dining room with a butler's pantry. Large living room with fireplace. Family room/den plus a large screen porch. Front and back stairwells. 2nd floor with 5 bedrooms and 2 full baths. Large 25' x 9' sleeping porch/sitting room on the 2nd floor. Very special 3rd floor with 2 more large rooms and a full bathroom plus great storage space. 2 car detached garage. Back up generator. Large flat yard. Super close to town, train, schools ... Make this your dream home or rebuild! A fabulous opportunity!
Save
Ask
Tour
Hide
Listing Snapshot
Price
$1,595,000
Days On Site
0 Days
Bedrooms
6
Inside Area (SqFt)
4,032 sqft
Total Baths
4
Full Baths
3
Partial Baths
1
Lot Size
0.45 Acres
Year Built
1916
MLS® Number
73585944
Status
Active
Property Tax
$13,750
HOA/Condo/Coop Fees
N/A
Sq Ft Source
Public Records
Friends & Family
Recent Activity
| 4 hours ago | Listing updated with changes from the MLS® | |
| 4 hours ago | Listing first seen on site |
General Features
Acres
0.45
Disclosures
This property is also being marketed as land MLS#
Foundation
Concrete Perimeter
Garage
Yes
Garage Spaces
2
Parking
PavedDetachedOff Street
Parking Spaces
7
Property Sub Type
Single Family Residence
Sewer
Public Sewer
SqFt Above
4032
SqFt Total
4032
Style
Colonial
Water Source
Public
Zoning
SR20
Interior Features
Appliances
Gas Water Heater
Basement
FullUnfinished
Fireplace
Yes
Fireplace Features
Living Room
Fireplaces
1
Flooring
Hardwood
Heating
Natural Gas
Laundry Features
In Basement
Bathroom 1
Level - First
Bathroom 2
Level - Second
Bathroom 3
Level - Third
Bedroom 2
Dimensions - 14x13Level - SecondArea - 182
Bedroom 3
Dimensions - 14x12Level - SecondArea - 168
Bedroom 4
Dimensions - 15x11Level - SecondArea - 165
Bedroom 5
Dimensions - 15x9Level - SecondArea - 135
Dining Room
Dimensions - 14x13Level - FirstArea - 182
Family Room
Dimensions - 15x13Level - FirstArea - 195
Kitchen
Dimensions - 15x15Level - FirstArea - 225
Living Room
Dimensions - 15x22Level - FirstArea - 330
Master Bedroom
Dimensions - 15x11Area - 165
Save
Ask
Tour
Hide
Exterior Features
Lot Features
Level
Patio And Porch
ScreenedPorchEnclosed
Roof
Shingle
Community Features
Community Features
PoolTennis Court(s)ParkStable(s)Golf
Schools
School District
Unknown
Elementary School
Hunnewell
Middle School
Wms
High School
Whs
Listing courtesy of Melissa Dailey of Coldwell Banker Realty - Wellesley

The property listing data and information, or the Images, set forth herein were provided to MLS Property Information Network, Inc. from third party sources, including sellers, lessors, landlords, and public records, and were compiled by MLS Property Information Network, Inc. The property listing data and information, and the Images, are for the personal, non-commercial use of consumers having a good faith interest in purchasing, leasing or renting listed properties of the type displayed to them and may not be used for any purpose other than to identify prospective properties which such consumers may have a good faith interest in purchasing, leasing or renting. MLS Property Information Network, Inc. and its subscribers disclaim any and all representations and warranties as to the accuracy of the property listing data and information, or as to the accuracy of any of the Images, set forth herein.
Last checked 2026-10-02 07:31 PM UTC
The property listing data and information, or the Images, set forth herein were provided to MLS Property Information Network, Inc. from third party sources, including sellers, lessors, landlords, and public records, and were compiled by MLS Property Information Network, Inc. The property listing data and information, and the Images, are for the personal, non-commercial use of consumers having a good faith interest in purchasing, leasing or renting listed properties of the type displayed to them and may not be used for any purpose other than to identify prospective properties which such consumers may have a good faith interest in purchasing, leasing or renting. MLS Property Information Network, Inc. and its subscribers disclaim any and all representations and warranties as to the accuracy of the property listing data and information, or as to the accuracy of any of the Images, set forth herein.
Last checked 2026-10-02 07:31 PM UTC
Neighborhood & Commute
Source: Walkscore
Disclosure: Community information and market data powered by Constellation Data Labs. Information is deemed reliable but not guaranteed.
Save
Ask
Tour
Hide