Save
Ask
Tour
Hide
Share
$1,598,000
New Listing

50 Bridgecourt Ln
Concord, MA01742

For Sale|Single Family Residence|Active
4
Beds
3
Total Baths
2
Full Baths
1
Partial Bath
3,440
SqFt
$465
/SqFt
1990
Built
County:
Middlesex
Call Now: 617-648-9415
Is this the listing for you? We can help make it yours.
617-648-9415
Upcoming Open Houses
Sat, Oct 3, 11:30 AM - 1:00 PM
Sun, Oct 4, 12:30 PM - 2:00 PM
50 Bridgecourt Ln50 Bridgecourt Ln50 Bridgecourt Ln50 Bridgecourt Ln
Save
Ask
Tour
Hide
Share

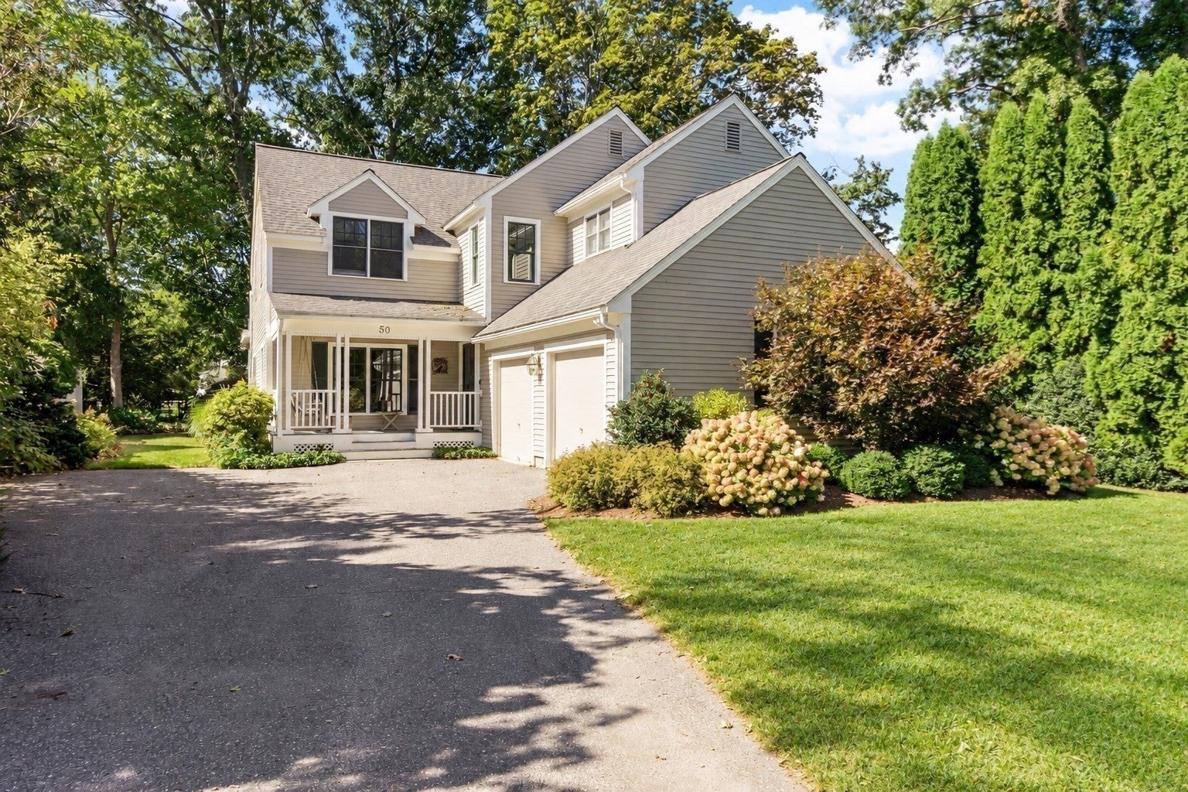
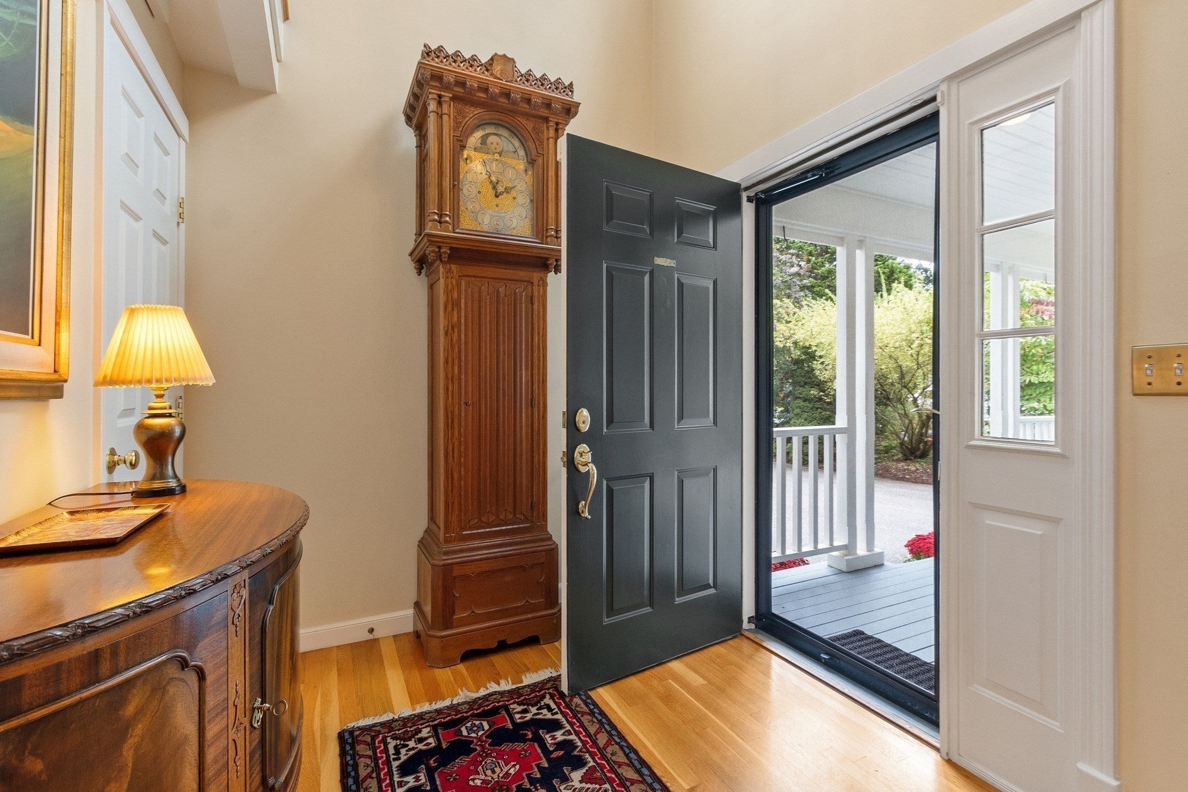
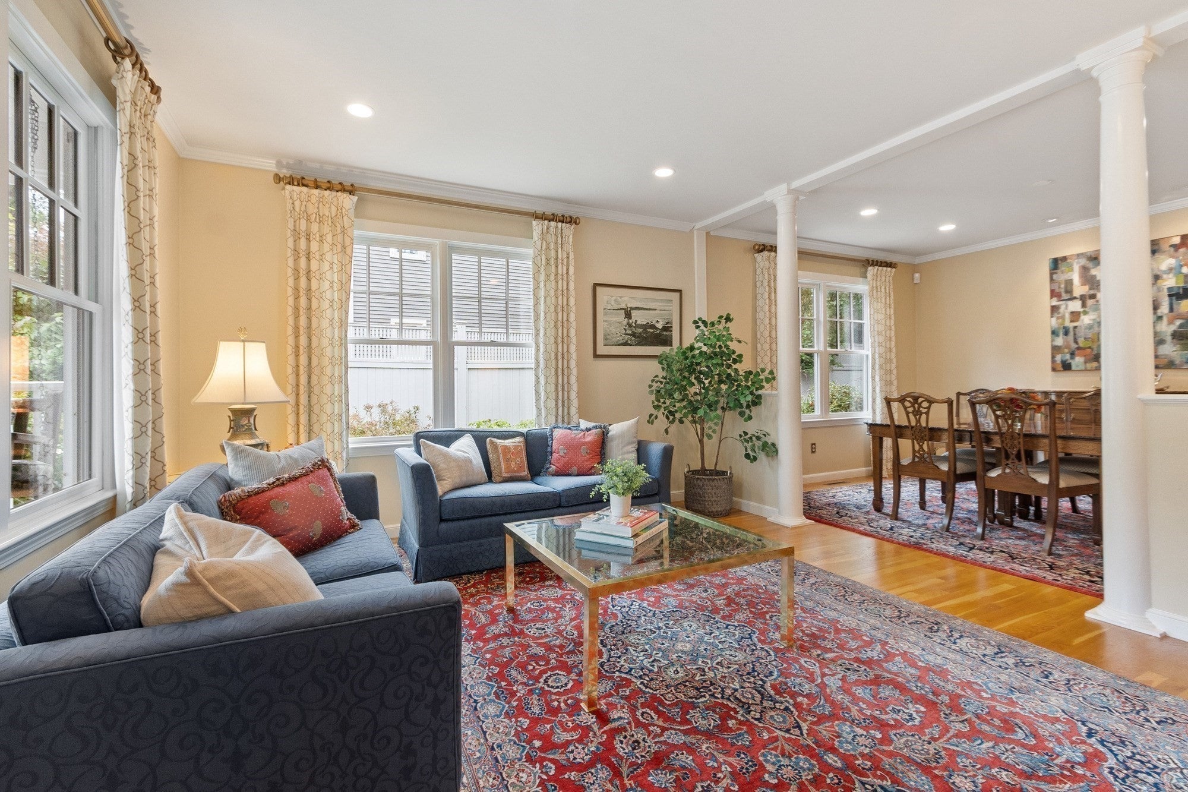
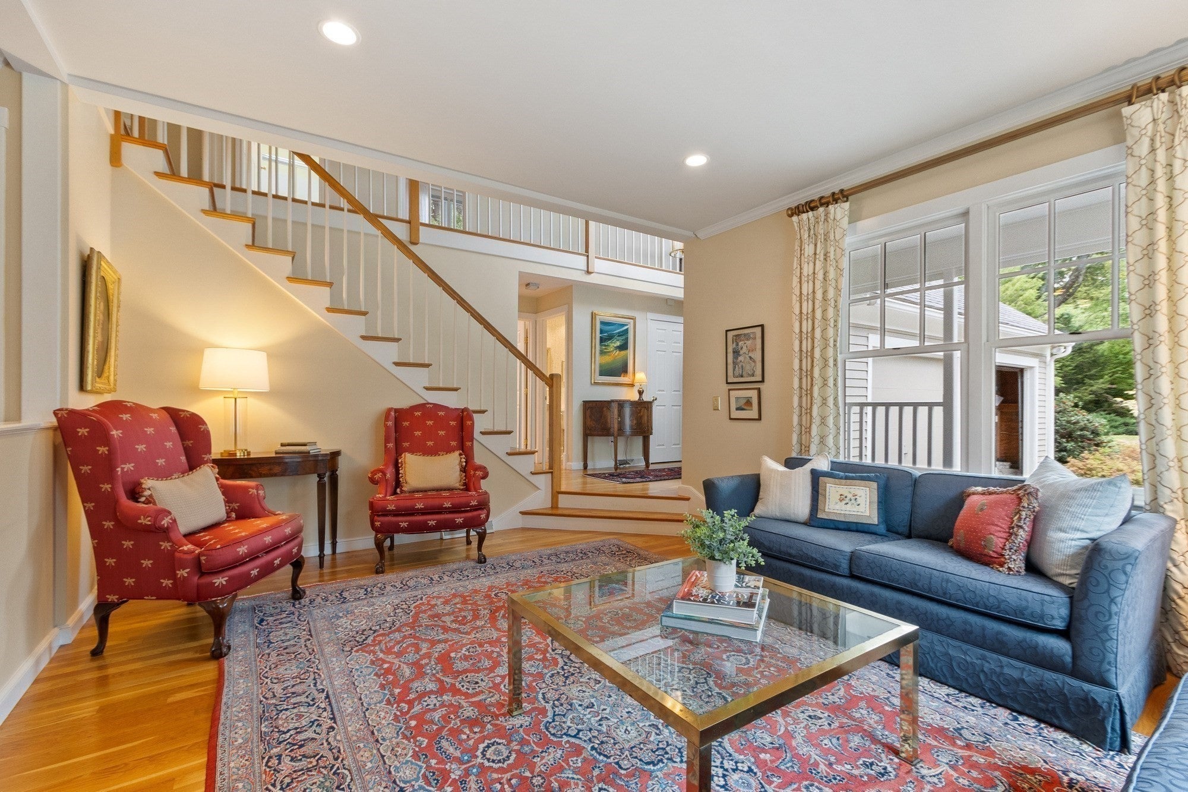
A wonderful Concord lifestyle begins here! Meticulous care and thoughtful improvements come together, both inside and out at this 4 bedroom home, lovingly maintained by its owners and enhanced with significant improvements, including kitchen, baths, hardwood floors, a new roof and skylights, freshly painted exterior, extensive landscaping and more. Inside, the spacious living room with soaring ceiling abuts the formal dining room, ready for dinners and celebrations. Connecting these gathering spaces is the updated kitchen with eating area and large center island which opens easily to the family room with woodburning fireplace. From here, step into the remodeled sunroom with radiant heat, a wonderful place to relax and enjoy your private backyard views. Convenient first floor laundry room and a powder room complete this level. Upstairs are four bedrooms, including a main suite with high ceiling, two walk-in closets and a remodeled en-suite bath, plus three additional family bedrooms and a full bath. The fully finished lower level with wet bar adds tremendous versatility with large spaces for office, game room, media room, creating even more space for work, recreation and entertaining. A backyard this inviting is meant to be enjoyed, the landscaped grounds and terrace set the scene for time well spent outdoors. All this in an exceptionally convenient Concord location, just minutes from West Concord Village, commuter rail, shopping, restaurants and everyday amenities.

Save
Ask
Tour
Hide
Share
Listing Snapshot
Price 
$1,598,000
Days On Site 
0 Days
Bedrooms 
4
Inside Area (SqFt) 
3,440 sqft
Total Baths 
3
Full Baths 
2
Partial Baths 
1
Lot Size 
0.25 Acres
Year Built 
1990
MLS® Number 
73585970
Status 
Active
Property Tax 
$17,435
HOA/Condo/Coop Fees 
N/A
Sq Ft Source 
N/A
Friends & Family
Recent Activity
2 hours agoListing updated with changes from the MLS®
3 hours agoListing first seen on site
General Features
Acres 
0.25
Attached Garage 
Yes
Disclosures 
Maintenance of the cul-de-sac island is shared by the homeowners. Basement refrigerator and freezer are included. Front porch swing excluded
Foundation 
Concrete Perimeter
Garage 
Yes
Garage Spaces 
2
Green Energy Efficient 
Thermostat
Parking 
PavedAttachedGarage Door OpenerGarage Faces SideOff StreetGarage
Parking Spaces 
4
Property Sub Type 
Single Family Residence
Security 
Security System
Sewer 
Public Sewer
SqFt Above 
2604
SqFt Below 
836
SqFt Total 
3440
Style 
Colonial
Water Source 
Public
Zoning 
C
Interior Features
Appliances 
Electric Water HeaterRangeDishwasherMicrowaveRefrigeratorWasherDryer
Basement 
FullPartially Finished
Cooling 
Central AirCeiling Fan(s)
Electric 
Circuit Breakers
Fireplace 
Yes
Fireplace Features 
Family Room
Fireplaces 
1
Flooring 
TileCarpetHardwood
Heating 
Forced AirOil
Interior 
Entrance FoyerCathedral Ceiling(s)Ceiling Fan(s)Cedar Closet(s)Recessed LightingWet BarWalk-In Closet(s)Crown MoldingBeamed CeilingsVaulted Ceiling(s)
Laundry Features 
Electric Dryer HookupWasher Hookup
Window Features 
Insulated WindowsScreens
Bathroom 1 
Dimensions - 6x5Level - FirstArea - 30
Bathroom 2 
Dimensions - 12x8Level - SecondArea - 96
Bathroom 3 
Dimensions - 10x5Level - SecondArea - 50
Bedroom 2 
Dimensions - 10x11Level - SecondArea - 110
Bedroom 3 
Dimensions - 10x11Level - SecondArea - 110
Bedroom 4 
Dimensions - 13x12Level - SecondArea - 156
Dining Room 
Dimensions - 14x11Level - FirstArea - 154
Family Room 
Dimensions - 20x22Level - FirstArea - 440
Kitchen 
Dimensions - 14x16Level - FirstArea - 224
Living Room 
Dimensions - 17x14Level - FirstArea - 238
Master Bedroom 
Dimensions - 14x20Level - SecondArea - 280
Save
Ask
Tour
Hide
Share
Exterior Features
Construction Details 
Frame
Exterior 
Rain GuttersStorage
Lot Features 
Cul-De-SacLevel
Other Structures 
Storage
Patio And Porch 
PorchPatio
Roof 
Shingle
Windows/Doors 
Insulated WindowsScreens
Community Features
Community Features 
ParkStable(s)
Roads 
Paved
Schools
School District
Unknown
Elementary School
Willard
Middle School
Cms
High School
Cchs
Listing courtesy of Senkler, Pasley & Whitney of Coldwell Banker Realty - Concord


The property listing data and information, or the Images, set forth herein were provided to MLS Property Information Network, Inc. from third party sources, including sellers, lessors, landlords, and public records, and were compiled by MLS Property Information Network, Inc. The property listing data and information, and the Images, are for the personal, non-commercial use of consumers having a good faith interest in purchasing, leasing or renting listed properties of the type displayed to them and may not be used for any purpose other than to identify prospective properties which such consumers may have a good faith interest in purchasing, leasing or renting. MLS Property Information Network, Inc. and its subscribers disclaim any and all representations and warranties as to the accuracy of the property listing data and information, or as to the accuracy of any of the Images, set forth herein.

Last checked 2026-10-02 07:31 PM UTC

Neighborhood & Commute
Source: Walkscore
Disclosure: Community information and market data powered by Constellation Data Labs. Information is deemed reliable but not guaranteed.
Save
Ask
Tour
Hide
Share