

Save
Ask
Tour
Hide
$899,000
New Listing
19 Brookdale RdArlington, MA02474
For Sale|Single Family Residence|Active
4
Beds
2
Total Baths
2
Full Baths
2,182
SqFt
$412
/SqFt
1940
Built
County:
Middlesex
Call Now: 617-648-9415
Is this the listing for you? We can help make it yours.
617-648-9415Upcoming Open Houses
Sat, Oct 3, 10:30 AM - 12:00 PM
Sun, Oct 4, 10:30 AM - 12:00 PM
Save
Ask
Tour
Hide
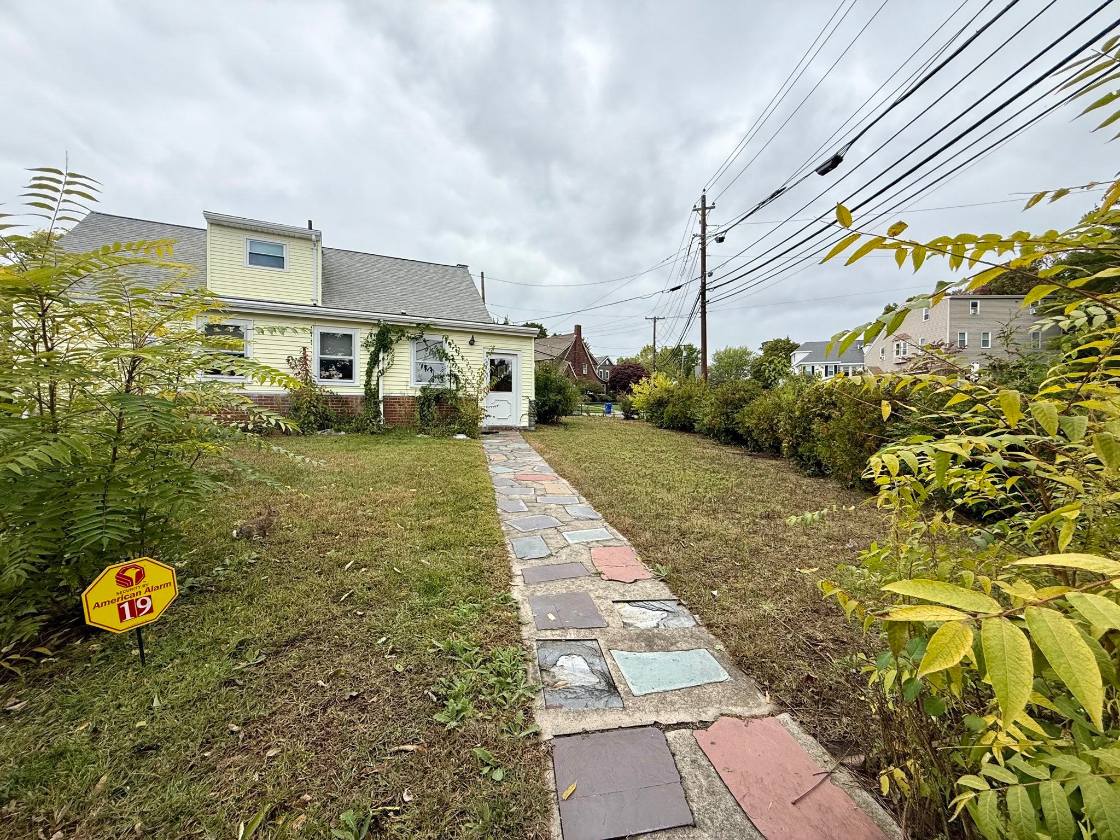
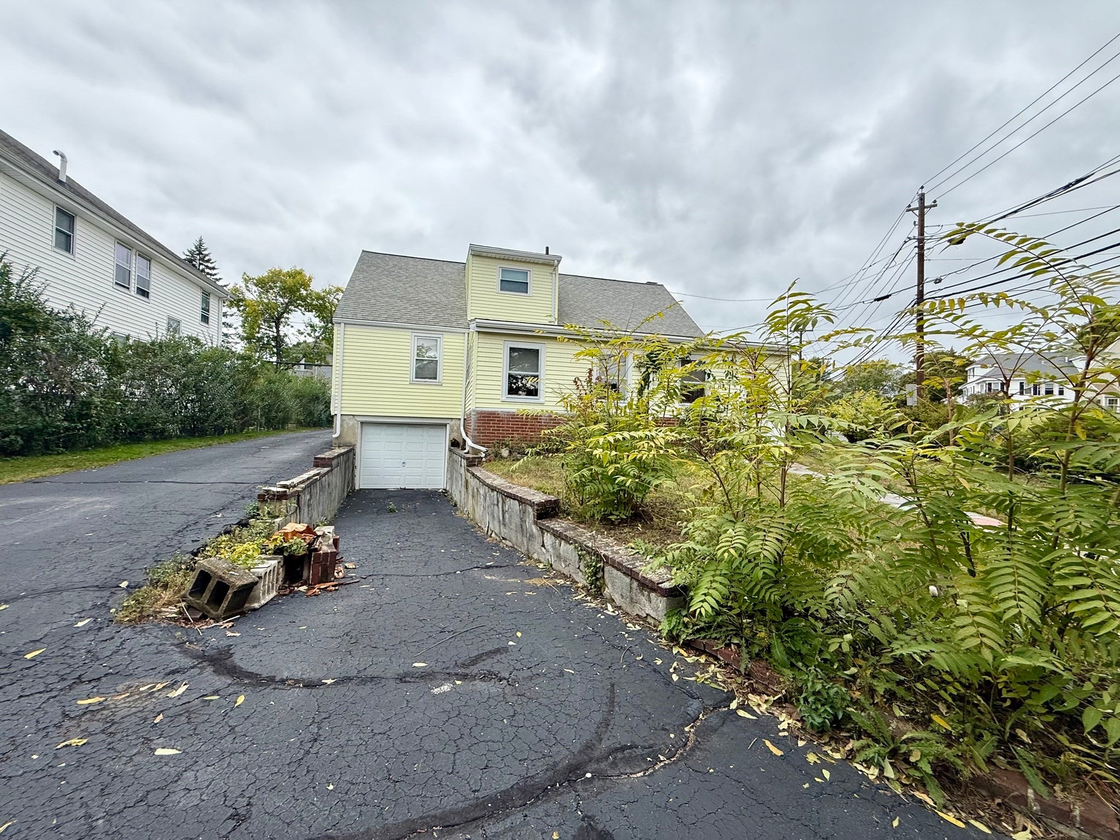
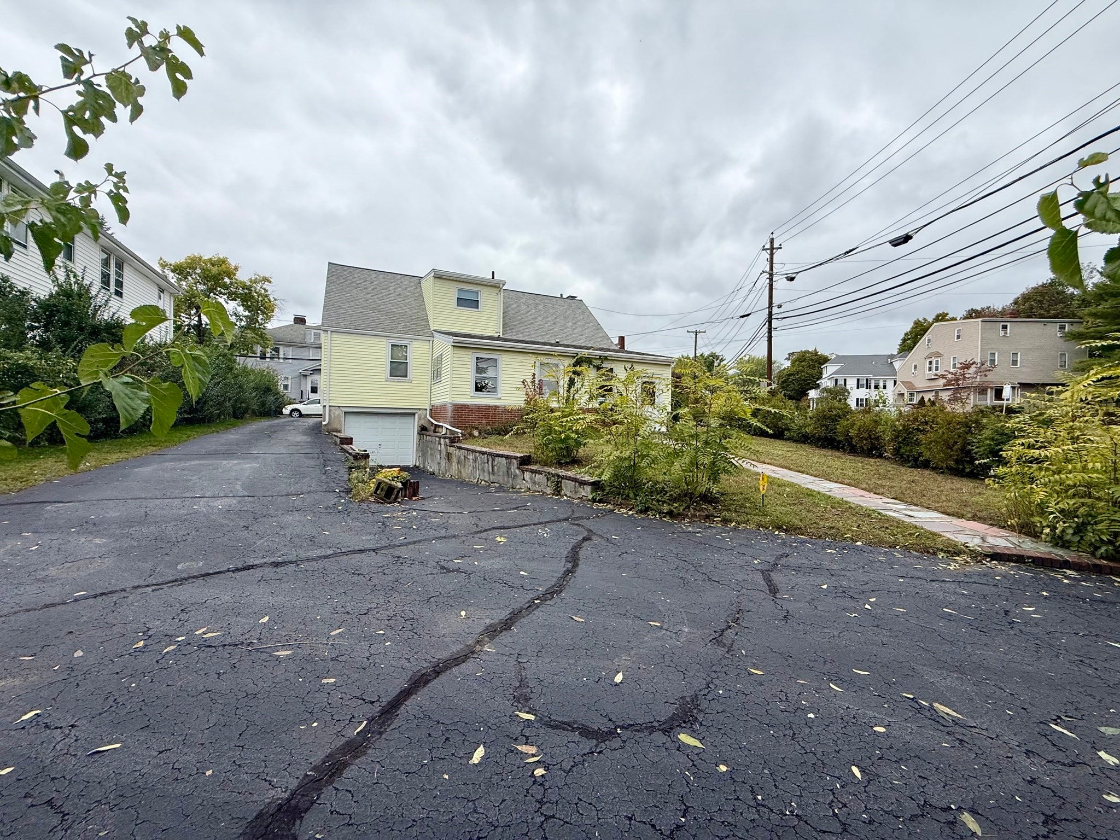
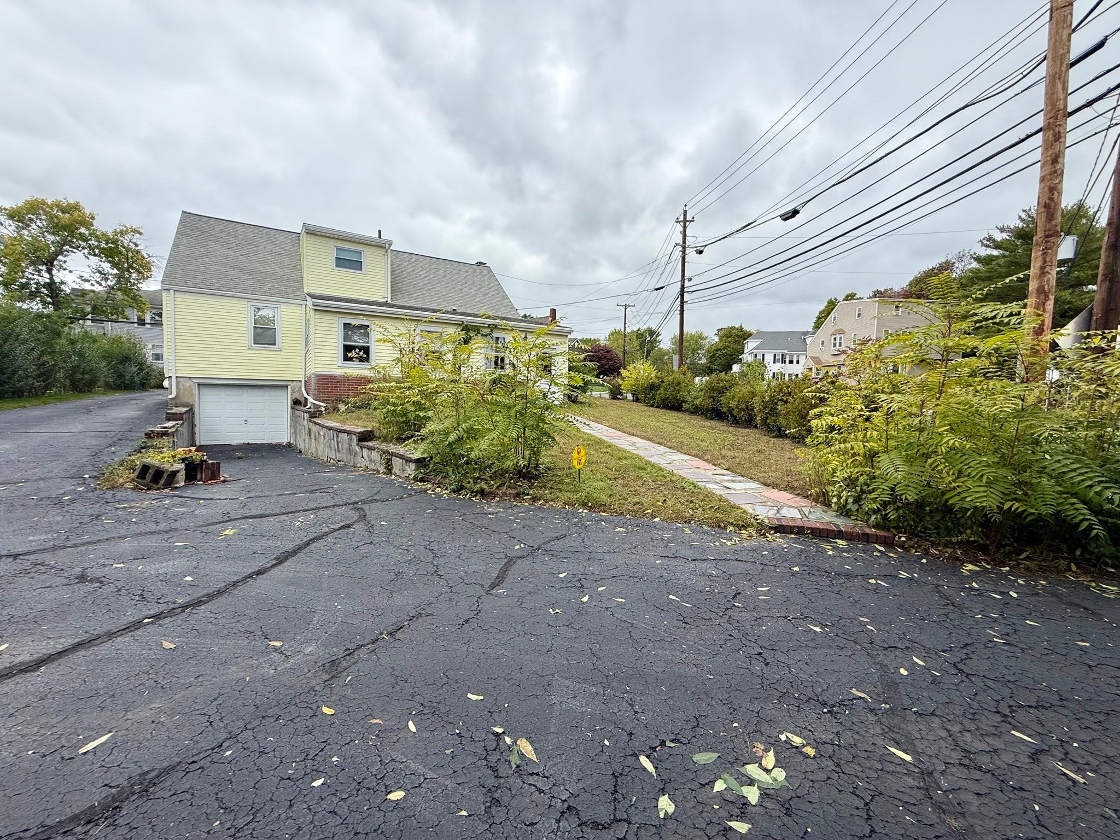
INVESTOR & BUILDER ALERT! R2-zoned property on a 8,298 sq. ft. lot with multiple possibilities, including renovating the existing solid 4-bedroom, 2-full-bath home or exploring redevelopment potential for two townhouses, subject to zoning and approvals. The home features hardwood floors throughout under the carpeting, a functional layout, and systems that are currently in working order, while the kitchen and bathrooms offer an opportunity for modernization. Conveniently located near Arlington Center, the Minuteman Bikeway, local shops, restaurants, and dining. Buyers and their representatives are responsible for all due diligence regarding zoning, setbacks and required approvals.
Save
Ask
Tour
Hide
Listing Snapshot
Price
$899,000
Days On Site
0 Days
Bedrooms
4
Inside Area (SqFt)
2,182 sqft
Total Baths
2
Full Baths
2
Partial Baths
N/A
Lot Size
0.19 Acres
Year Built
1940
MLS® Number
73585986
Status
Active
Property Tax
$10,155
HOA/Condo/Coop Fees
N/A
Sq Ft Source
Public Records
Friends & Family
Recent Activity
| 3 hours ago | Listing updated with changes from the MLS® | |
| 3 hours ago | Listing first seen on site |
General Features
Acres
0.19
Attached Garage
Yes
Disclosures
This is currently used as a single family home on an R2 lotzoned for multifamily. Wall AC is not working.
Foundation
Concrete PerimeterBlock
Garage
Yes
Garage Spaces
1
Parking
AttachedOff StreetGarage
Parking Spaces
9
Property Sub Type
Single Family Residence
Security
Security System
Sewer
Public Sewer
SqFt Above
1782
SqFt Below
400
SqFt Total
2182
Style
Cape
Water Source
Public
Zoning
R2
Interior Features
Appliances
Gas Water HeaterRangeDishwasherDisposalRange Hood
Basement
FullPartially FinishedInterior Entry
Electric
Fuses
Fireplace
Yes
Fireplaces
1
Flooring
CarpetMarble
Heating
Natural GasBaseboardZoned
Interior
Master Downstairs
Laundry Features
In BasementElectric Dryer HookupWasher Hookup
Window Features
Insulated Windows
Bathroom 1
Level - First
Bathroom 2
Level - Second
Bedroom 2
Level - First
Bedroom 3
Level - Second
Bedroom 4
Level - Second
Kitchen
Level - First
Living Room
Level - First
Master Bedroom
Level - First
Save
Ask
Tour
Hide
Exterior Features
Construction Details
Frame
Lot Features
Corner Lot
Patio And Porch
Porch
Roof
Shingle
Windows/Doors
Insulated Windows
Community Features
Community Features
Park
Roads
Paved
Schools
School District
Unknown
Elementary School
Unknown
Middle School
Ottoson
High School
Arlington High
Listing courtesy of Button and Co. of LAER Realty Partners

The property listing data and information, or the Images, set forth herein were provided to MLS Property Information Network, Inc. from third party sources, including sellers, lessors, landlords, and public records, and were compiled by MLS Property Information Network, Inc. The property listing data and information, and the Images, are for the personal, non-commercial use of consumers having a good faith interest in purchasing, leasing or renting listed properties of the type displayed to them and may not be used for any purpose other than to identify prospective properties which such consumers may have a good faith interest in purchasing, leasing or renting. MLS Property Information Network, Inc. and its subscribers disclaim any and all representations and warranties as to the accuracy of the property listing data and information, or as to the accuracy of any of the Images, set forth herein.
Last checked 2026-10-02 07:31 PM UTC
The property listing data and information, or the Images, set forth herein were provided to MLS Property Information Network, Inc. from third party sources, including sellers, lessors, landlords, and public records, and were compiled by MLS Property Information Network, Inc. The property listing data and information, and the Images, are for the personal, non-commercial use of consumers having a good faith interest in purchasing, leasing or renting listed properties of the type displayed to them and may not be used for any purpose other than to identify prospective properties which such consumers may have a good faith interest in purchasing, leasing or renting. MLS Property Information Network, Inc. and its subscribers disclaim any and all representations and warranties as to the accuracy of the property listing data and information, or as to the accuracy of any of the Images, set forth herein.
Last checked 2026-10-02 07:31 PM UTC
Neighborhood & Commute
Source: Walkscore
Disclosure: Community information and market data powered by Constellation Data Labs. Information is deemed reliable but not guaranteed.
Save
Ask
Tour
Hide