Save
Ask
Tour
Hide
Share
$1,400,000
New Listing

126 Lawrence Road
Medford, MA02155

For Sale|Single Family Residence|Active
4
Beds
4
Total Baths
3
Full Baths
1
Partial Bath
3,035
SqFt
$461
/SqFt
1960
Built
County:
Middlesex
Call Now: 617-648-9415
Is this the listing for you? We can help make it yours.
617-648-9415
Upcoming Open Houses
Sat, Oct 3, 12:00 PM - 2:00 PM
Sun, Oct 4, 12:00 PM - 2:00 PM
126 Lawrence Road126 Lawrence Road126 Lawrence Road126 Lawrence Road
Save
Ask
Tour
Hide
Share

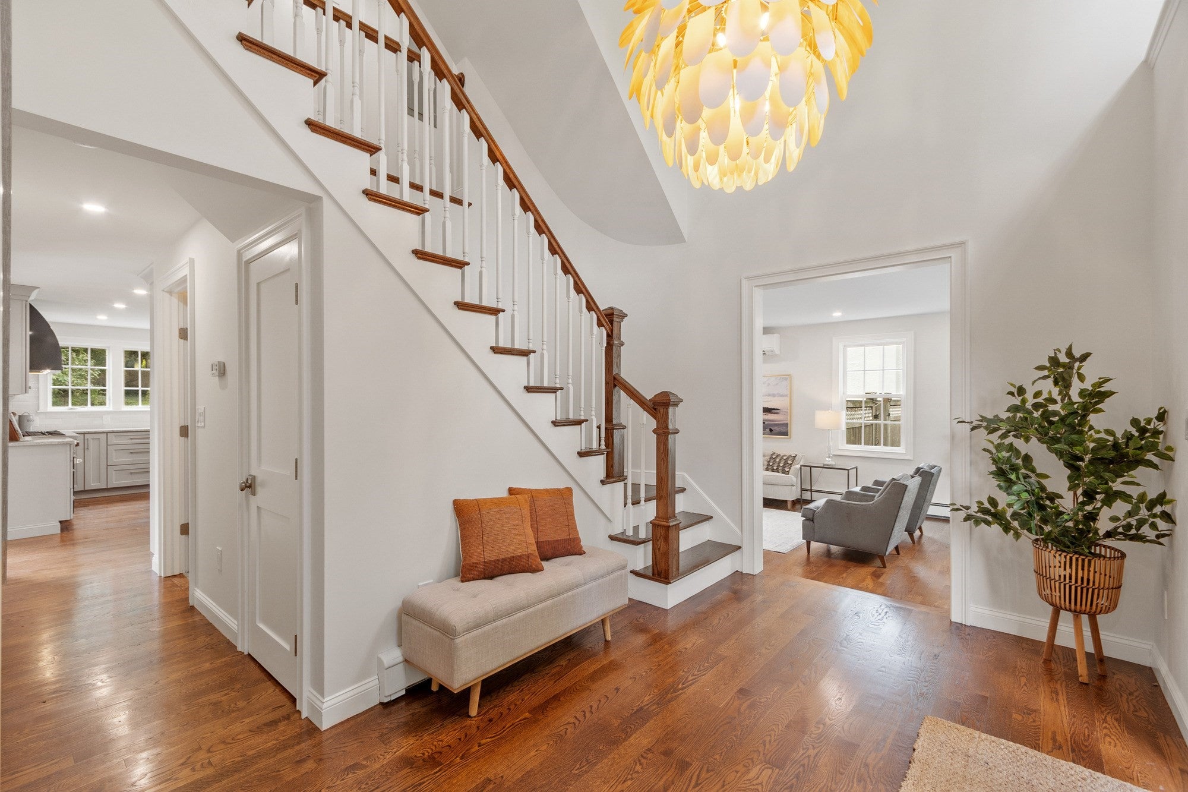
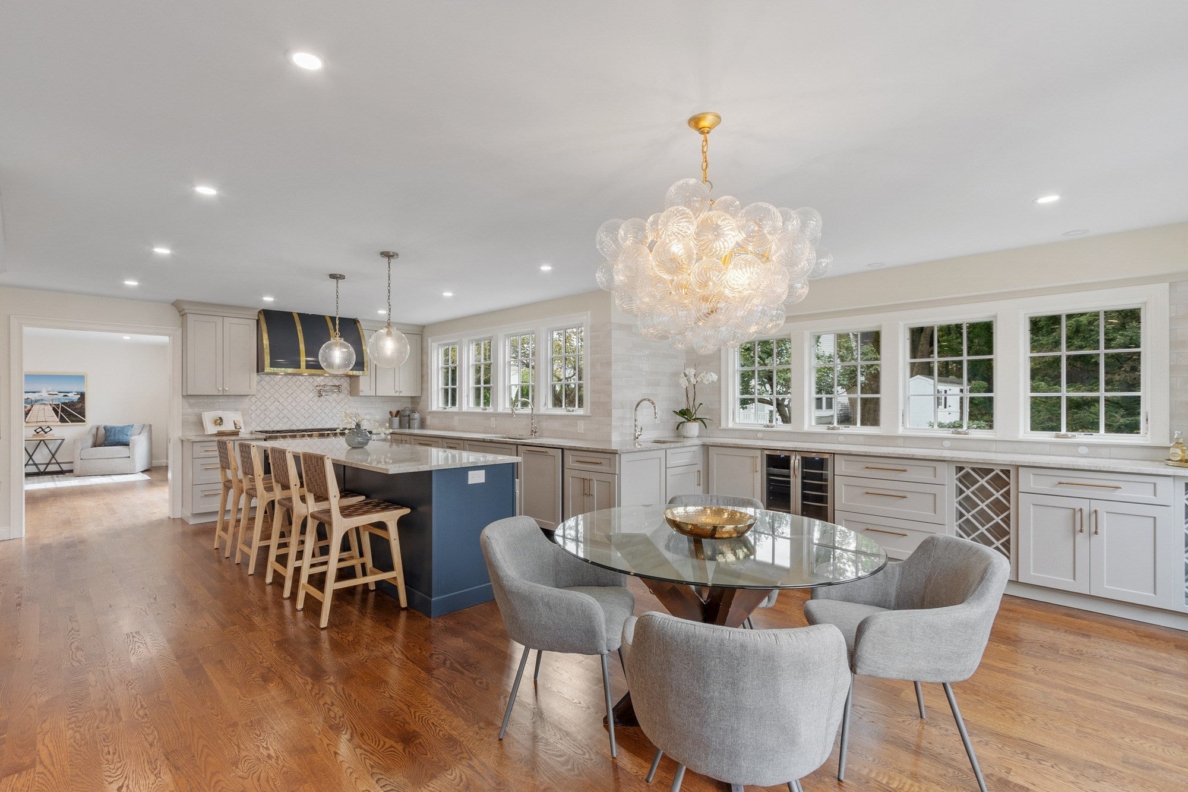
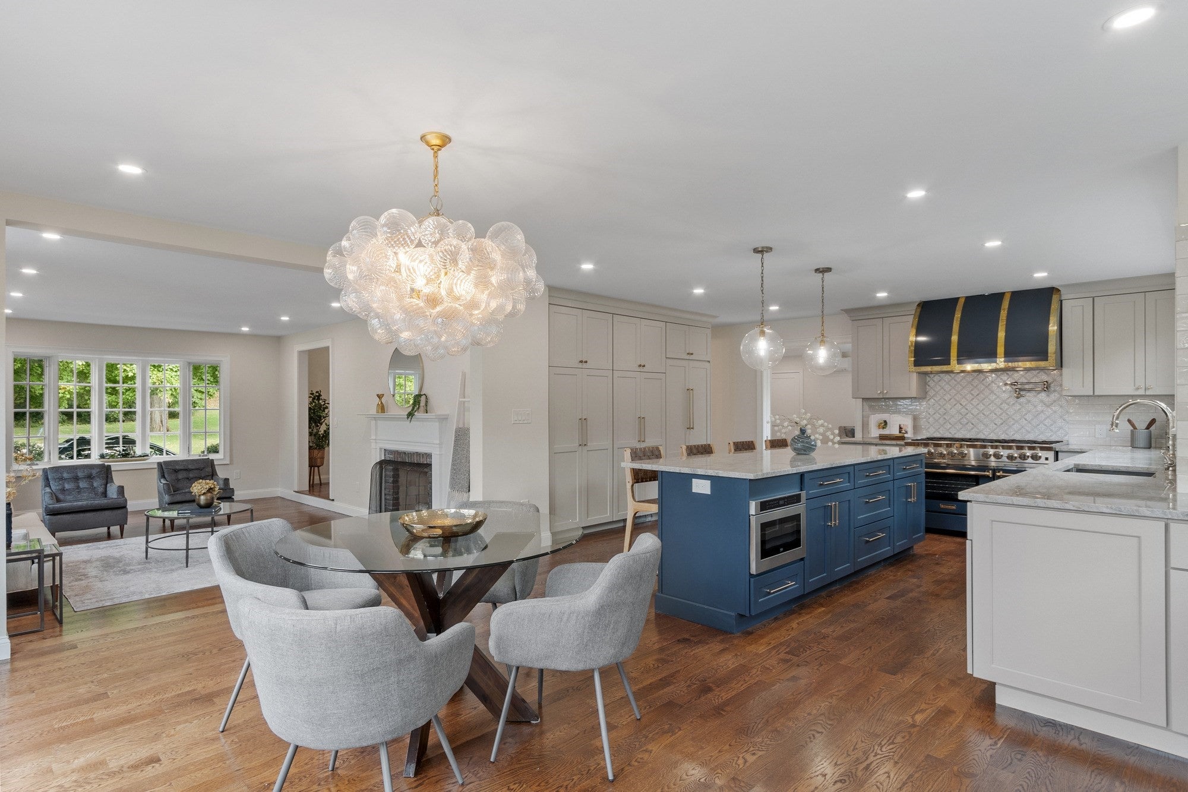
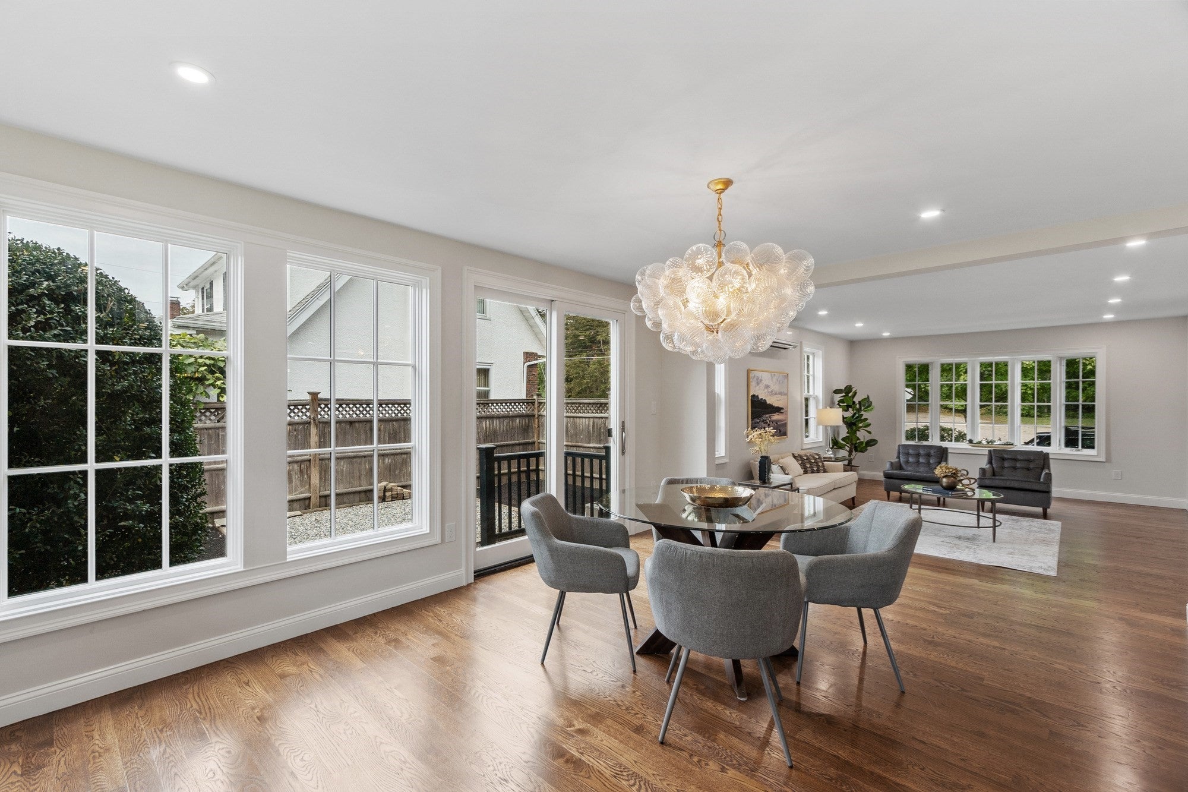
Thoughtfully reimagined with an eye for both style and livability, this exceptional Lawrence Estates home feels sophisticated, welcoming and distinctly its own. Natural light pours through the open, beautifully finished interior, where wood floors, high-end lighting and carefully chosen details create a sense of quality throughout. At the heart of the home is a showstopping kitchen designed for serious cooking and effortless entertaining, featuring an oversized island, BlueStar 8-burner range, statement hood, abundant cabinetry and generous workspace. It opens seamlessly to a dining room with custom built-ins and beverage refrigerator and a spacious family room with sliders opening to the deck, creating an incredible flow for gathering. A fireplaced living room and first-floor office/flex space offer even more room to gather, work and unwind, while thoughtful everyday details include a mudroom entry from the two-car garage and half bath. Upstairs, the primary suite is a true retreat with vaulted ceiling, walk-in closet and private bath, joined by three generously sized bedrooms, second-floor laundry and a cedar closet. The unfinished lower level, already equipped with a full bath, offers exciting potential for future living space. Multiple sliders invite the living outdoors to a deck and beautifully designed yard with lawn, raised garden beds and a pergola/bar area ready for summer nights. Set in sought-after Lawrence Estates near the Middlesex Fells and residents-only Wright’s Pond, this is a home that delivers the rare combination of elevated design, exceptional function and a location that makes everyday life feel easy.

Save
Ask
Tour
Hide
Share
Listing Snapshot
Price 
$1,400,000
Days On Site 
0 Days
Bedrooms 
4
Inside Area (SqFt) 
3,035 sqft
Total Baths 
4
Full Baths 
3
Partial Baths 
1
Lot Size 
0.2 Acres
Year Built 
1960
MLS® Number 
73586050
Status 
Active
Property Tax 
$10,819
HOA/Condo/Coop Fees 
N/A
Sq Ft Source 
Public Records
Friends & Family
Recent Activity
an hour agoListing updated with changes from the MLS®
an hour agoListing first seen on site
General Features
Acres 
0.2
Attached Garage 
Yes
Disclosures 
Measurements are estimated and vary between listing info & floor plans. Some rooms are virtually staged. LL is heatedno A/C.
Foundation 
Concrete Perimeter
Garage 
Yes
Garage Spaces 
2
Green Energy Efficient 
Thermostat
Parking 
PavedAttachedStorageOff StreetGarage
Parking Spaces 
5
Property Sub Type 
Single Family Residence
Sewer 
Public Sewer
SqFt Above 
3035
SqFt Total 
3035
Style 
Colonial
Water Source 
Public
Zoning 
SF1
Interior Features
Appliances 
Gas Water HeaterTankless Water HeaterRangeDishwasherDisposalMicrowaveRefrigeratorWine RefrigeratorRange Hood
Basement 
FullInterior EntrySump PumpConcrete
Cooling 
Central AirDuctless
Electric 
Circuit Breakers
Fireplace 
Yes
Fireplace Features 
Living Room
Fireplaces 
1
Flooring 
WoodTile
Heating 
Natural GasForced AirBaseboard
Interior 
Entrance FoyerWalk-In Closet(s)Recessed LightingWet BarOpen Floorplan
Laundry Features 
Washer HookupSink
Window Features 
Insulated WindowsBay Window(s)
Bathroom 1 
Dimensions - 6x6Level - FirstArea - 36
Bathroom 2 
Dimensions - 15x9Level - SecondArea - 135
Bathroom 3 
Dimensions - 14x8Level - SecondArea - 112
Bedroom 2 
Dimensions - 14x11Level - SecondArea - 154
Bedroom 3 
Dimensions - 20x18Level - SecondArea - 360
Bedroom 4 
Dimensions - 14x12Level - SecondArea - 168
Dining Room 
Dimensions - 18x13Level - FirstArea - 234
Family Room 
Dimensions - 20x14Level - FirstArea - 280
Kitchen 
Dimensions - 19x13Level - FirstArea - 247
Living Room 
Dimensions - 20x13Level - FirstArea - 260
Master Bedroom 
Dimensions - 17x13Level - SecondArea - 221
Office 
Dimensions - 12x8Level - FirstArea - 96
Save
Ask
Tour
Hide
Share
Exterior Features
Construction Details 
Frame
Exterior 
Rain GuttersGarden
Fencing 
Fenced
Lot Features 
LevelLandscaped
Patio And Porch 
PatioDeck
Roof 
Shingle
Windows/Doors 
Insulated WindowsBay Window(s)
Community Features
Community Features 
Tennis Court(s)Park
Roads 
Paved
Schools
School District
Unknown
Elementary School
Brooks
Middle School
Andrews Middle
High School
Medford High
Listing courtesy of The Mary Scimemi Team of Leading Edge Real Estate


The property listing data and information, or the Images, set forth herein were provided to MLS Property Information Network, Inc. from third party sources, including sellers, lessors, landlords, and public records, and were compiled by MLS Property Information Network, Inc. The property listing data and information, and the Images, are for the personal, non-commercial use of consumers having a good faith interest in purchasing, leasing or renting listed properties of the type displayed to them and may not be used for any purpose other than to identify prospective properties which such consumers may have a good faith interest in purchasing, leasing or renting. MLS Property Information Network, Inc. and its subscribers disclaim any and all representations and warranties as to the accuracy of the property listing data and information, or as to the accuracy of any of the Images, set forth herein.

Last checked 2026-10-02 07:31 PM UTC

Neighborhood & Commute
Source: Walkscore
Disclosure: Community information and market data powered by Constellation Data Labs. Information is deemed reliable but not guaranteed.
Save
Ask
Tour
Hide
Share