Save
Ask
Tour
Hide
Share
$1,100,000
New Listing

34 Perthshire Road 34
Boston, MA02135

For Sale|Condominium|Active
6
Beds
3
Total Baths
3
Full Baths
1,894
SqFt
$581
/SqFt
1937
Built
County:
Suffolk
Call Now: 617-648-9415
Is this the listing for you? We can help make it yours.
617-648-9415
34 Perthshire Road 3434 Perthshire Road 3434 Perthshire Road 3434 Perthshire Road 34
Save
Ask
Tour
Hide
Share

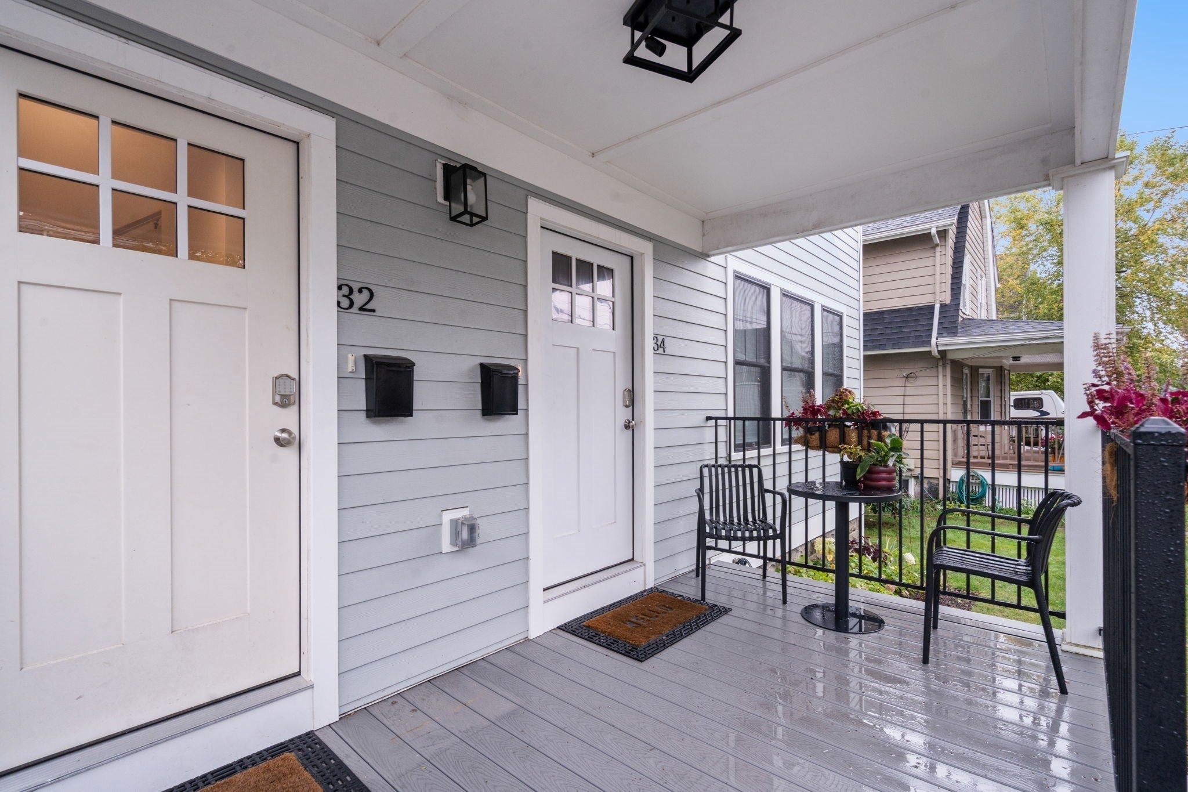
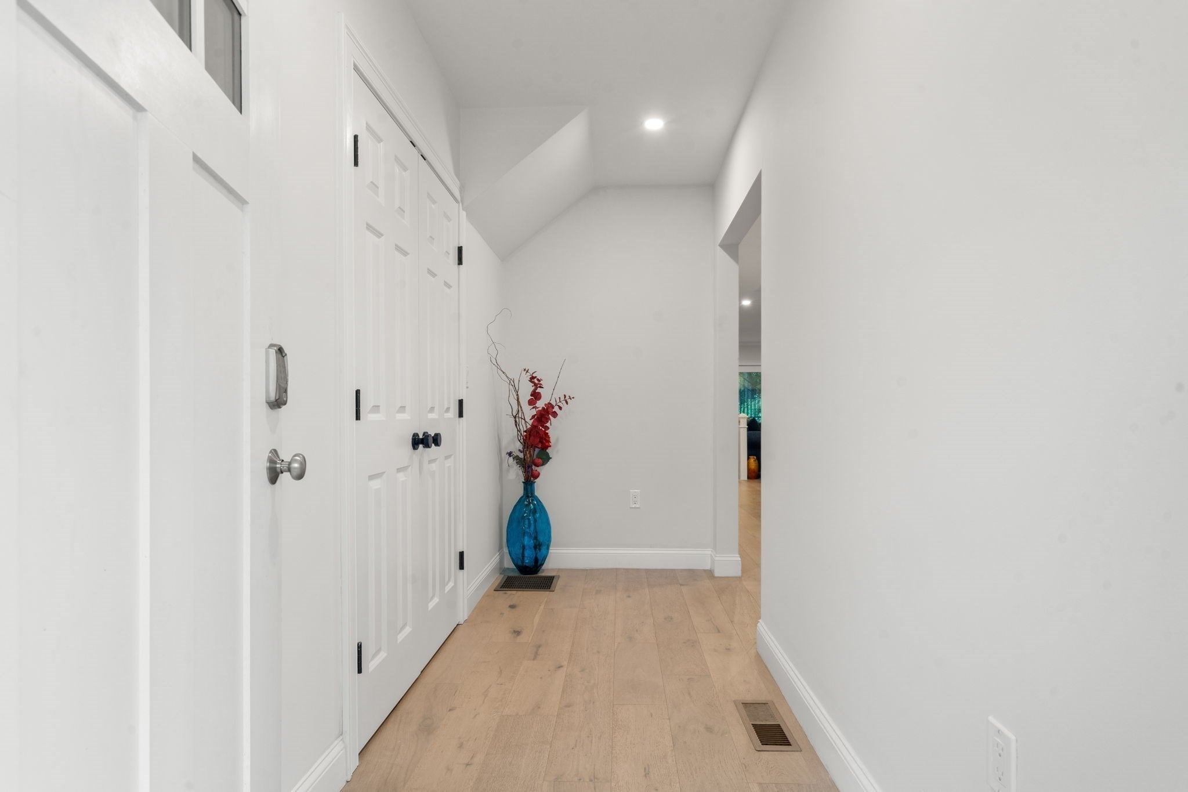
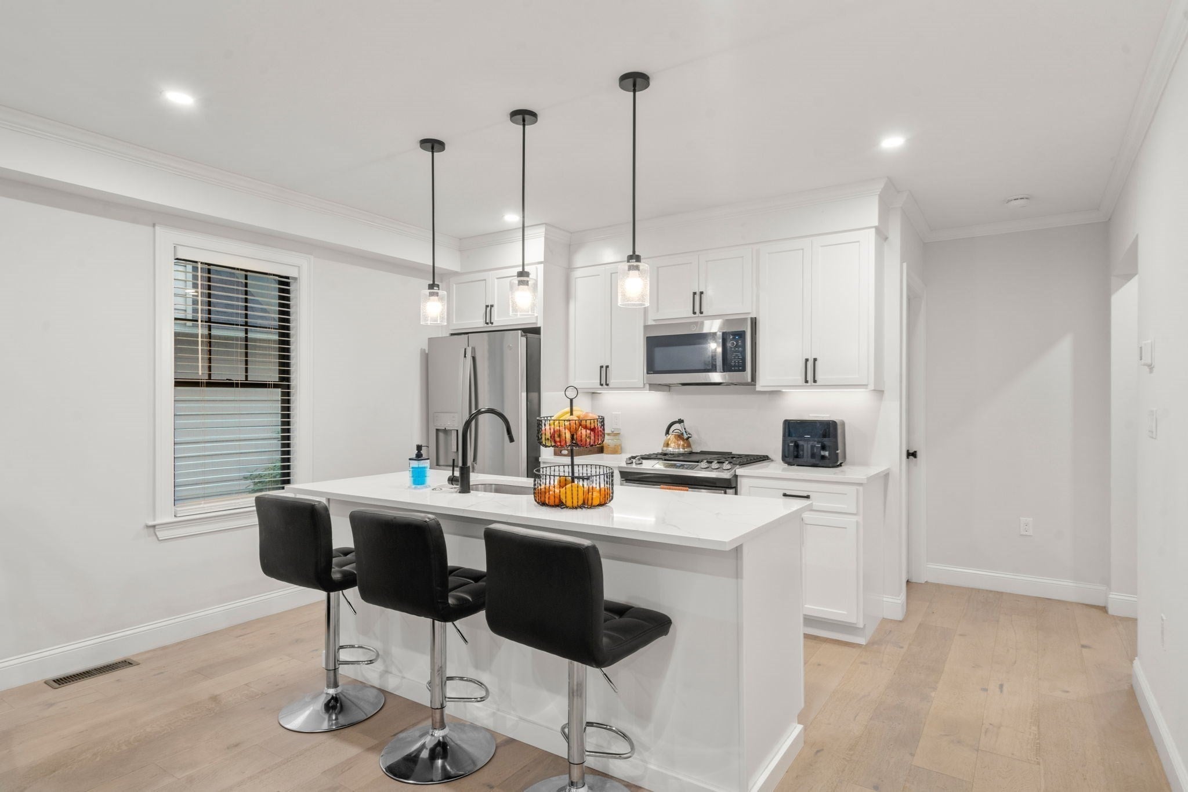
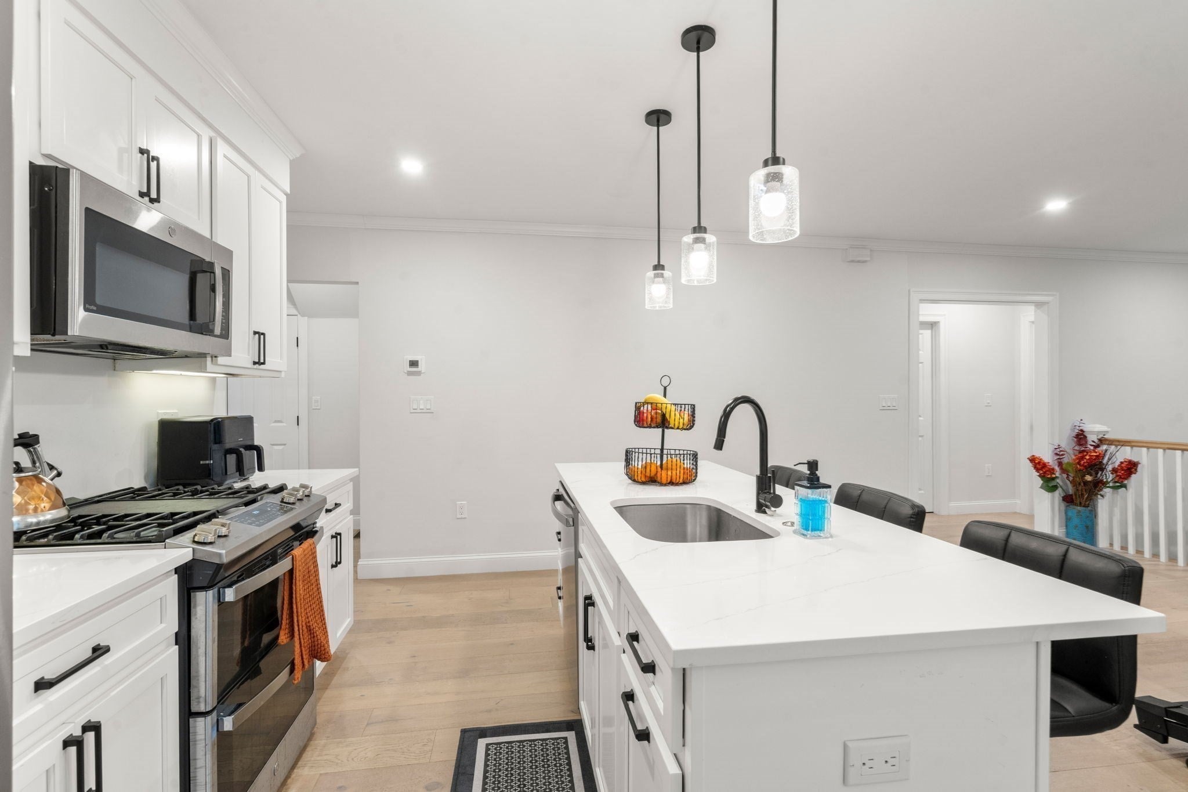
Renovated just two years ago, this spacious and beautifully updated two-level home offers an exceptional combination of comfort, flexibility, and opportunity. With six bedrooms and three full bathrooms, it is ideally suited for a larger household, those seeking generous guest or office space, or an investor looking for a property with strong rental potential.The main level welcomes you into a bright, open-concept kitchen and living area, where high ceilings and large windows create an airy, inviting atmosphere. The kitchen opens naturally to the living space, making it easy to gather and entertain. Just outside, a lovely private patio overlooks a peaceful wooded setting—a wonderful spot to relax, dine, or enjoy the outdoors.Three bedrooms and a full bathroom complete the main level.The lower level expands the possibilities even further, with a comfortable TV/recreation area, three additional bedrooms, and two full bathrooms. This flexible space can easily accommodate family members, guests, a home office, or a variety of living arrangements.A dedicated laundry room and one parking space add everyday convenience.Located with easy access to public transportation, major highways, restaurants, and neighborhood amenities, this home offers the space and flexibility that are increasingly difficult to find.Whether you’re looking for a spacious home for a large family or a property with attractive rental potential, this thoughtfully renovated six-bedroom residence offers possibilities rarely found in one home.

Save
Ask
Tour
Hide
Share
Listing Snapshot
Price 
$1,100,000
Days On Site 
0 Days
Bedrooms 
6
Inside Area (SqFt) 
1,894 sqft
Total Baths 
3
Full Baths 
3
Partial Baths 
N/A
Lot Size 
N/A
Year Built 
1937
MLS® Number 
73586177
Status 
Active
Property Tax 
$9,999
HOA/Condo/Coop Fees 
N/A
Sq Ft Source 
N/A
Friends & Family
Recent Activity
5 hours agoListing updated with changes from the MLS®
5 hours agoListing first seen on site
General Features
Disclosures 
Property is currently a multifamily building being offered both as individual condominium units and as an entire building package (MLS# ). Condominium associationbylawsbudgetand unit deeds are not yet finalized and will be legally established and recorded prior to or at closing.
Number Of Stories 
2
Parking 
Off StreetTandem
Parking Spaces 
2
Property Sub Type 
Condominium
Sewer 
Public Sewer
SqFt Above 
1039
SqFt Below 
855
SqFt Total 
1894
Water Source 
Public
Zoning 
999
Interior Features
Cooling 
Central Air
Electric 
100 Amp Service
Flooring 
TileLaminate
Heating 
Forced AirZoned
Interior 
Recessed LightingMaster Downstairs
Laundry Features 
Gas Dryer HookupWasher HookupIn BasementIn Unit
Window Features 
Insulated Windows
Bathroom 1 
Dimensions - 7x5Level - FirstArea - 35
Bathroom 2 
Dimensions - 10x5Level - BasementArea - 50
Bathroom 3 
Dimensions - 8x5Level - BasementArea - 40
Bedroom 2 
Dimensions - 10x9Level - FirstArea - 90
Bedroom 3 
Dimensions - 10x9Level - FirstArea - 90
Bedroom 4 
Dimensions - 10x9Level - BasementArea - 90
Bedroom 5 
Dimensions - 10x9Level - BasementArea - 90
Family Room 
Dimensions - 22x13Level - BasementArea - 286
Kitchen 
Dimensions - 14x10Level - FirstArea - 140
Living Room 
Dimensions - 22x14Level - FirstArea - 308
Master Bedroom 
Dimensions - 11x10Level - FirstArea - 110
Save
Ask
Tour
Hide
Share
Exterior Features
Patio And Porch 
DeckPatio
Roof 
Shingle
Windows/Doors 
Insulated Windows
Community Features
Community Features 
Park
MLS Area 
Brighton
Building Access 
Unit Placement(Street,Partially Below Grade)
Schools
School District
Unknown
Elementary School
Bps
Middle School
Bps
High School
Bps
Listing courtesy of Lynette Glover of Hammond Residential Real Estate


The property listing data and information, or the Images, set forth herein were provided to MLS Property Information Network, Inc. from third party sources, including sellers, lessors, landlords, and public records, and were compiled by MLS Property Information Network, Inc. The property listing data and information, and the Images, are for the personal, non-commercial use of consumers having a good faith interest in purchasing, leasing or renting listed properties of the type displayed to them and may not be used for any purpose other than to identify prospective properties which such consumers may have a good faith interest in purchasing, leasing or renting. MLS Property Information Network, Inc. and its subscribers disclaim any and all representations and warranties as to the accuracy of the property listing data and information, or as to the accuracy of any of the Images, set forth herein.

Last checked 2026-10-03 04:19 AM UTC

Neighborhood & Commute
Source: Walkscore
Disclosure: Community information and market data powered by Constellation Data Labs. Information is deemed reliable but not guaranteed.
Save
Ask
Tour
Hide
Share