

Moreland Street Residences93 Moreland Street IIIBoston, MA02119
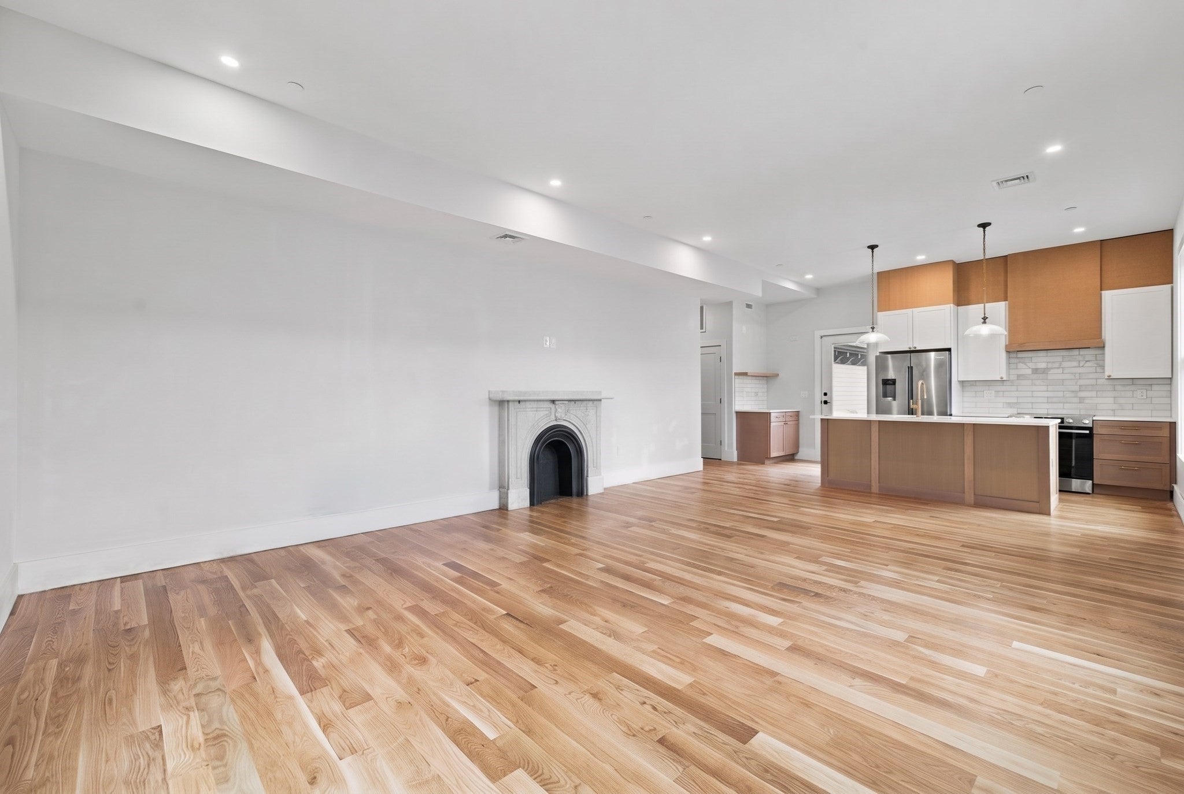
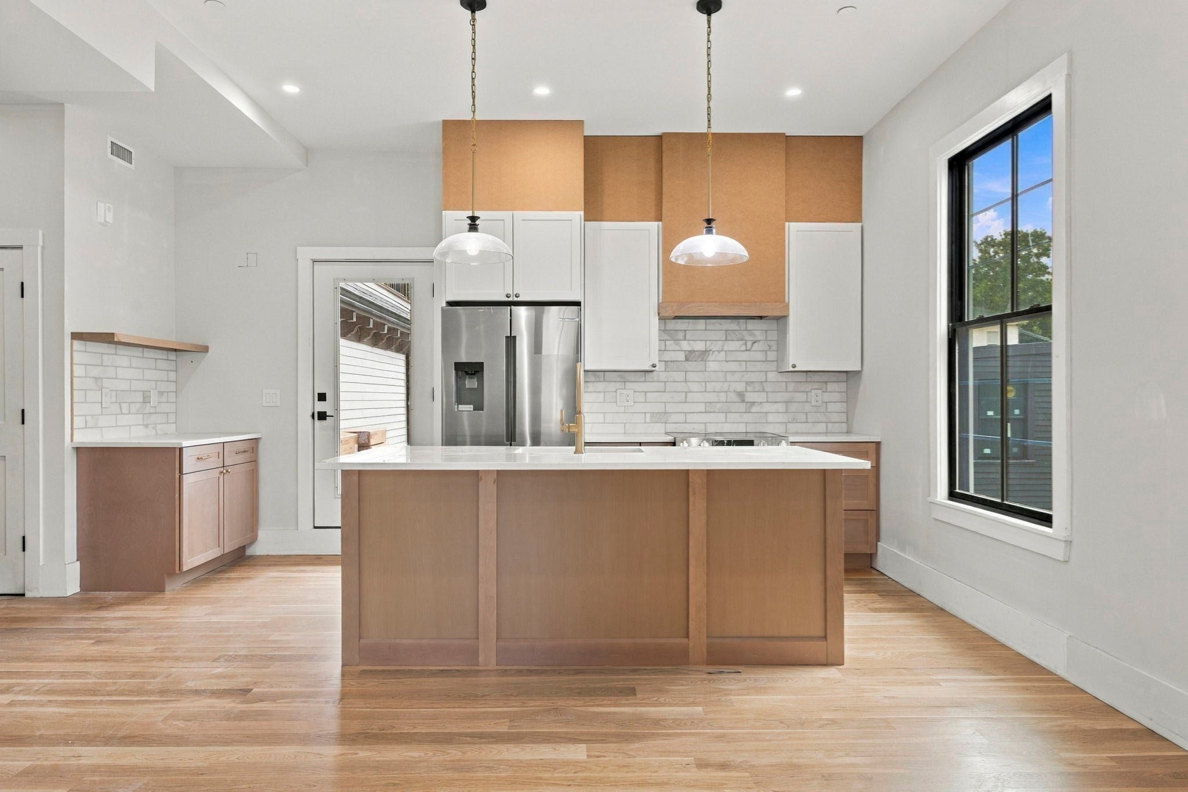
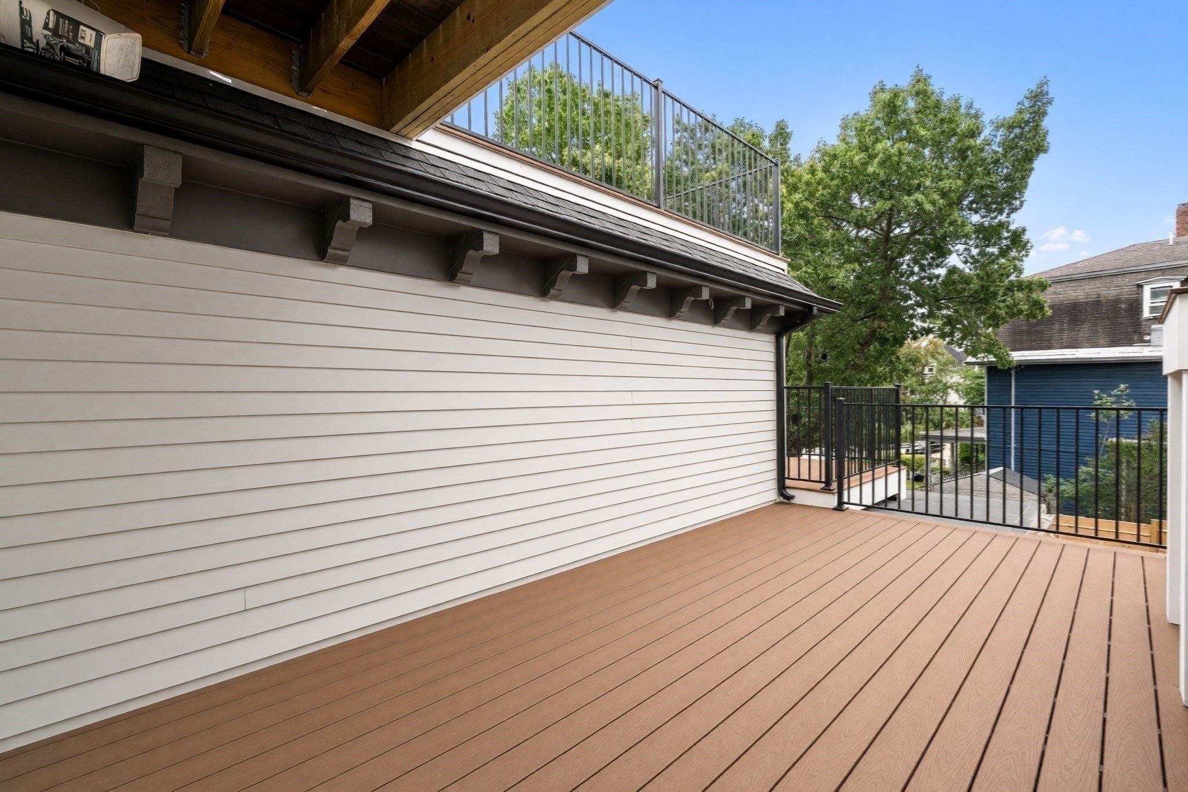
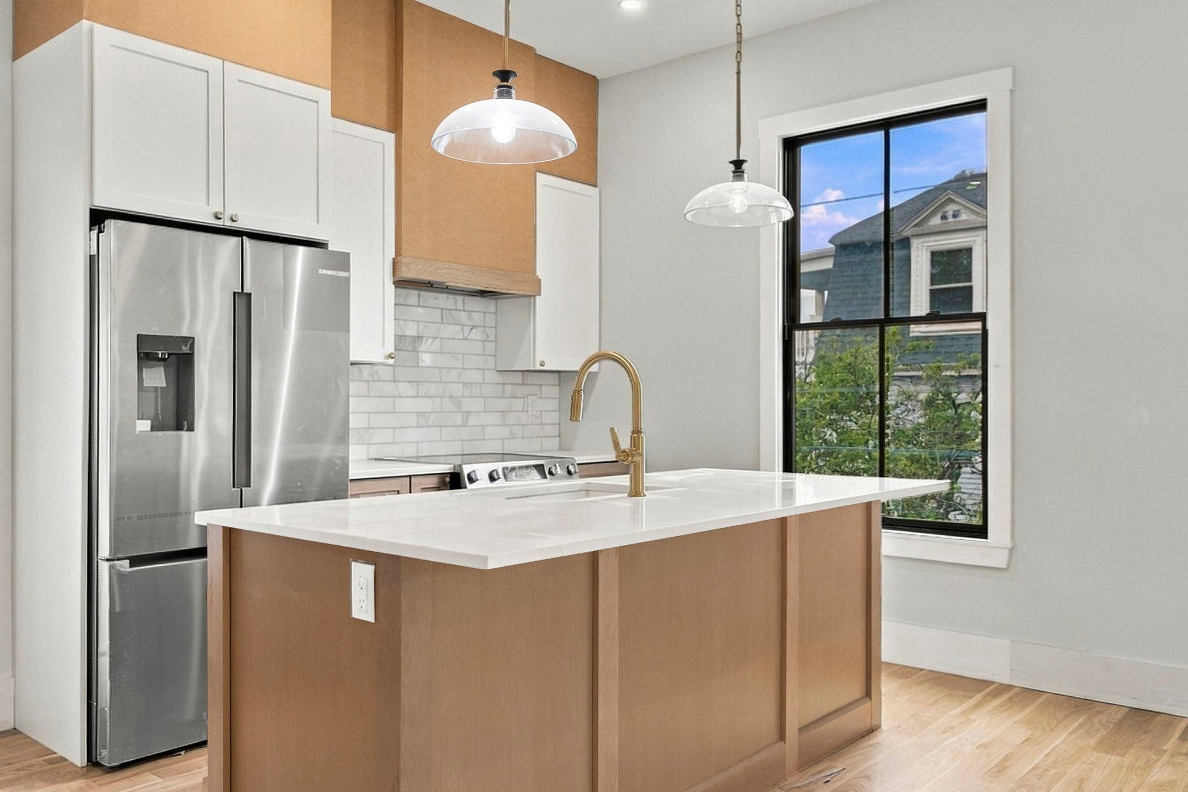
The Moreland Street Residences, Six Newly Renovated Homes located inside an iconic Italianate Mansion! Only 1.2 miles to the SOUTH END. A Total REHAB, Top-Bottom, by a Local Experienced “Design Build” Team. Historic CHARM: Moldings, Curved windows, Mahogany doors! Four in the Main House, Two in the Carriage House, each Residence has a unique layout+modern luxuries! Unit 3: Stunning Font-Facing 2BR/2BA w/Private Outdoor Space. Central AC, Designer Finishes, In-Unit W/D & Deeded Parking Space. Open Kitchen, Bosch Appliances + Calcutta-Quartz Counters + Island w/Seating. Living area features High ceilings, New Pella Windows & SHOWSTOPPING "original" marble fireplace mantel. Walk out Large Private Deck, ideal for Entertaining! 2 large bedrooms & 2 baths. Primary has a Walk-In Closet & luxurious Bath w/double vanity, Heated Flrs, Glass Shower. INCLUDED, 1 off-st parking. 93 Moreland is turn-key, NEW Roof, HVAC, Plumbing, Electrical. LOCATION: Steps to Orange Line (T) Commuter Stop, Malcolm X Park & Shops.
| 3 hours ago | Listing updated with changes from the MLS® | |
| 9 hours ago | Listing first seen on site |

The property listing data and information, or the Images, set forth herein were provided to MLS Property Information Network, Inc. from third party sources, including sellers, lessors, landlords, and public records, and were compiled by MLS Property Information Network, Inc. The property listing data and information, and the Images, are for the personal, non-commercial use of consumers having a good faith interest in purchasing, leasing or renting listed properties of the type displayed to them and may not be used for any purpose other than to identify prospective properties which such consumers may have a good faith interest in purchasing, leasing or renting. MLS Property Information Network, Inc. and its subscribers disclaim any and all representations and warranties as to the accuracy of the property listing data and information, or as to the accuracy of any of the Images, set forth herein.
Last checked 2026-10-03 10:38 AM UTC