

34-44 CedarWaltham, MA02453

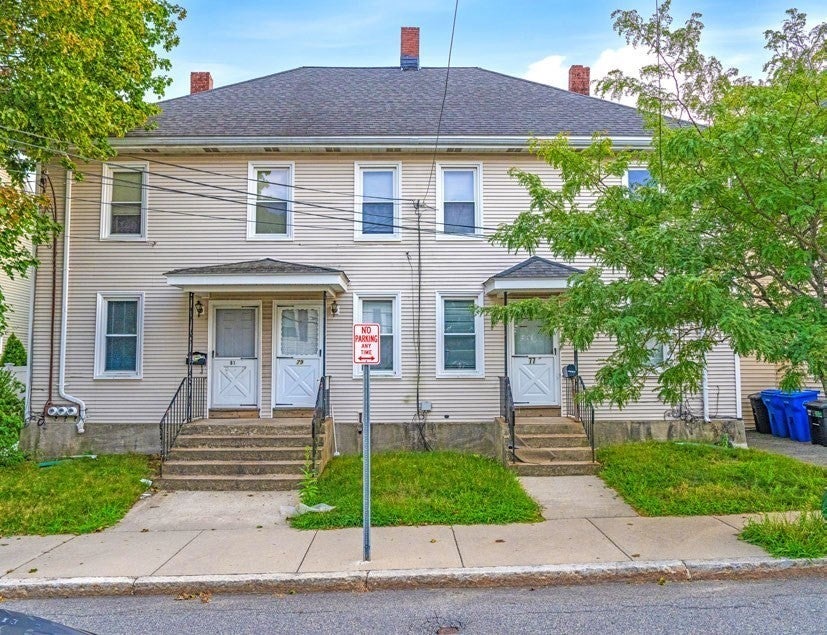
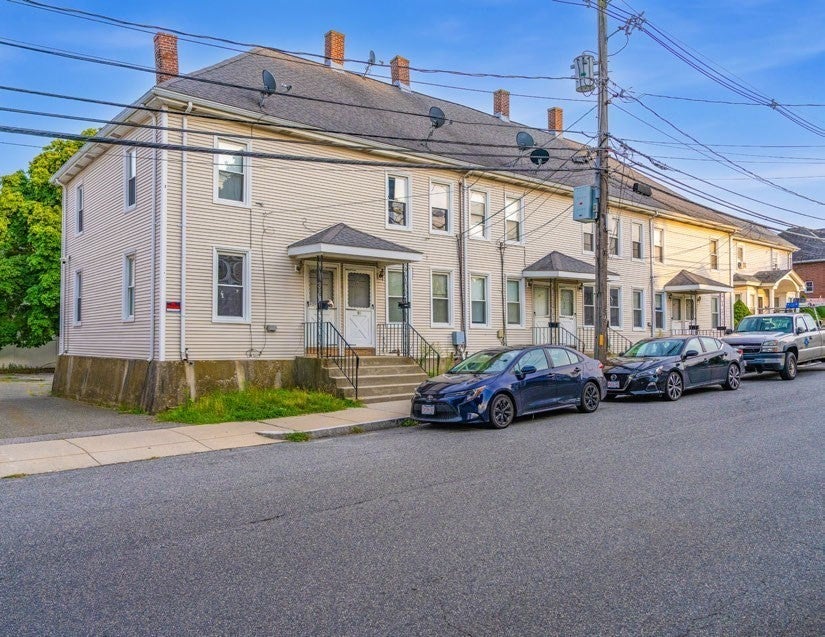
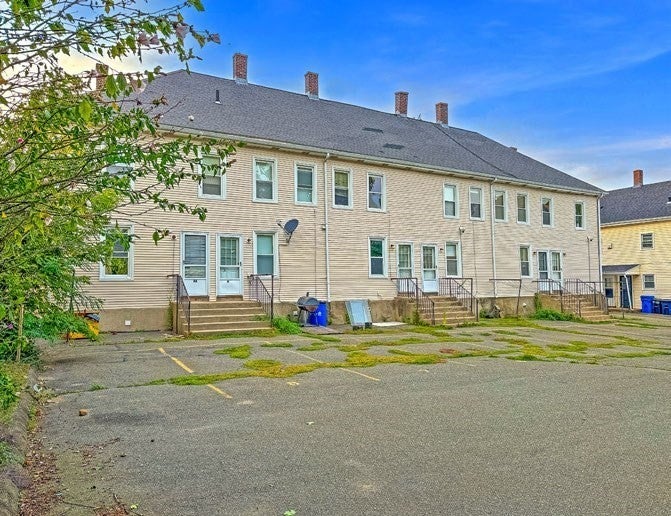
“Cedar & Oak”, is two multi-family investment properties situated on one (1) tax parcel located at 34-44 Cedar St & 77-81 Oak St in Waltham, MA (the “Properties”). The two-story buildings contain nine (9) units, six (6) at 34-44 Cedar St and three (3) at 77-81 Oak St, with 8,276 square feet of gross living area in 12,539 square feet of gross area. 34-44 Cedar Street consists of four (4) 2-Bedroom/1 Bathroom units and two (2) 2 ½ Bedroom/1 Bathroom units while 77-81 Oak Street features two (2) 2-Bedroom/1 Bathroom units and one (1) 2 ½ Bedroom/1 Bathroom unit. The Properties are situated on a single 0.33-acre parcel and feature ample off-street parking spaces for all units in a paved lot behind the buildings. “Cedar & Oak”, with all units featuring desirable direct-entry, townhouse style layouts, features significant upside potential as all units are currently vacant. The opportunity exists to immediately renovate all units and utility systems and bring all units to market rents or sell the units as townhome style condos. 34-44 Cedar St & 77-81 Oak St is well-positioned in Waltham, offering strong access to the city’s vibrant downtown, neighborhood retail corridors, major employment centers, and surrounding residential neighborhoods.
| yesterday | Listing updated with changes from the MLS® | |
| yesterday | Listing first seen on site |

The property listing data and information, or the Images, set forth herein were provided to MLS Property Information Network, Inc. from third party sources, including sellers, lessors, landlords, and public records, and were compiled by MLS Property Information Network, Inc. The property listing data and information, and the Images, are for the personal, non-commercial use of consumers having a good faith interest in purchasing, leasing or renting listed properties of the type displayed to them and may not be used for any purpose other than to identify prospective properties which such consumers may have a good faith interest in purchasing, leasing or renting. MLS Property Information Network, Inc. and its subscribers disclaim any and all representations and warranties as to the accuracy of the property listing data and information, or as to the accuracy of any of the Images, set forth herein.
Last checked 2026-10-06 05:51 PM UTC