

Harbor Towers65 E India Row 29HBoston, MA02110

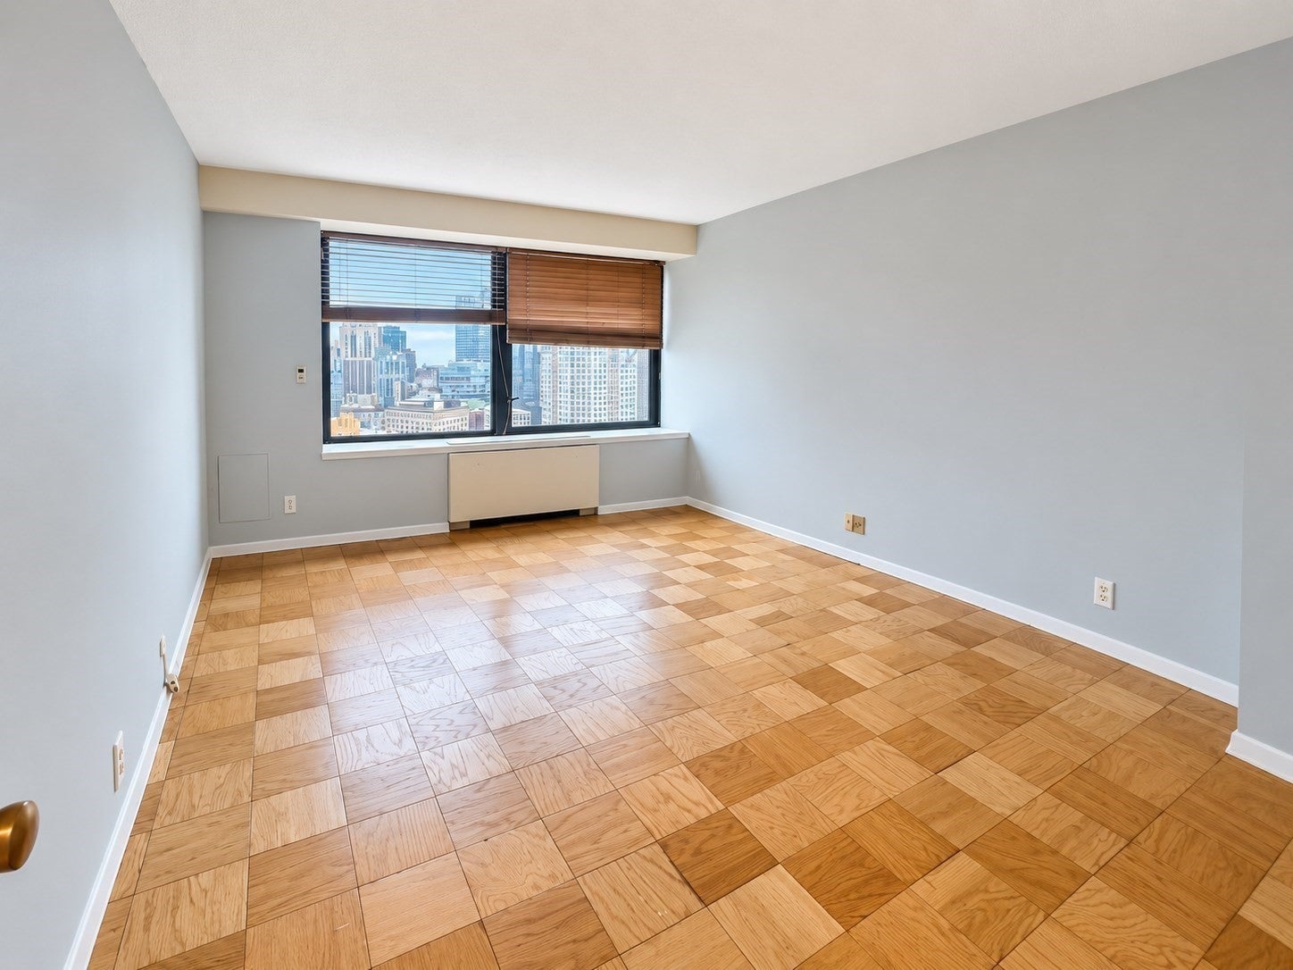
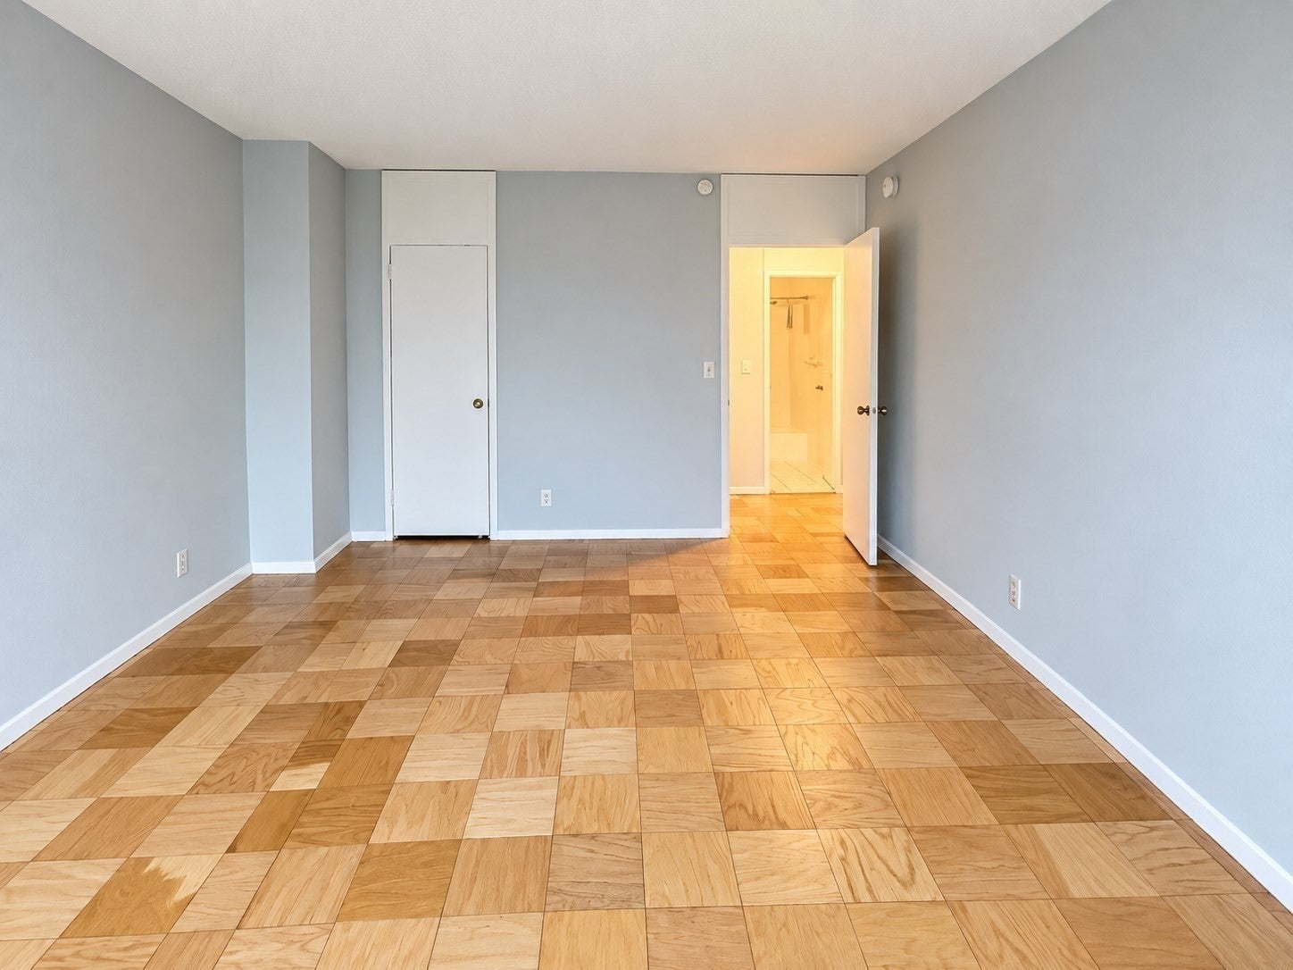
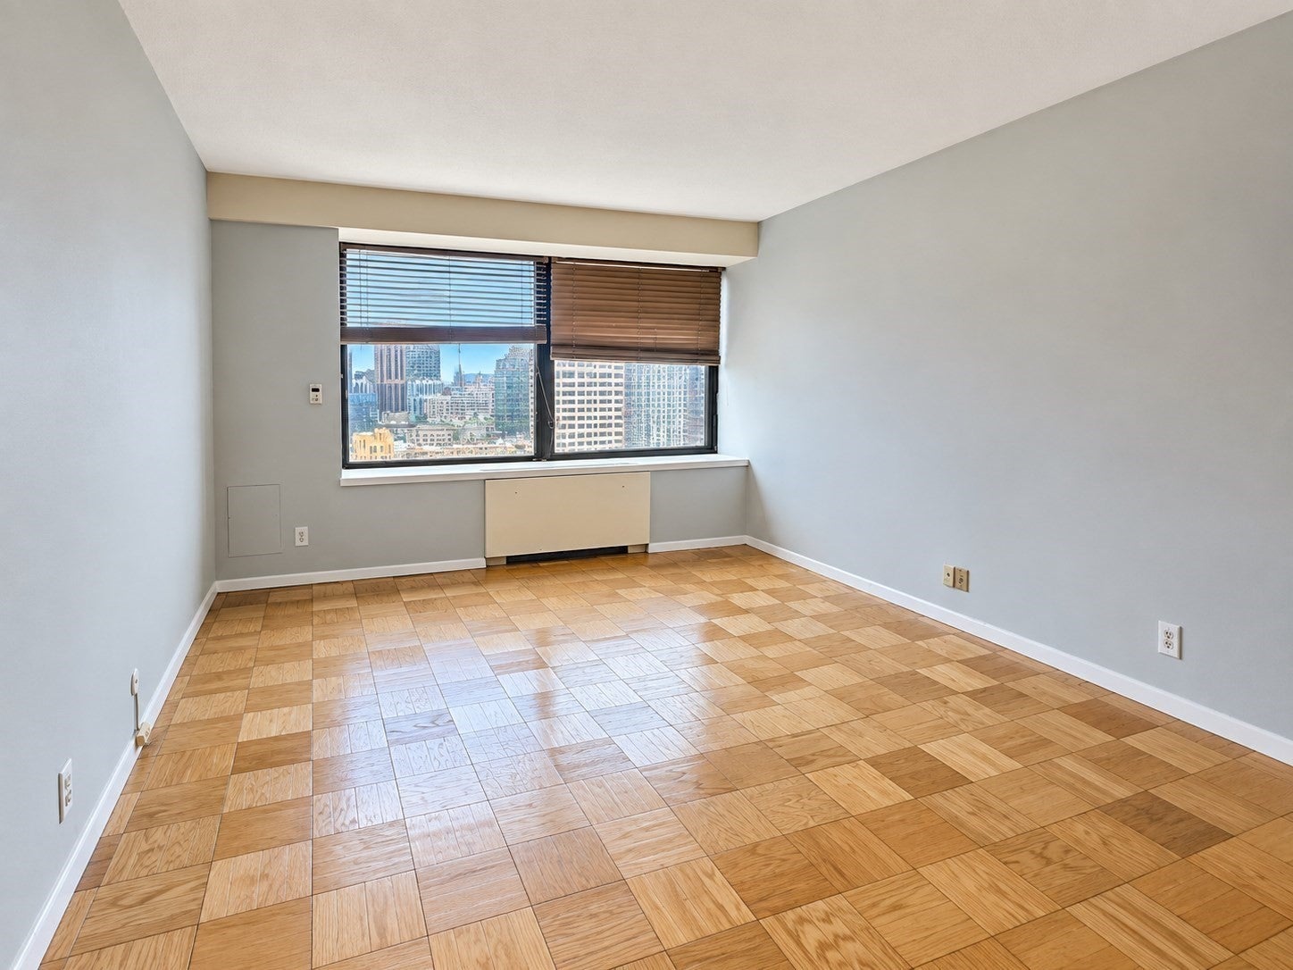
Spectacular high-floor views from Harbor Towers! Perched on the 29th floor, this spacious one-bedroom residence at 65 East India Row offers approximately 870 square feet of living space and sweeping views of Boston from oversized windows.The generously proportioned living and dining area is filled with natural light and features parquet flooring and ample room for both entertaining and everyday living. The spacious bedroom offers excellent closet space and impressive views, while the kitchen features granite countertops, white cabinetry and stainless-steel appliances.While the residence offers an opportunity for updating and personalization, its generous floor plan, high-floor location and dramatic outlook provide an exceptional foundation for creating a truly special Boston home.Harbor Towers is a professionally managed, full-service waterfront community offering 24-hour concierge, seasonal outdoor swimming pool, beautifully landscaped grounds and on-site management. Ideally positioned along Boston Harbor, moments from the Rose Kennedy Greenway, Financial District, North End, Seaport, restaurants, shopping, public transportation and all that downtown Boston has to offer.A rare opportunity to combine space, views and location in one of Boston’s most established waterfront communities.
| 3 hours ago | Listing updated with changes from the MLS® | |
| 3 hours ago | Listing first seen on site |

The property listing data and information, or the Images, set forth herein were provided to MLS Property Information Network, Inc. from third party sources, including sellers, lessors, landlords, and public records, and were compiled by MLS Property Information Network, Inc. The property listing data and information, and the Images, are for the personal, non-commercial use of consumers having a good faith interest in purchasing, leasing or renting listed properties of the type displayed to them and may not be used for any purpose other than to identify prospective properties which such consumers may have a good faith interest in purchasing, leasing or renting. MLS Property Information Network, Inc. and its subscribers disclaim any and all representations and warranties as to the accuracy of the property listing data and information, or as to the accuracy of any of the Images, set forth herein.
Last checked 2026-10-05 04:39 PM UTC