

291 Tappan St 291Brookline, MA02445
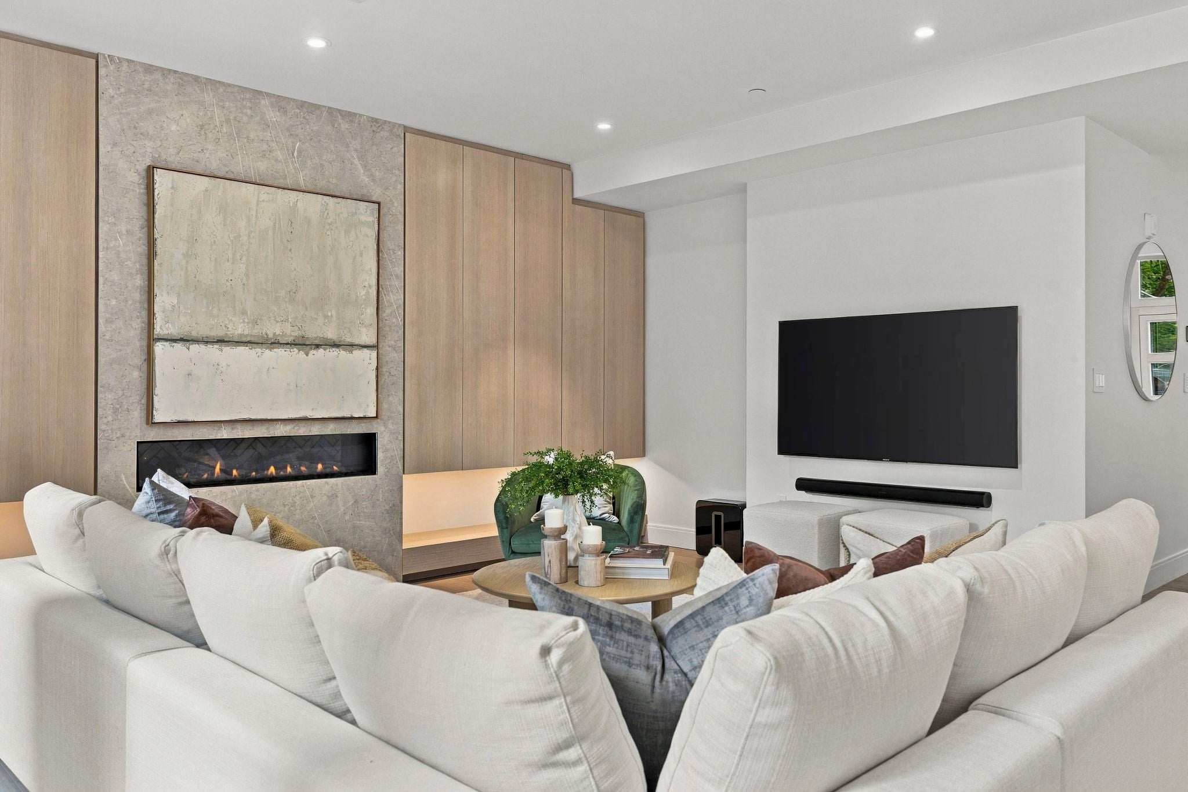
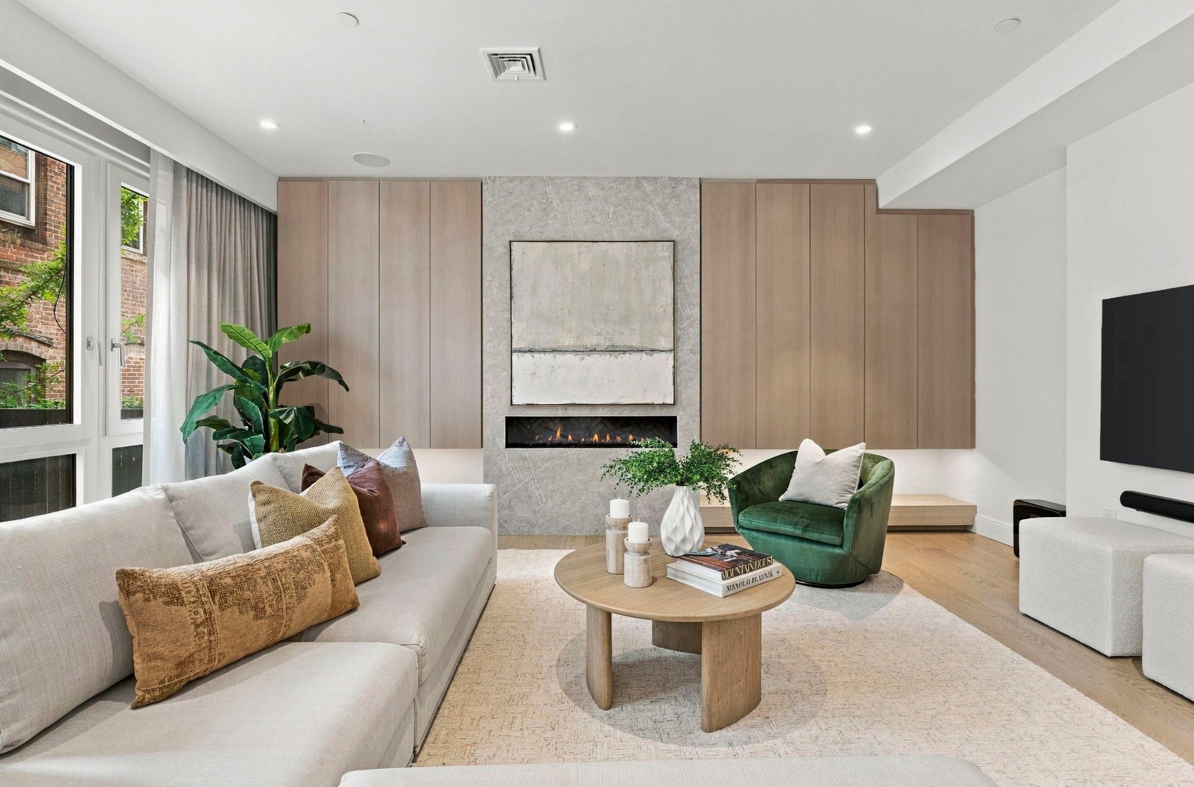
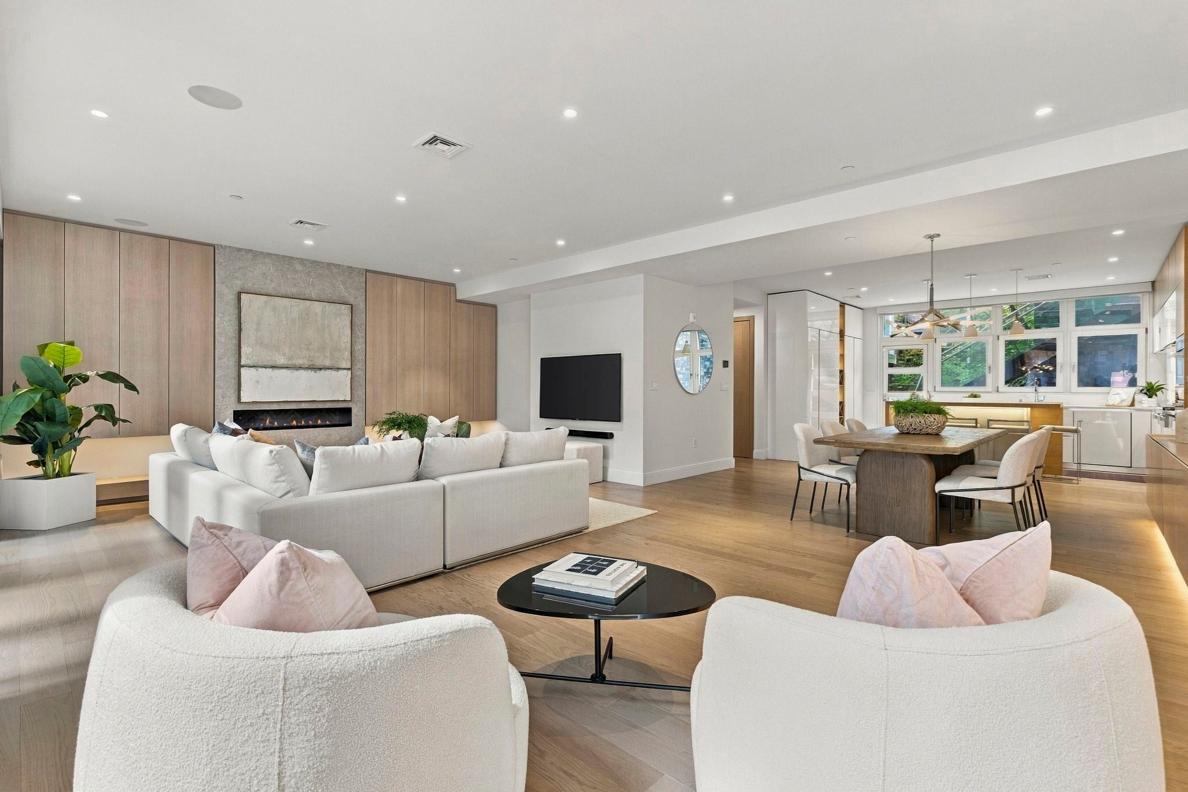
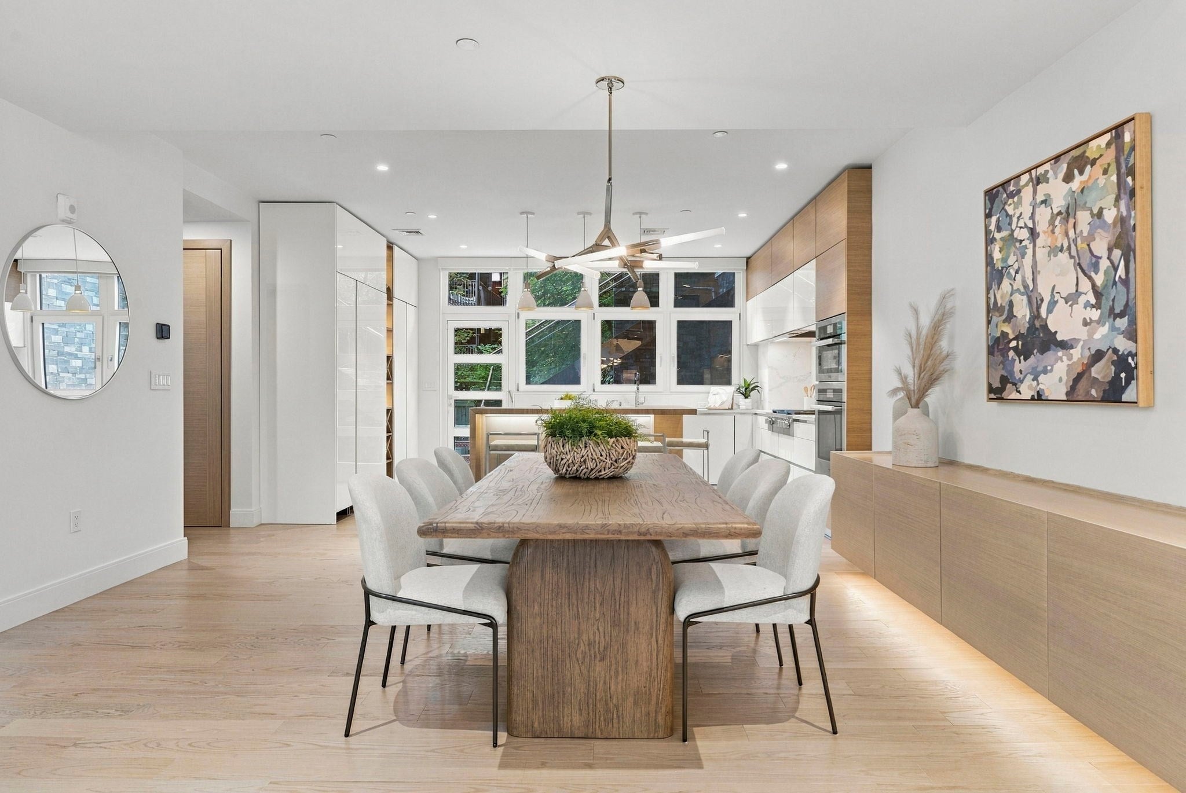
Experience modern luxury at 291 Tappan Street, a Brookline masterpiece where cutting-edge architecture meets high-end craftsmanship. Spanning approximately 3,539 square feet, this residence features floor-to-ceiling windows, 9-foot ceilings, and white oak flooring. The chef’s kitchen is a showstopper with Calacatta gold quartz and Miele appliances, while a private elevator provides effortless access to all levels, from the garage to your private roof deck. The seamless indoor-outdoor flow leads to an expansive roof deck and a truly remarkable backyard oasis. This custom-built retreat is designed for ultimate relaxation, featuring a private sauna and hot tub for a spa-like experience at home. Complete with a two-car garage and premium European finishes throughout, this property redefines sophisticated urban living.
| yesterday | Listing updated with changes from the MLS® | |
| yesterday | Listing first seen on site |

The property listing data and information, or the Images, set forth herein were provided to MLS Property Information Network, Inc. from third party sources, including sellers, lessors, landlords, and public records, and were compiled by MLS Property Information Network, Inc. The property listing data and information, and the Images, are for the personal, non-commercial use of consumers having a good faith interest in purchasing, leasing or renting listed properties of the type displayed to them and may not be used for any purpose other than to identify prospective properties which such consumers may have a good faith interest in purchasing, leasing or renting. MLS Property Information Network, Inc. and its subscribers disclaim any and all representations and warranties as to the accuracy of the property listing data and information, or as to the accuracy of any of the Images, set forth herein.
Last checked 2026-10-06 05:51 PM UTC