Save
Ask
Tour
Hide
Share
$615,000
New Listing

Skyline Station Landing
100 Station Landing 207
Medford, MA02155

For Sale|Condominium|Active
1
Bed
1
Total Bath
1
Full Bath
767
SqFt
$802
/SqFt
2007
Built
County:
Middlesex
Call Now: 617-648-9415
Is this the listing for you? We can help make it yours.
617-648-9415
100 Station Landing 207100 Station Landing 207100 Station Landing 207100 Station Landing 207
Save
Ask
Tour
Hide
Share

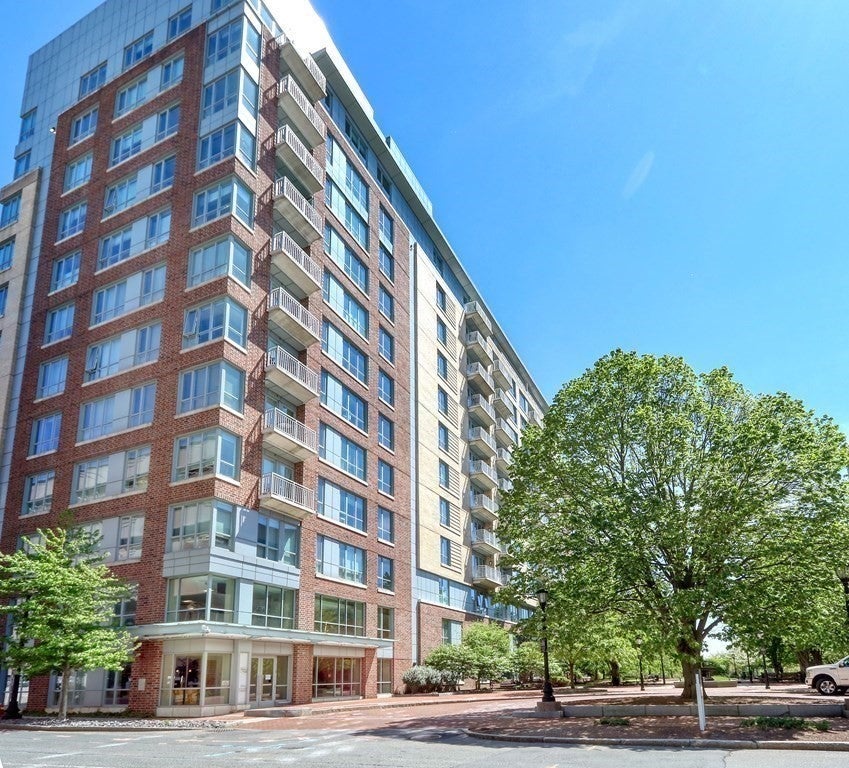
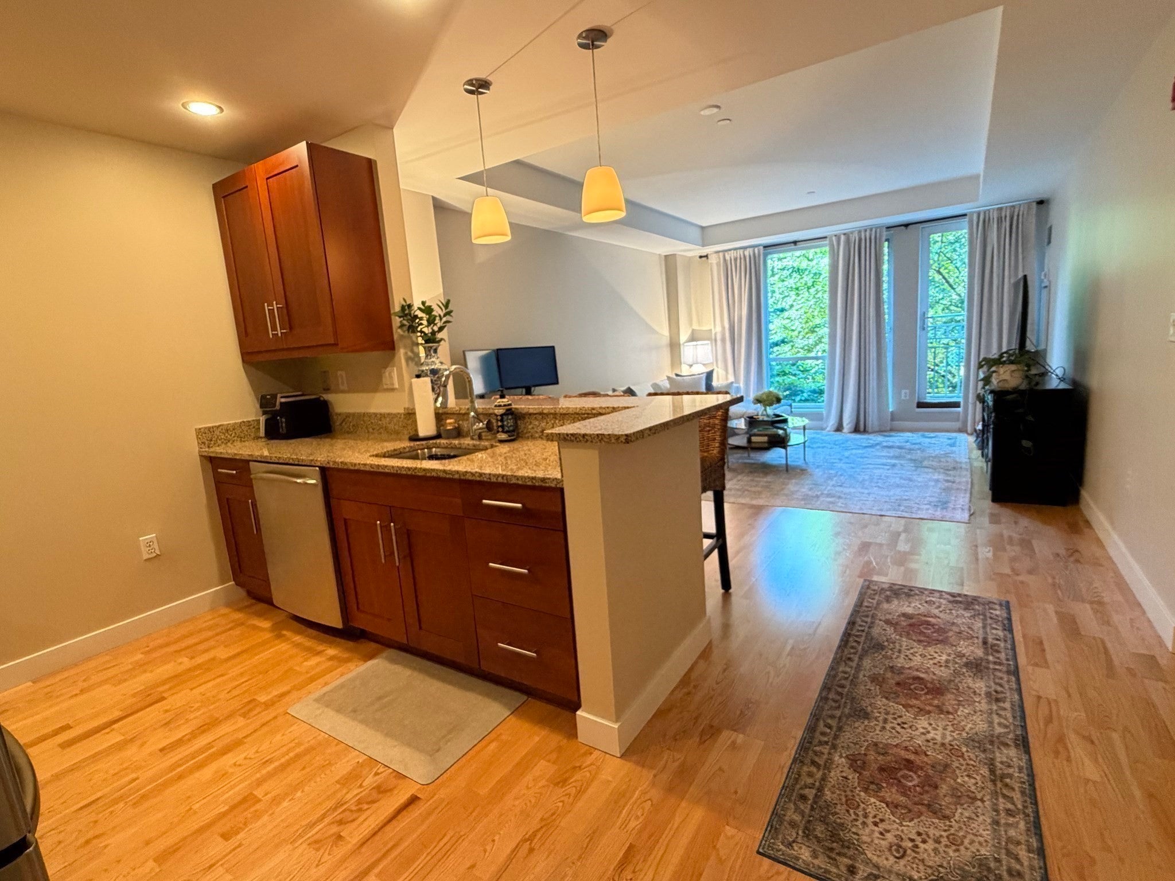
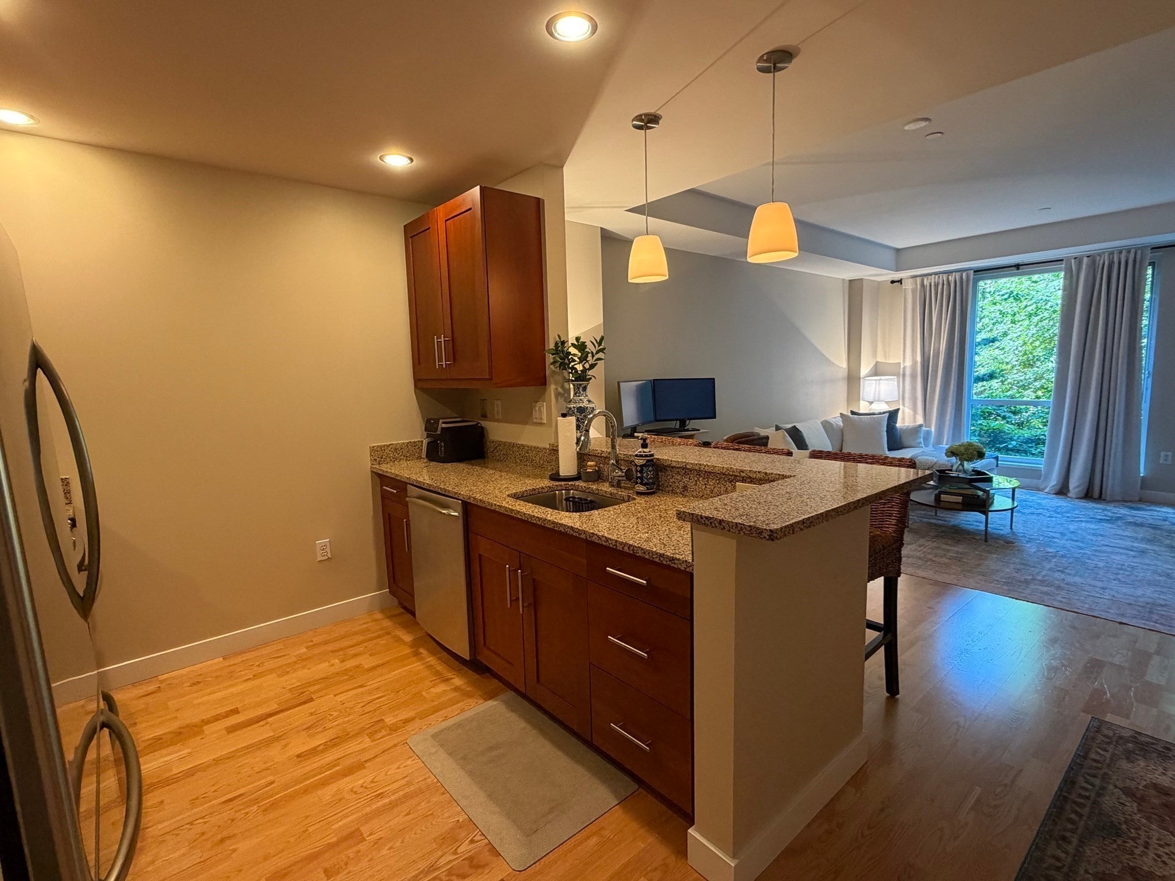
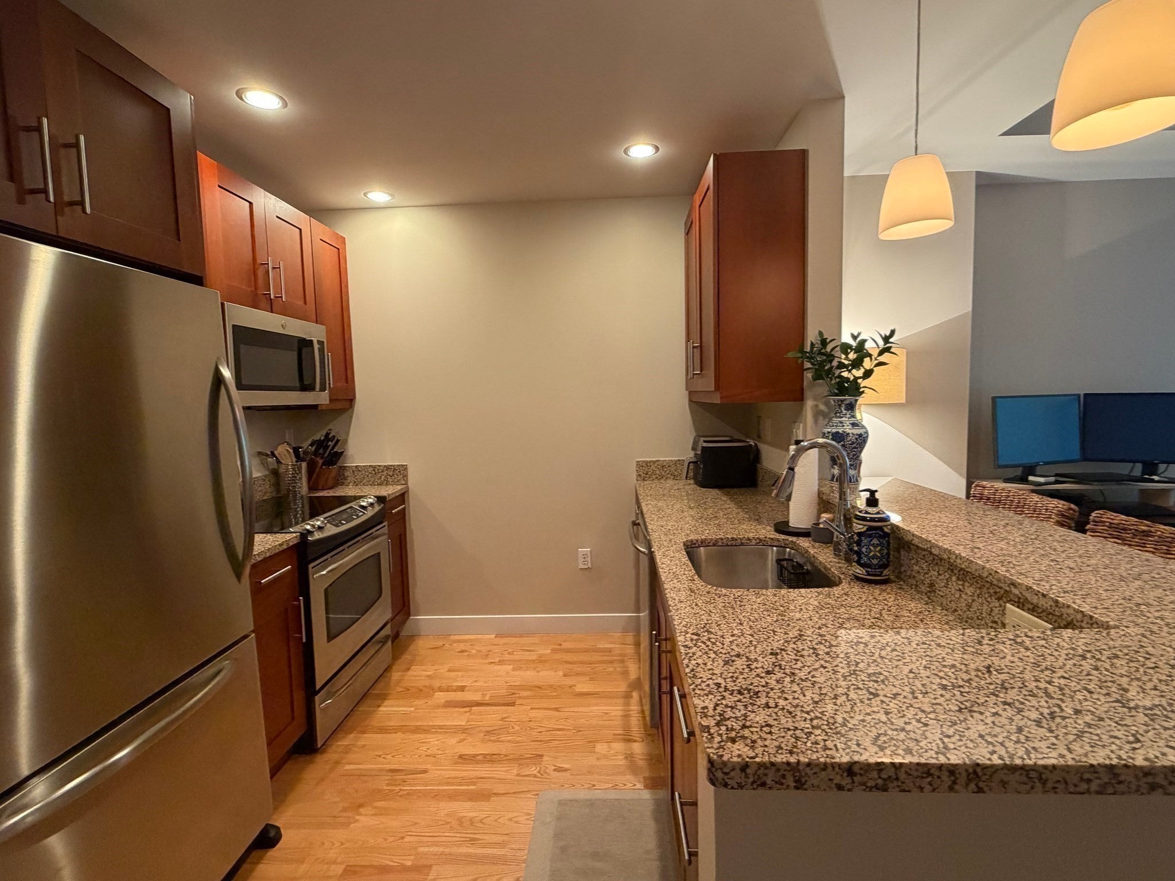
Enjoy this pristine one bedroom one bath residence overlooking the beautifully landscaped park at Station Landing! The unit's efficient open floor plan has gleaming wood floors connecting the rooms. The sleek modern kitchen has stainless steel appliances, ample cherry cabinets, granite countertops and breakfast bar. You will love the peaceful view of the quiet, lush courtyard through the floor-to-ceiling windows that encompass the living room. Natural sunlight pours in the room. Continue to the primary bedroom with deep walk-in closet. Full bath features marble countertop, tiled floor and tiled tub with shower. In-unit laundry. Gated Garage space # 2 is located on upper level making it easy to enter/exit. Extra private storage # 50. HEAT AND HOT WATER INCLUDED IN CONDO FEE!! Owner pays electric and wifi. Station Landing is in prime location for all of your needs. Covered bridge takes you directly to Wellington Station Orange Line. Walk to Wellington Circle and Assembly Row for shopping, dining, movie theatre and entertainment. Enjoy walks/running along Mystic River. Perfect commuter location conveniently located to Routes 93 and 1, plus Boston and Logan Airport are just a short drive away. Station Landing is a professionally managed, pet-friendly building. Owners benefit with diligent secured main doors and concierge in lobby. Enjoy the 24-hour fitness center, conference room, resident lounge, outdoor terrace, shared kitchen and Wi-Fi. Built in 2007. Move-in condition. Freshly painted. Microwave 2023.

Save
Ask
Tour
Hide
Share
Listing Snapshot
Price 
$615,000
Days On Site 
0 Days
Bedrooms 
1
Inside Area (SqFt) 
767 sqft
Total Baths 
1
Full Baths 
1
Partial Baths 
N/A
Lot Size 
N/A
Year Built 
2007
MLS® Number 
73586584
Status 
Active
Property Tax 
$4,893
HOA/Condo/Coop Fees 
$536.96 monthly
Sq Ft Source 
Public Records
Friends & Family
Recent Activity
an hour agoListing updated with changes from the MLS®
an hour agoListing first seen on site
General Features
Attached Garage 
Yes
Disclosures 
Seller makes no representations/warrantees. Buyer/Agent to perform own due diligence. Parking Space #2 Upper. Storage Bin #50. HOA includes $40 monthly garage parking fee ($496.96+40=536.96). New condo owner needs to contribute 2 month condo fee to reserve fund. Move in/out fee of $300.
Garage 
Yes
Garage Spaces 
1
Number Of Stories 
1
Parking 
Garage Door OpenerOff StreetDeededAttachedGarage
Parking Spaces 
1
Pets 
Yes
Property Sub Type 
Condominium
Security 
Security System
Sewer 
Public Sewer
SqFt Above 
767
SqFt Total 
767
Water Source 
Public
Zoning 
MUZ
Interior Features
Appliances 
RangeDishwasherDisposalMicrowaveRefrigeratorWasherDryer
Cooling 
Central Air
Electric 
100 Amp Service
Flooring 
TileHardwood
Heating 
Natural GasForced Air
Interior 
Walk-In Closet(s)
Laundry Features 
In UnitGas Dryer HookupWasher Hookup
Window Features 
Insulated Windows
Bathroom 1 
Dimensions - 9x7Level - SecondArea - 63
Kitchen 
Dimensions - 9x12Level - SecondArea - 108
Living Room 
Dimensions - 14x17Level - SecondArea - 238
Master Bedroom 
Dimensions - 12x12Level - SecondArea - 144
Save
Ask
Tour
Hide
Share
Exterior Features
Construction Details 
Brick
Lot Features 
Waterfront
Waterfront 
Yes
Waterfront Features 
River FrontWaterfront
Windows/Doors 
Insulated Windows
Community Features
Association Amenities 
Hot WaterElevator(s)Recreation FacilitiesFitness CenterStorageClubhouse
Association Fee 
$536.96
Association Fee Frequency 
Monthly
Community Features 
Tennis Court(s)Park
MLS Area 
Wellington
Building Access 
Unit Placement(Upper)
Schools
School District
Unknown
Elementary School
Andrews
Middle School
Mcglynn/Andrews
High School
Medford High School
Listing courtesy of Marina Tramontozzi of True North Realty


The property listing data and information, or the Images, set forth herein were provided to MLS Property Information Network, Inc. from third party sources, including sellers, lessors, landlords, and public records, and were compiled by MLS Property Information Network, Inc. The property listing data and information, and the Images, are for the personal, non-commercial use of consumers having a good faith interest in purchasing, leasing or renting listed properties of the type displayed to them and may not be used for any purpose other than to identify prospective properties which such consumers may have a good faith interest in purchasing, leasing or renting. MLS Property Information Network, Inc. and its subscribers disclaim any and all representations and warranties as to the accuracy of the property listing data and information, or as to the accuracy of any of the Images, set forth herein.

Last checked 2026-10-05 04:39 PM UTC

Neighborhood & Commute
Source: Walkscore
Disclosure: Community information and market data powered by Constellation Data Labs. Information is deemed reliable but not guaranteed.
Save
Ask
Tour
Hide
Share