

28-30 Furness StRevere, MA02151
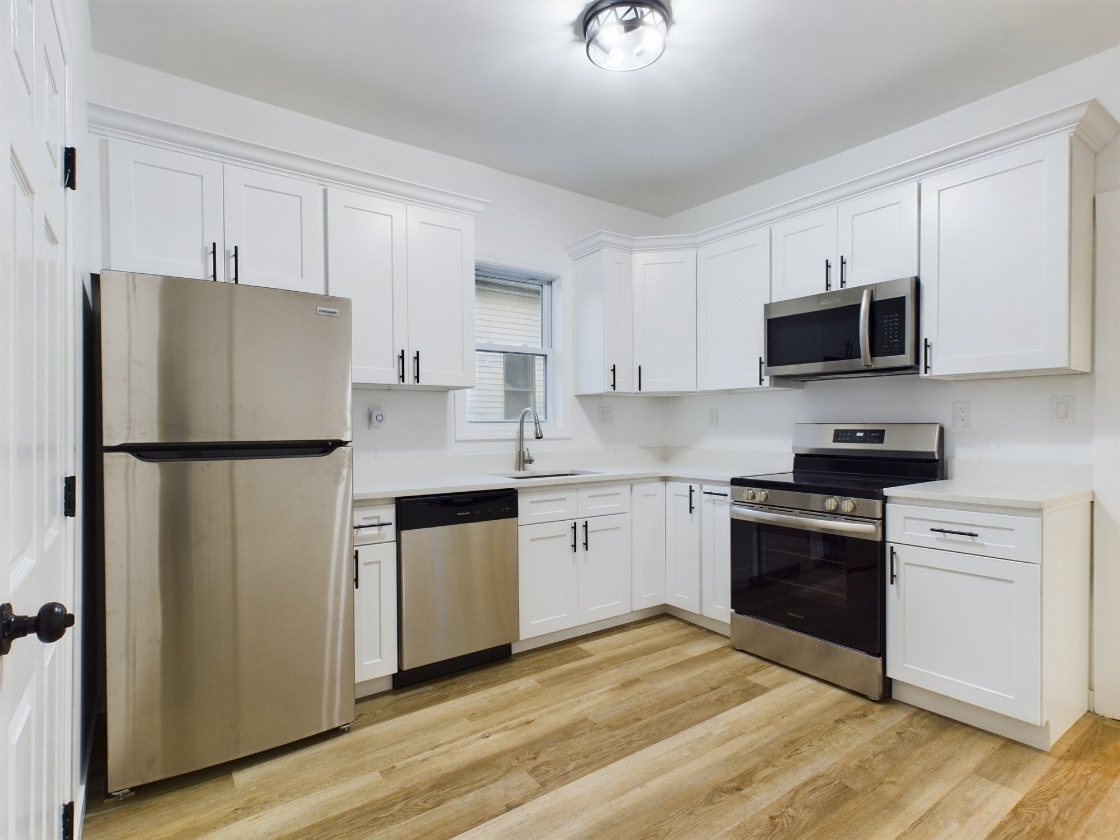
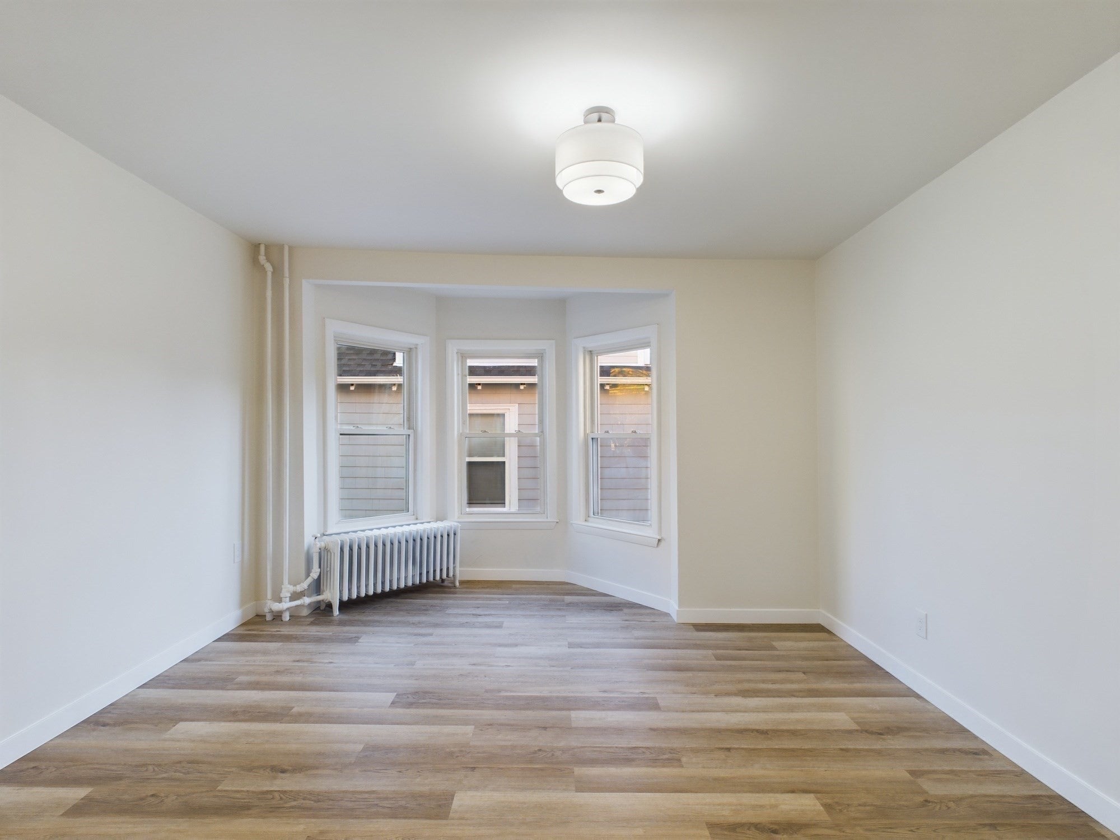
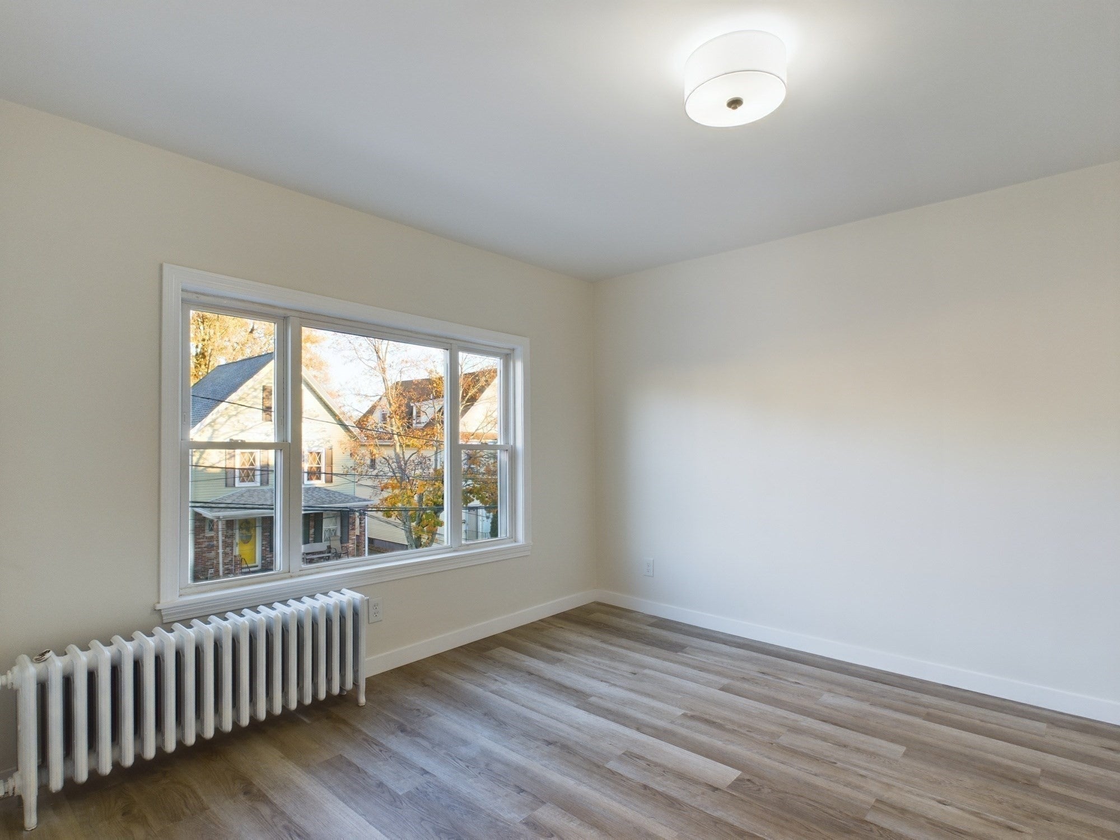
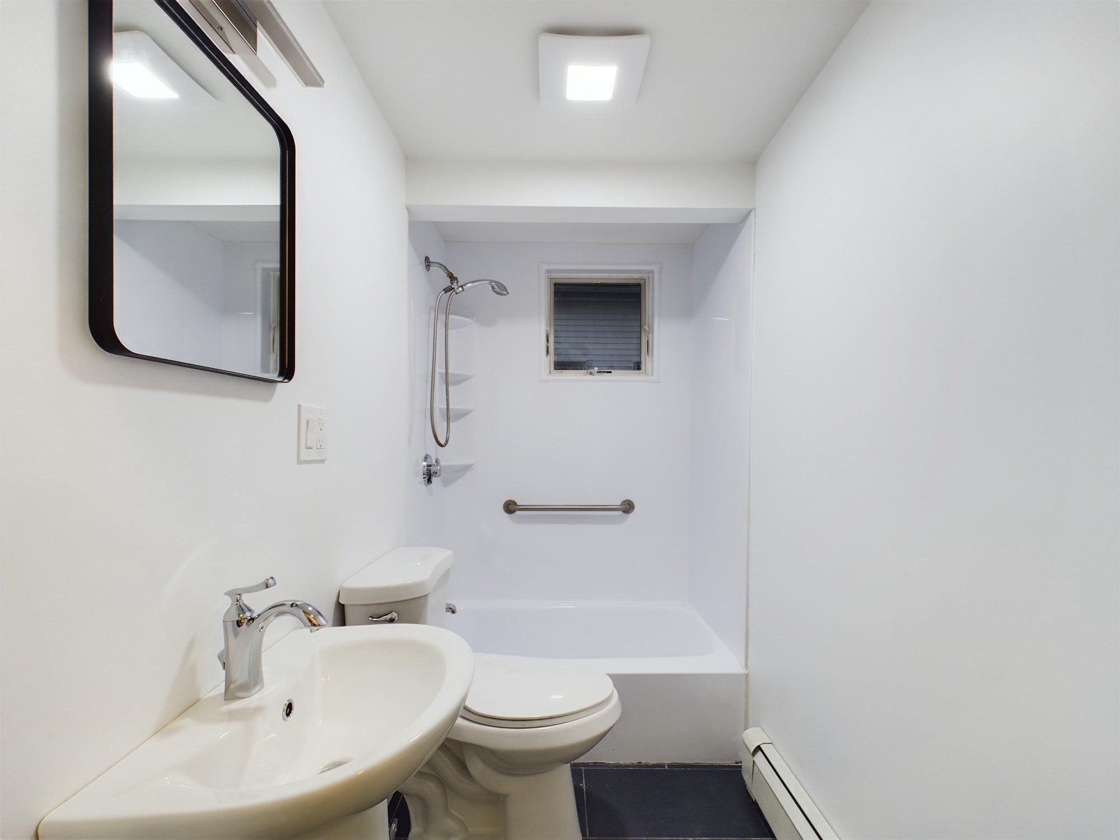
Turnkey multi-family opportunity in desirable West Revere! Completely renovated in 2024, this pristine two-unit property is perfect for owner-occupants, investors, or 1031 exchanges. Unit 1 features two bedrooms, one full bathroom, an eat-in kitchen, and a cozy living room. Unit 2 offers an expansive two-story layout with five bedrooms, two full bathrooms, an open kitchen and dining area, and a spacious living room. Both units feature dedicated in-unit laundry rooms, brand-new kitchens and bathrooms, new electrical, fresh paint, and durable vinyl flooring. Complete with new vinyl siding and five off-street parking spaces in the rear lot, this property is situated in an unbeatable location just minutes from Revere Beach, Revere High School, Route 1, the MBTA, shopping, dining, and major highway access for an easy commute.
| an hour ago | Listing updated with changes from the MLS® | |
| an hour ago | Listing first seen on site |

The property listing data and information, or the Images, set forth herein were provided to MLS Property Information Network, Inc. from third party sources, including sellers, lessors, landlords, and public records, and were compiled by MLS Property Information Network, Inc. The property listing data and information, and the Images, are for the personal, non-commercial use of consumers having a good faith interest in purchasing, leasing or renting listed properties of the type displayed to them and may not be used for any purpose other than to identify prospective properties which such consumers may have a good faith interest in purchasing, leasing or renting. MLS Property Information Network, Inc. and its subscribers disclaim any and all representations and warranties as to the accuracy of the property listing data and information, or as to the accuracy of any of the Images, set forth herein.
Last checked 2026-10-05 04:39 PM UTC