

Davenport Commons959 Tremont St 3Boston, MA02120
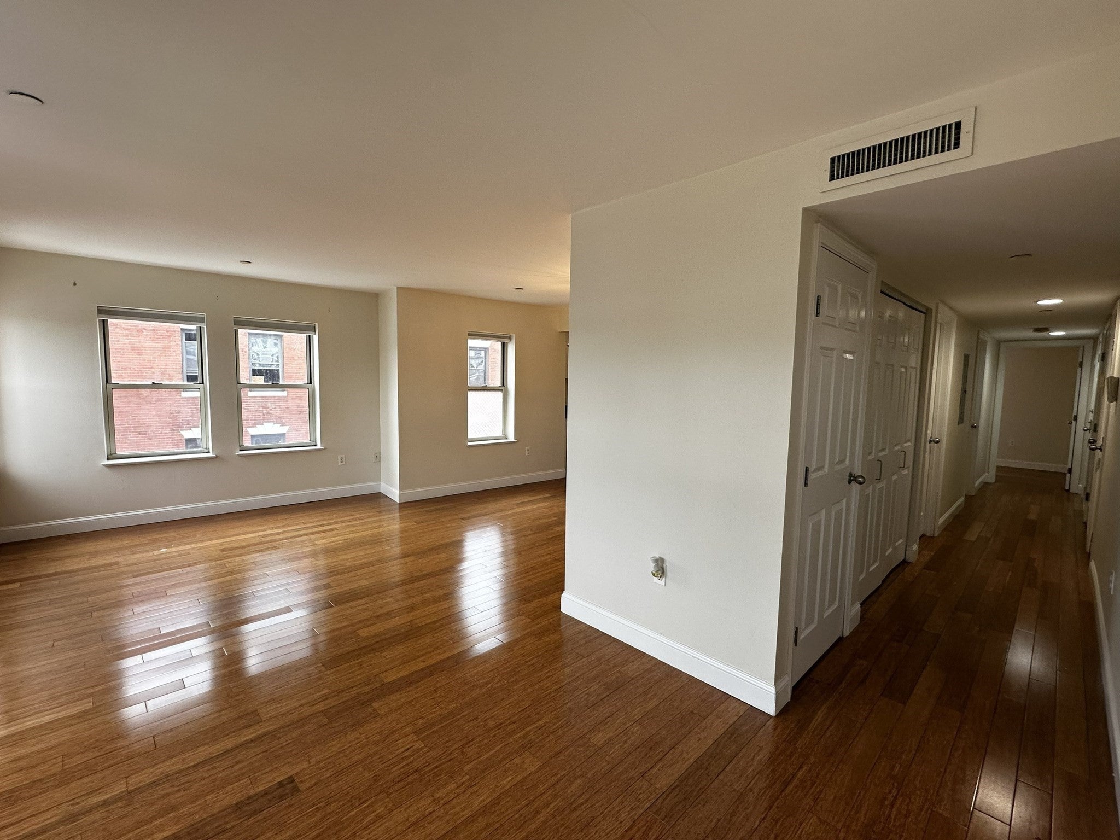
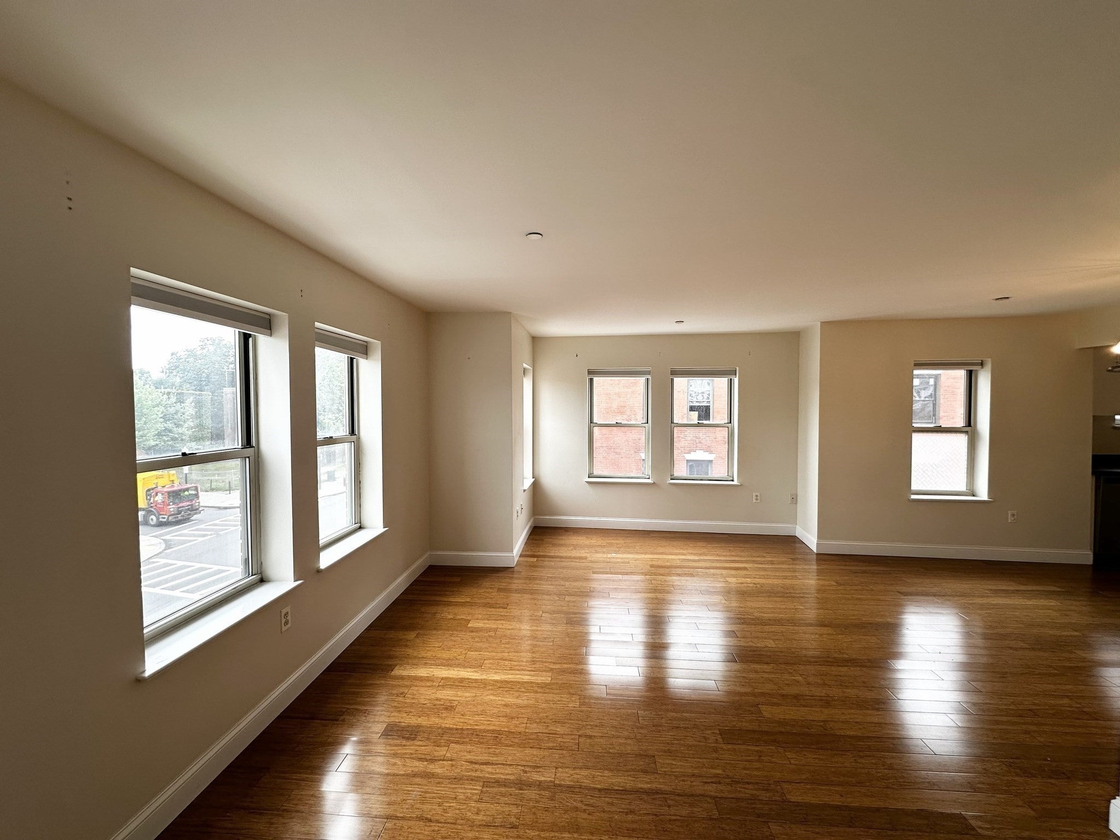
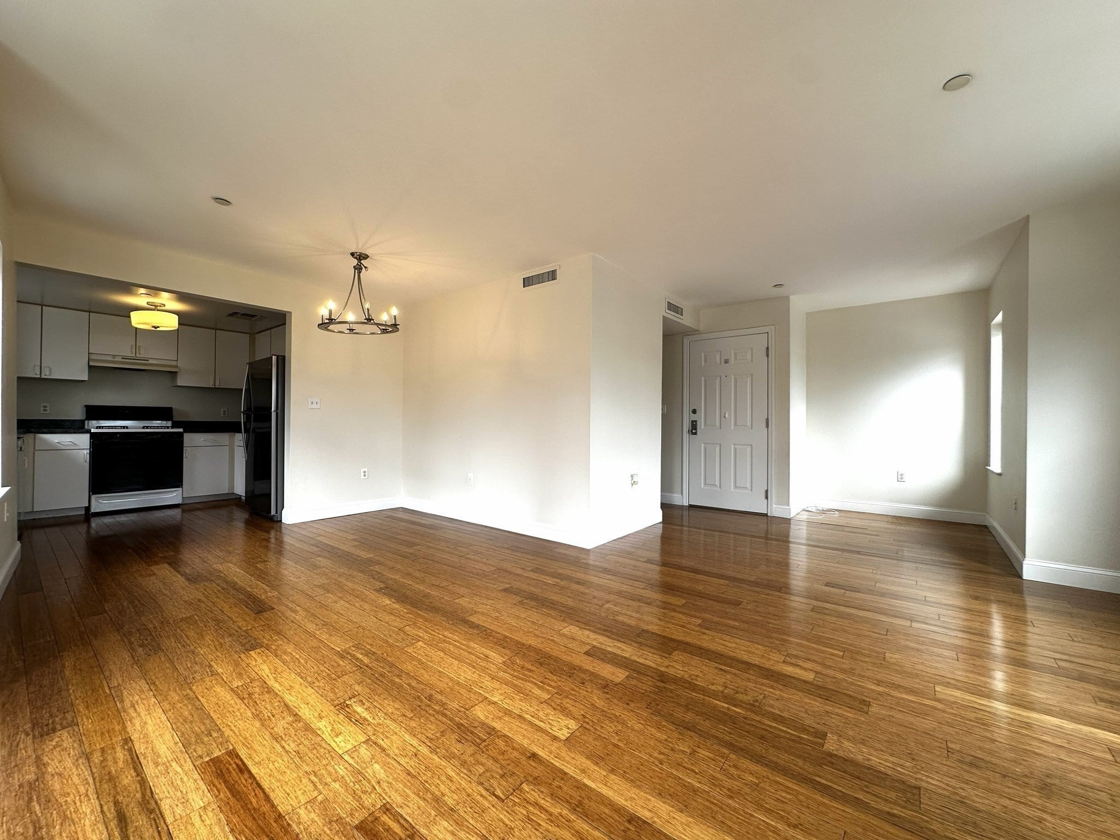
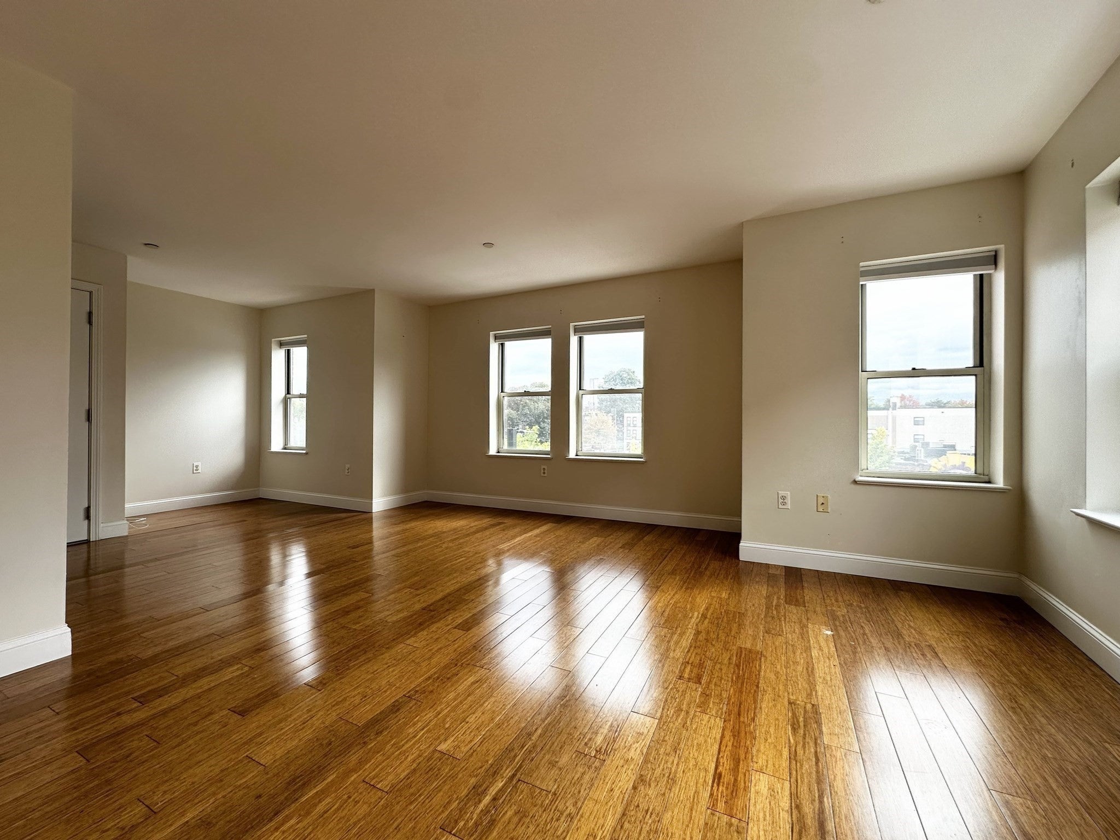
Great opportunity to own an income-restricted condominium in a South End Border. This third-floor residence features 2 bedrooms, 1 full bathroom, central A/C, in-unit laundry, one deeded parking space, and professional association management, with convenient access to public transportation.Income-restricted resale condominium subject to buyer eligibility approval. The unit is designated for households within the 80%–120% AMI range. Household income ranges are: $96,000–$144,000 for 1 person, $109,760–$164,640 for 2 persons, $123,440–$185,160 for 3 persons, and $137,120–$205,680 for 4 persons.Buyers must meet applicable asset and financing requirements, including countable assets below $100,000, subject to applicable exclusions, and qualifying financing through a 30-year fixed-rate mortgage with a maximum 97% LTV.Qualified first-time homebuyers currently living in Boston may also be eligible for up to 10% down payment assistance through the City of Boston Community Stabilization Program. See attached program information for eligibility requirements and details.
| 16 hours ago | Listing updated with changes from the MLS® | |
| yesterday | Listing first seen on site |

The property listing data and information, or the Images, set forth herein were provided to MLS Property Information Network, Inc. from third party sources, including sellers, lessors, landlords, and public records, and were compiled by MLS Property Information Network, Inc. The property listing data and information, and the Images, are for the personal, non-commercial use of consumers having a good faith interest in purchasing, leasing or renting listed properties of the type displayed to them and may not be used for any purpose other than to identify prospective properties which such consumers may have a good faith interest in purchasing, leasing or renting. MLS Property Information Network, Inc. and its subscribers disclaim any and all representations and warranties as to the accuracy of the property listing data and information, or as to the accuracy of any of the Images, set forth herein.
Last checked 2026-10-06 11:39 PM UTC