

682 Atlantic Avenue 37GBoston, MA02110
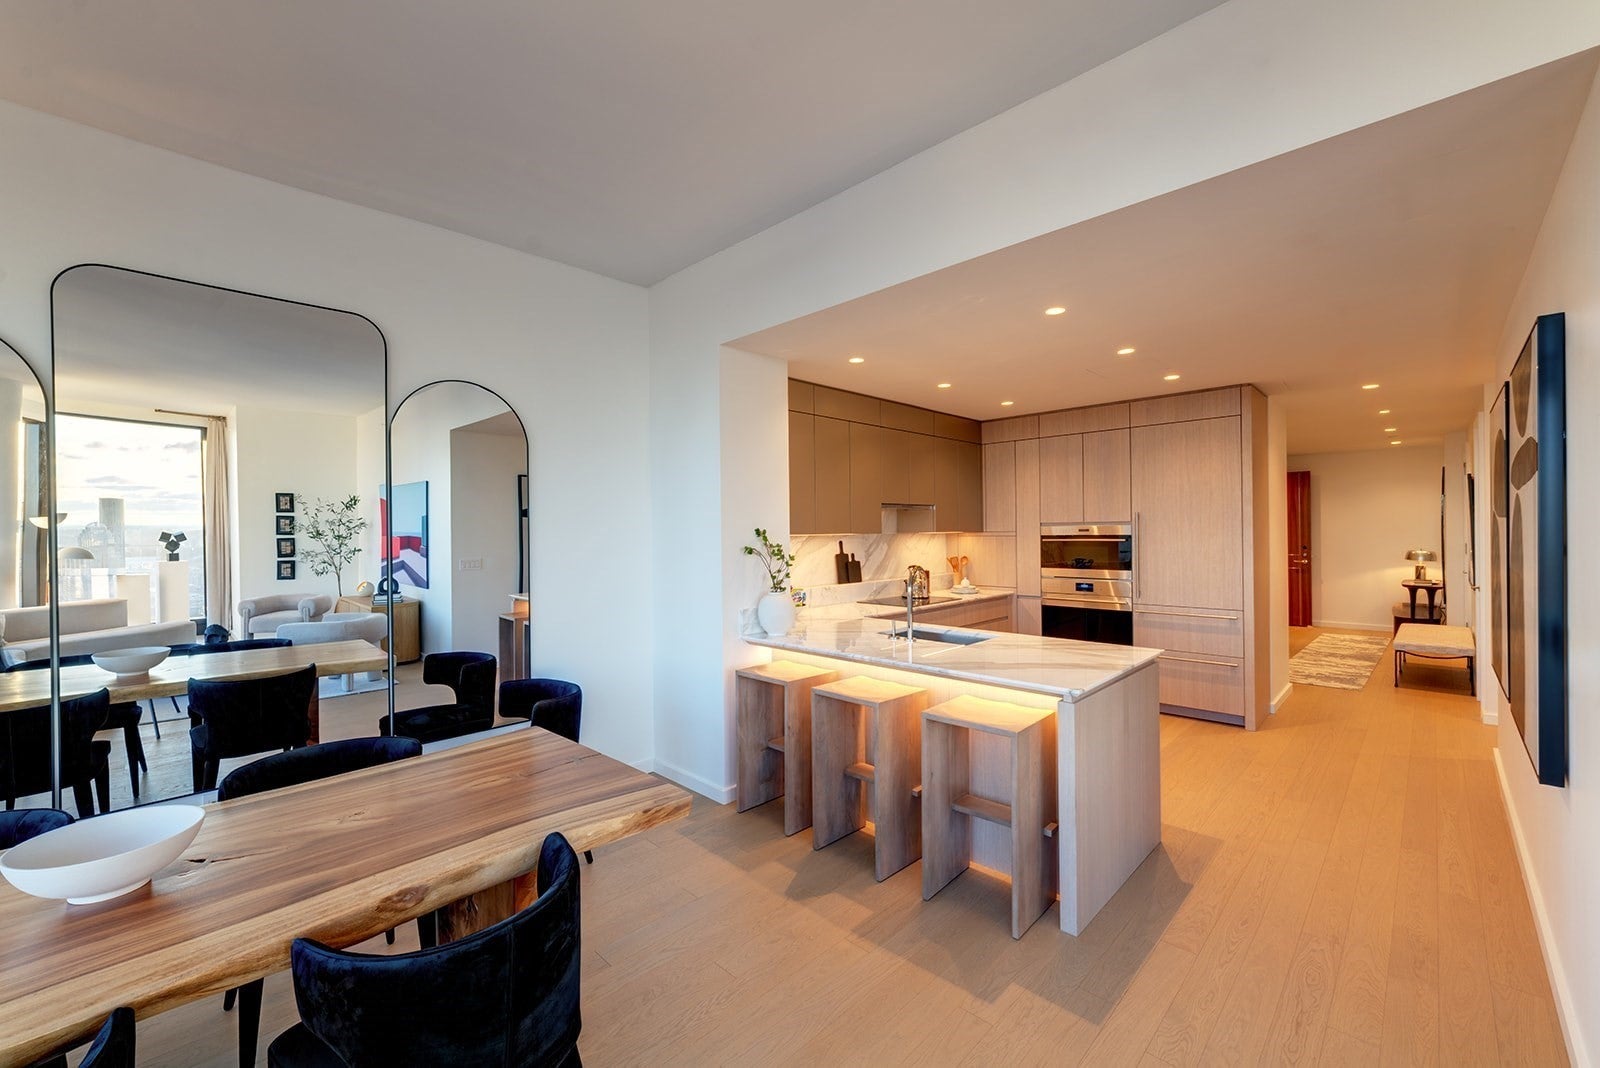
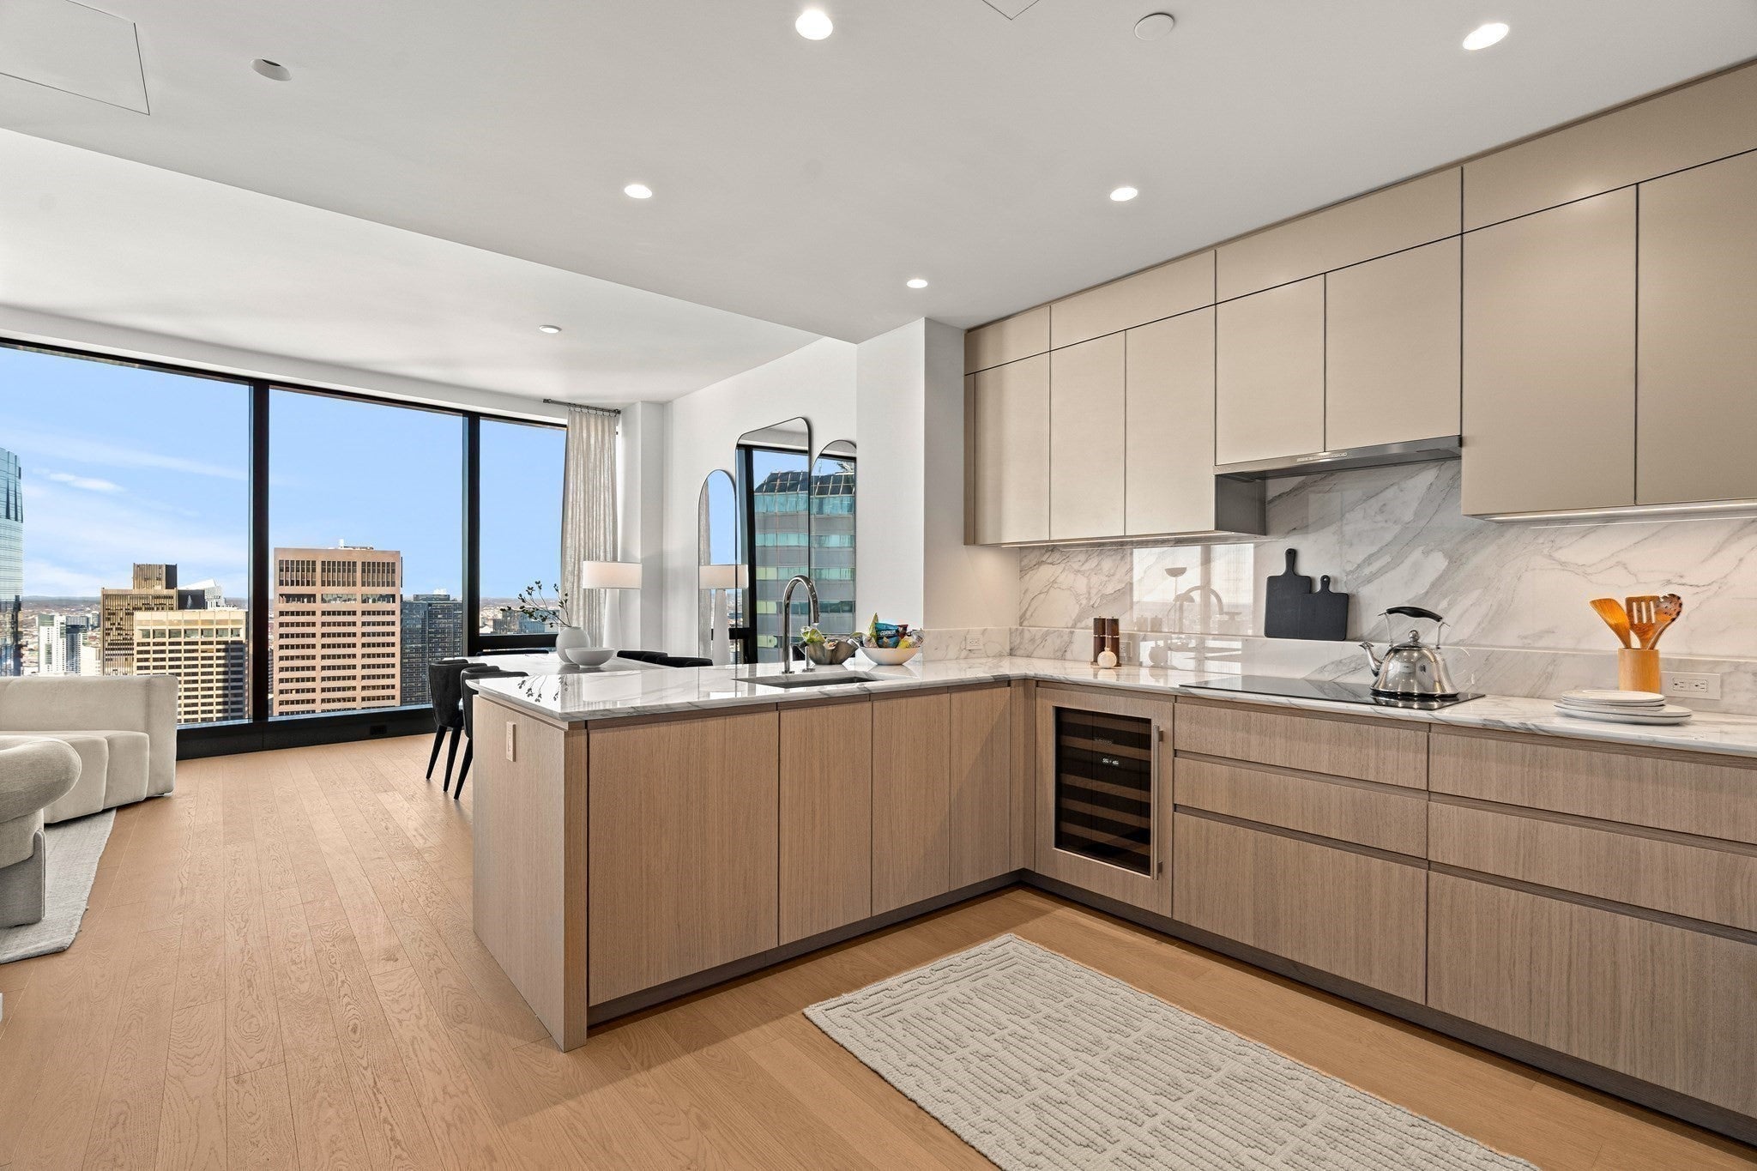


Elevated living at The Ritz-Carlton Residences, Boston, South Station Tower. Positioned approximately 460 feet above the city, Residence (37G) 3704 is a sophisticated 2-bedroom, 2.5-bath corner residence offering an exceptional northwest-facing perspective across Boston. Floor-to-ceiling windows capture sweeping views of the Charles River, Public Garden, historic cityscape, and Boston skyline, creating a stunning backdrop from sunrise through sunset. The thoughtfully designed interior offers a spacious living and dining area, a refined chef’s kitchen with custom cabinetry, marble countertops, designer appliances, and integrated storage. The two private bedroom suites feature generous proportions and beautifully appointed baths, while the additional half bath provides convenience for guests. The residence includes one assigned garage parking space with the convenience of both valet and self-parking options. Residents enjoy legendary Ritz-Carlton services, including 24-hour concierge, security and valet services, alongside an exceptional collection of amenities including a state-of-the-art fitness center with saunas and private treatment room, outdoor terraces, a chef’s kitchen, outdoor lap pool with Back Bay views, dramatic double-height library lounge with fireplace, and game room with sports simulator, poker, and pool. A rare opportunity to experience Boston from one of the city’s most elevated vantage points, surrounded by its greatest landmarks and the services of The Ritz-Carlton at home.
| 3 hours ago | Listing updated with changes from the MLS® | |
| 3 hours ago | Listing first seen on site |

The property listing data and information, or the Images, set forth herein were provided to MLS Property Information Network, Inc. from third party sources, including sellers, lessors, landlords, and public records, and were compiled by MLS Property Information Network, Inc. The property listing data and information, and the Images, are for the personal, non-commercial use of consumers having a good faith interest in purchasing, leasing or renting listed properties of the type displayed to them and may not be used for any purpose other than to identify prospective properties which such consumers may have a good faith interest in purchasing, leasing or renting. MLS Property Information Network, Inc. and its subscribers disclaim any and all representations and warranties as to the accuracy of the property listing data and information, or as to the accuracy of any of the Images, set forth herein.
Last checked 2026-10-06 03:07 PM UTC