Save
Ask
Tour
Hide
Share
$1,199,000
New Listing

12 Linden Pl
Somerville, MA02143

For Sale|Single Family Residence|Active
3
Beds
2
Total Baths
2
Full Baths
1,438
SqFt
$834
/SqFt
1910
Built
County:
Middlesex
Call Now: 617-648-9415
Is this the listing for you? We can help make it yours.
617-648-9415
Upcoming Open Houses
Sat, Oct 10, 11:30 AM - 1:30 PM
Sun, Oct 11, 12:00 PM - 2:00 PM
12 Linden Pl12 Linden Pl12 Linden Pl12 Linden Pl
Save
Ask
Tour
Hide
Share

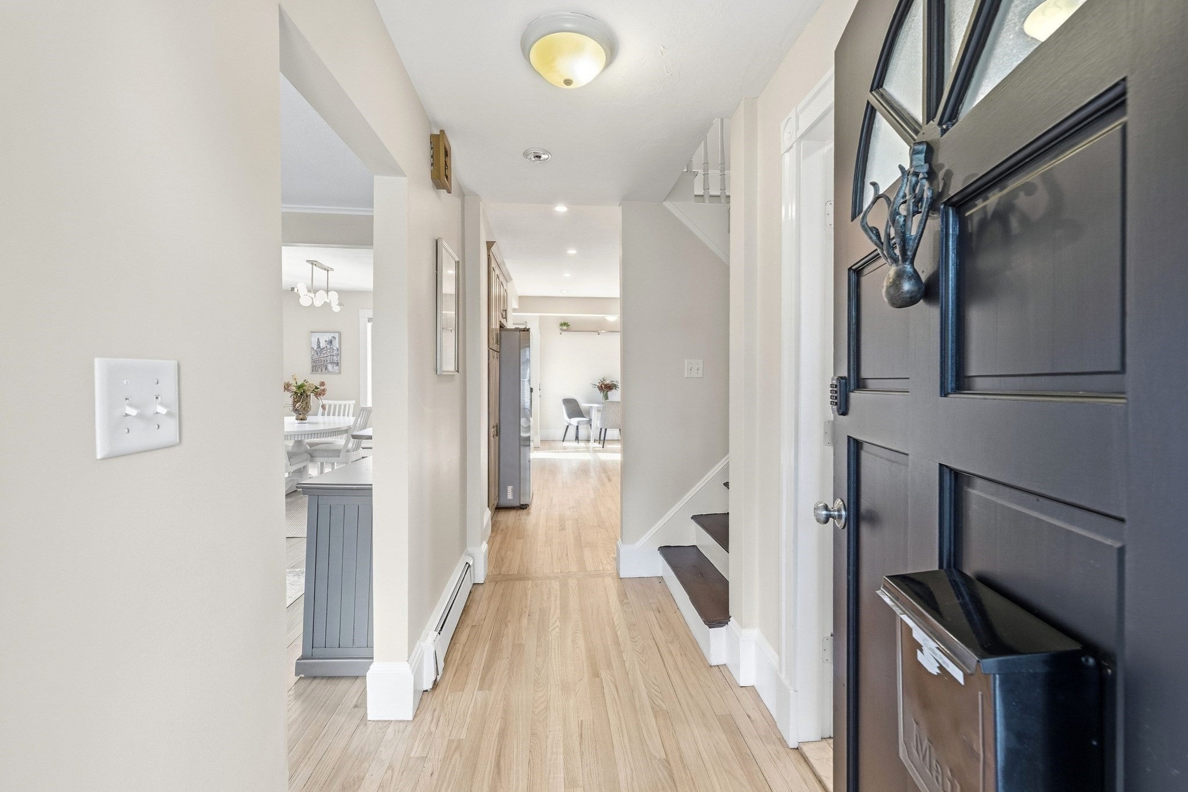
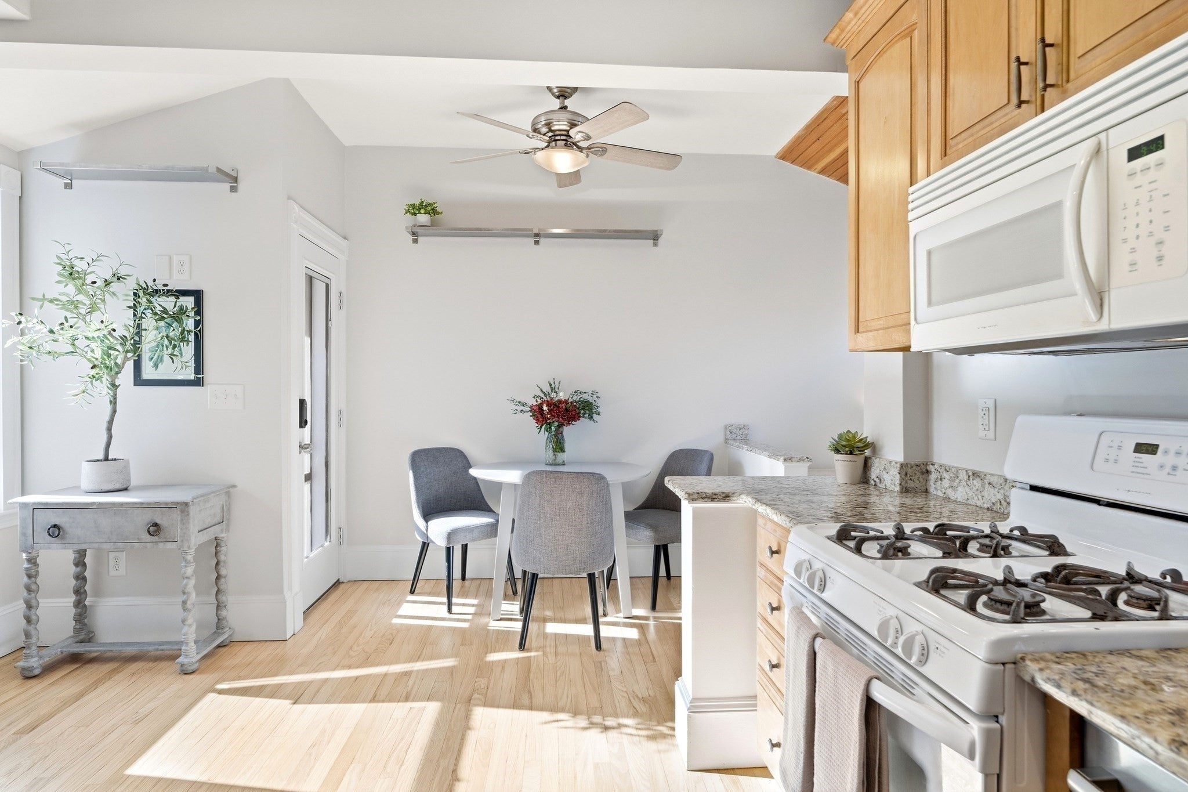
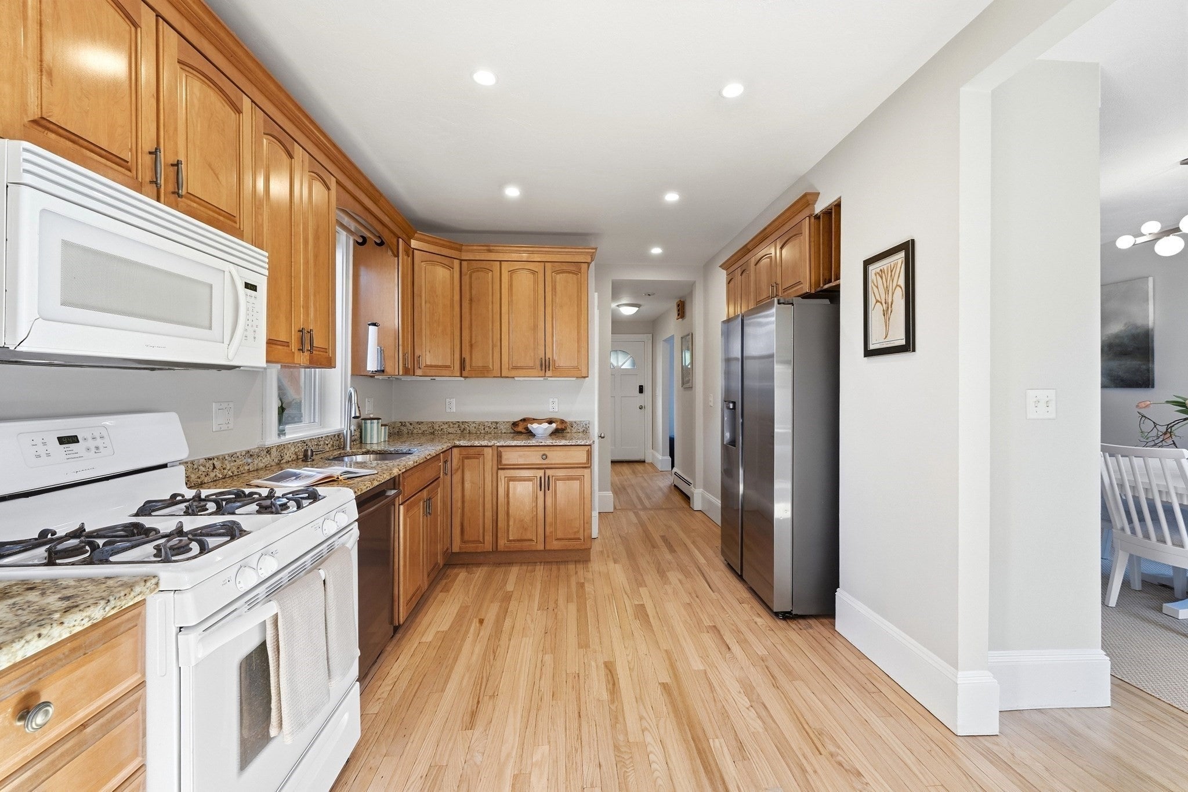
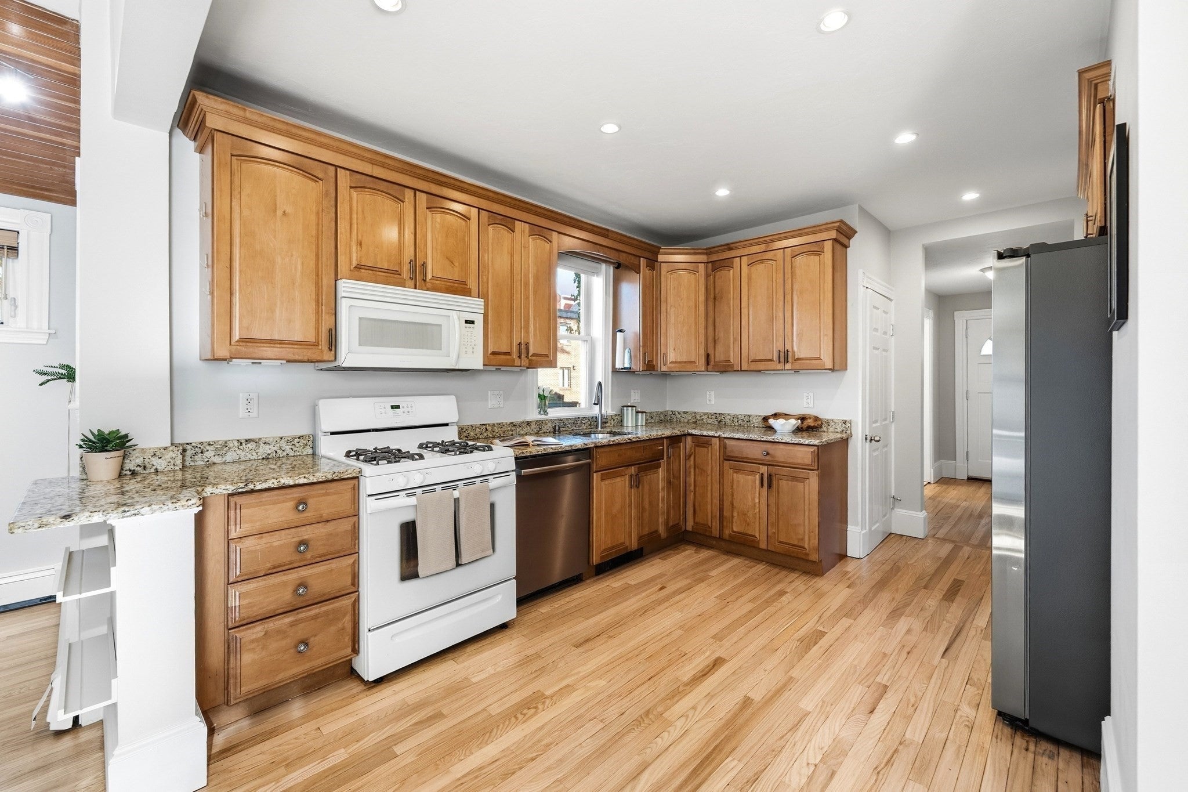
Tucked away at the end of a private way in Somerville’s desirable Spring Hill neighborhood, 12 Linden Place offers a rare combination of privacy, parking, outdoor space, and move-in-ready single-family living. This charming 3-bedroom, 2-bath home offers thoughtfully maintained living space filled with natural light and hardwood floors. The bright kitchen opens to a comfortable dining area, while the inviting living spaces provide plenty of room to relax and entertain. Outside, enjoy a private fenced yard—a true find in the city—along with off-street parking. Major recent improvements include a brand-new metal roof, new heating system, and new hot water heater, refinished wood floors, and just freshly painted giving the next owner added peace of mind. Even more exciting is the home's potential for future expansion. All of this in a fantastic Somerville location with convenient access to the Green Line, Union Square, Porter Square, the Community Path, neighborhood restaurants, shops, and everything Somerville has to offer. A turnkey home today with possibilities for tomorrow.

Save
Ask
Tour
Hide
Share
Listing Snapshot
Price 
$1,199,000
Days On Site 
0 Days
Bedrooms 
3
Inside Area (SqFt) 
1,438 sqft
Total Baths 
2
Full Baths 
2
Partial Baths 
N/A
Lot Size 
0.06 Acres
Year Built 
1910
MLS® Number 
73586944
Status 
Active
Property Tax 
$11,926
HOA/Condo/Coop Fees 
N/A
Sq Ft Source 
Public Records
Friends & Family
Recent Activity
39 minutes agoListing updated with changes from the MLS®
3 hours agoListing first seen on site
General Features
Acres 
0.06
Attached Garage 
Yes
Disclosures 
metal roof 2019. boiler/ water heater 2025. Garage sold "as is" condition and is not used for parking. Previous approval for renovating garage attached. Buyer to do due diligence as these were from 2018. window acs/ rain barrels convey. City plows private way. Taxes don't reflect res exemption.
Foundation 
StoneBrick/Mortar
Garage 
Yes
Parking 
AttachedStorageWorkshop in GarageOff StreetTandemGarage
Parking Spaces 
2
Property Sub Type 
Single Family Residence
Sewer 
Public Sewer
SqFt Above 
1438
SqFt Total 
1438
Style 
Colonial
Water Source 
Public
Zoning 
NR
Interior Features
Appliances 
Gas Water HeaterRangeDishwasherDisposalMicrowaveRefrigeratorWasherDryer
Basement 
FullUnfinished
Cooling 
Window Unit(s)
Electric 
200+ Amp Service
Flooring 
WoodTile
Heating 
Natural GasBaseboardZoned
Interior 
Wired for Sound
Laundry Features 
Electric Dryer Hookup
Save
Ask
Tour
Hide
Share
Exterior Features
Construction Details 
Frame
Exterior 
Garden
Fencing 
Fenced
Road Frontage 
Private Road
Roof 
ShingleMetal
Community Features
Community Features 
Park
Financing Terms Available 
Contract
Listing courtesy of The Paradigm Team of Coldwell Banker Realty - Newton


The property listing data and information, or the Images, set forth herein were provided to MLS Property Information Network, Inc. from third party sources, including sellers, lessors, landlords, and public records, and were compiled by MLS Property Information Network, Inc. The property listing data and information, and the Images, are for the personal, non-commercial use of consumers having a good faith interest in purchasing, leasing or renting listed properties of the type displayed to them and may not be used for any purpose other than to identify prospective properties which such consumers may have a good faith interest in purchasing, leasing or renting. MLS Property Information Network, Inc. and its subscribers disclaim any and all representations and warranties as to the accuracy of the property listing data and information, or as to the accuracy of any of the Images, set forth herein.

Last checked 2026-10-06 03:07 PM UTC

Neighborhood & Commute
Source: Walkscore
Disclosure: Community information and market data powered by Constellation Data Labs. Information is deemed reliable but not guaranteed.
Save
Ask
Tour
Hide
Share