

130 Appleton St 5BBoston, MA02116
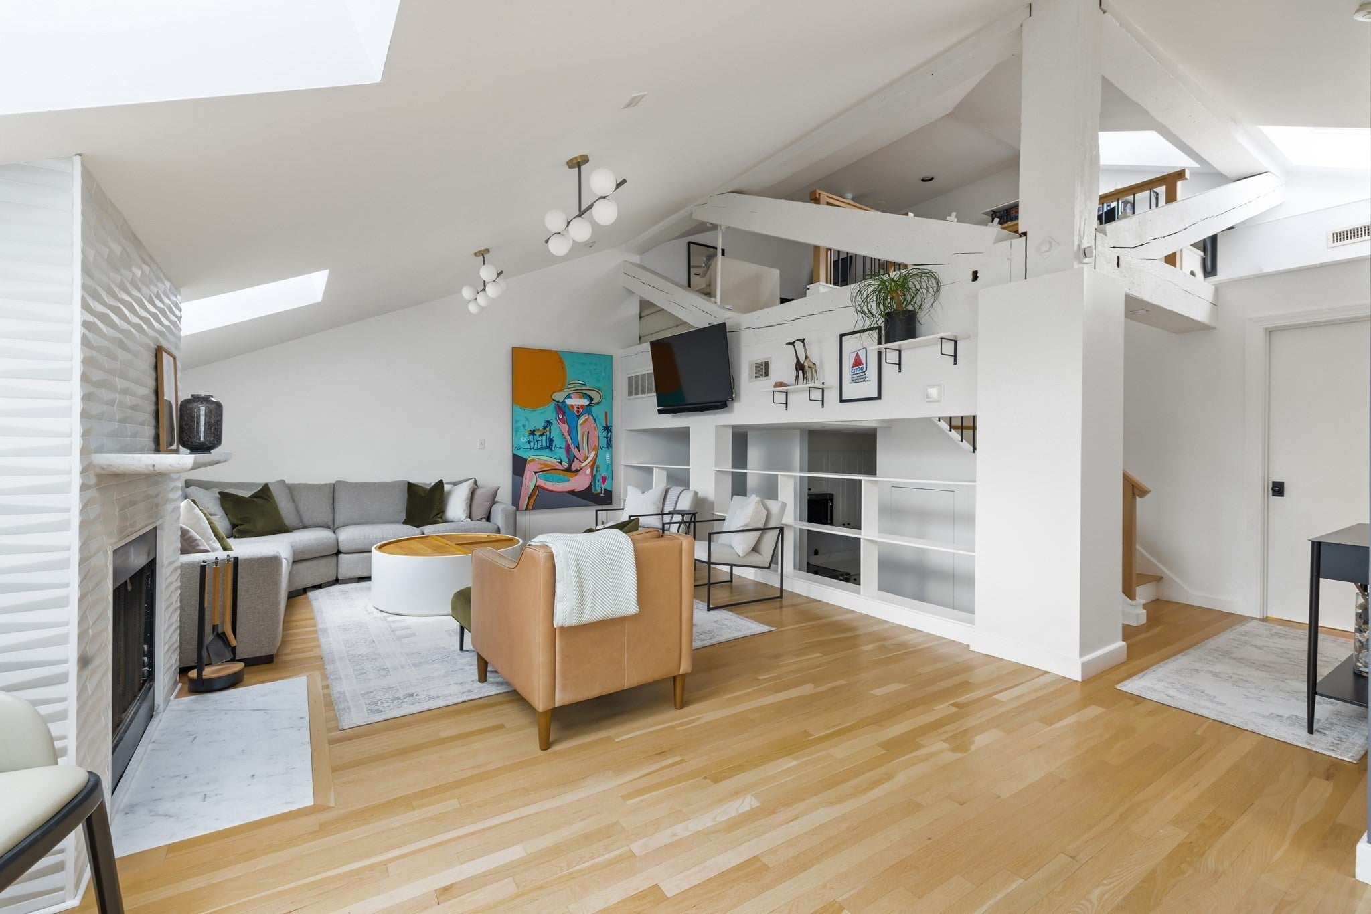
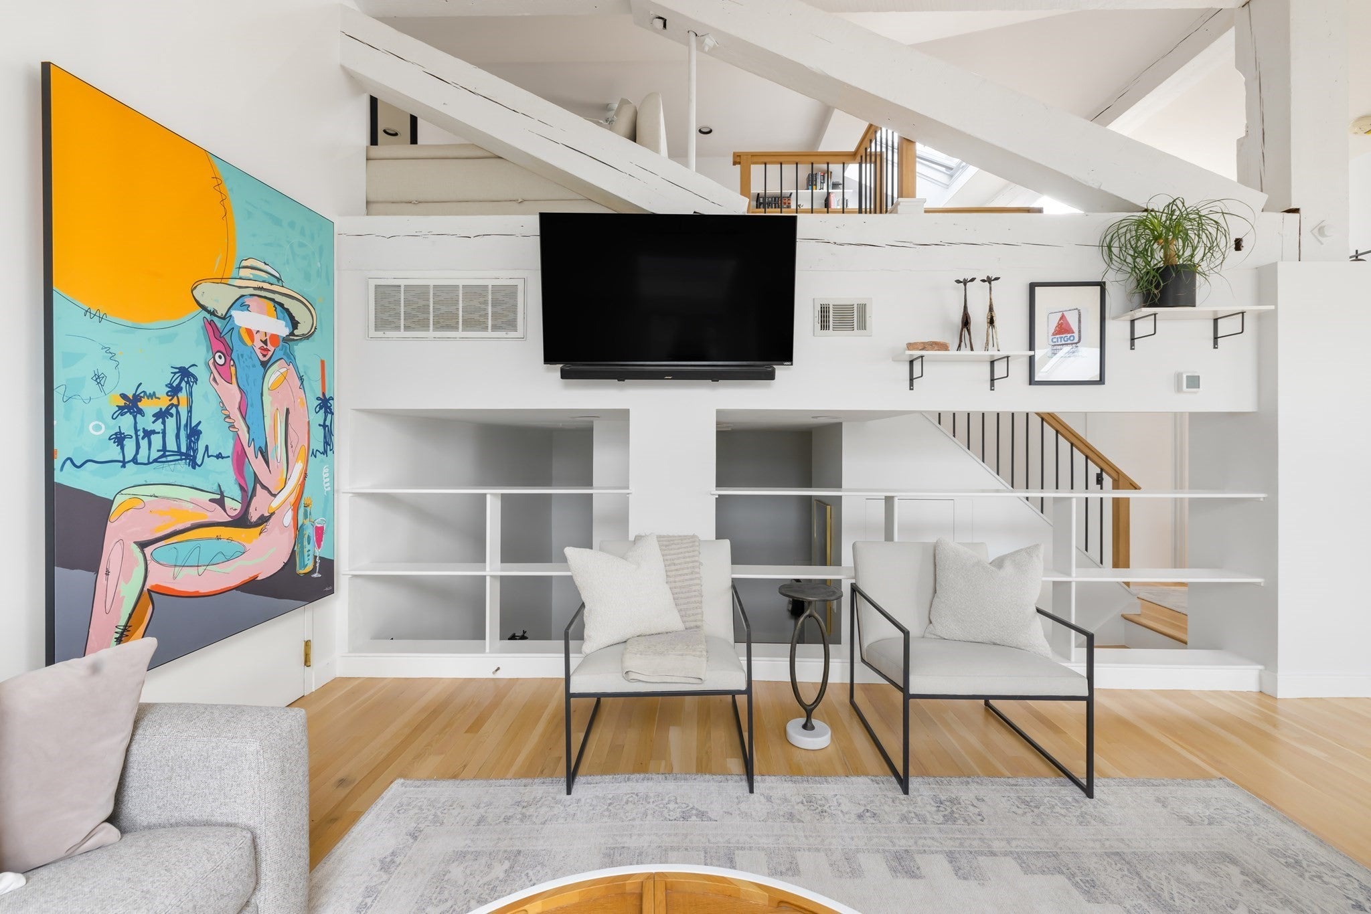

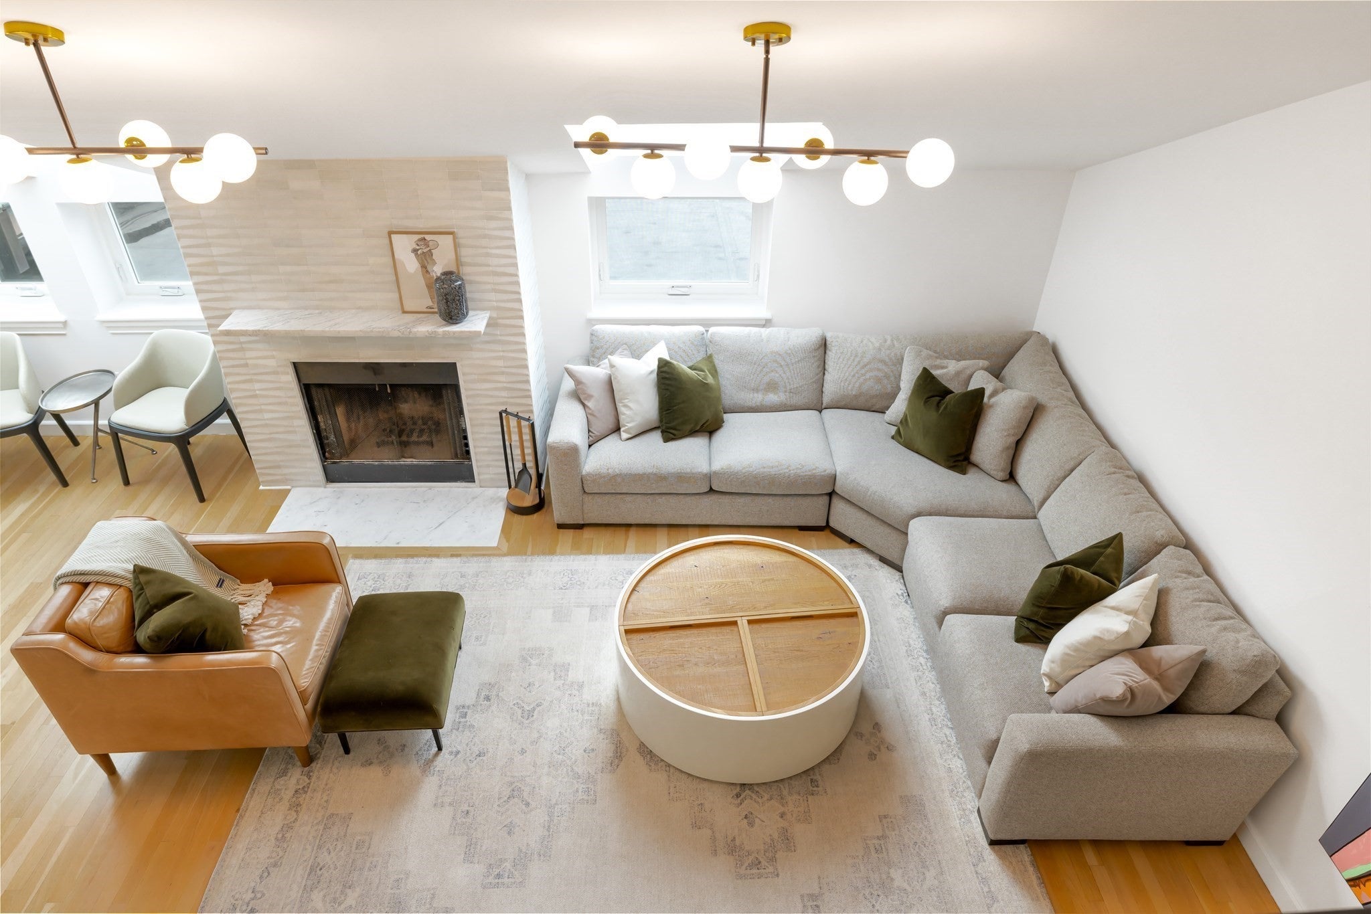
Historic charm meets contemporary living in this distinctive 5th-floor residence at 130 Appleton Street. Set within the former Rice School, this unique home offers luxurious proportions, architectural character, and an abundance of natural light.Thoughtfully updated, the residence features new flooring, new windows and skylights, and a renovated kitchen and bathroom. The main living space is enhanced by a fireplace, central air, in-unit laundry, and extensive built-in storage. The renovated kitchen is appointed with stone countertops and stainless steel appliances, creating a functional and inviting space for everyday living and entertaining.The generous primary bedroom includes custom California Closets, while an elevated loft space adds valuable flexibility. Currently configured as an office, exercise and guest area, the loft can easily adapt to a variety of needs and includes extensive shelving and storage.Located near the crossroads of the Back Bay and South End, the property puts some of Boston’s best restaurants, shopping, cultural destinations, and public transportation within easy reach. A rare combination of historic architecture, generous scale, and modern updates in one of Boston’s most desirable locations.
| 38 minutes ago | Listing updated with changes from the MLS® | |
| 3 hours ago | Listing first seen on site |

The property listing data and information, or the Images, set forth herein were provided to MLS Property Information Network, Inc. from third party sources, including sellers, lessors, landlords, and public records, and were compiled by MLS Property Information Network, Inc. The property listing data and information, and the Images, are for the personal, non-commercial use of consumers having a good faith interest in purchasing, leasing or renting listed properties of the type displayed to them and may not be used for any purpose other than to identify prospective properties which such consumers may have a good faith interest in purchasing, leasing or renting. MLS Property Information Network, Inc. and its subscribers disclaim any and all representations and warranties as to the accuracy of the property listing data and information, or as to the accuracy of any of the Images, set forth herein.
Last checked 2026-10-06 03:07 PM UTC