

Mystic Valley River Park3920 Mystic Valley Pkwy 522Medford, MA02155
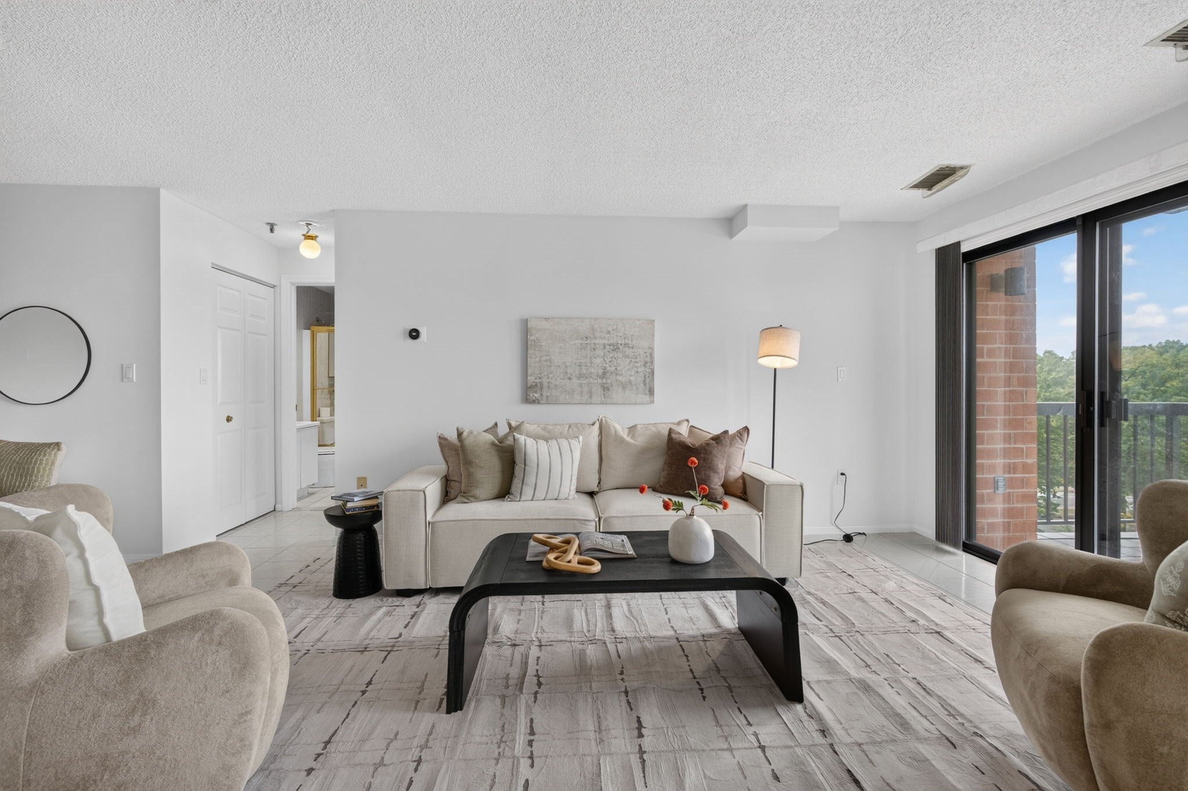
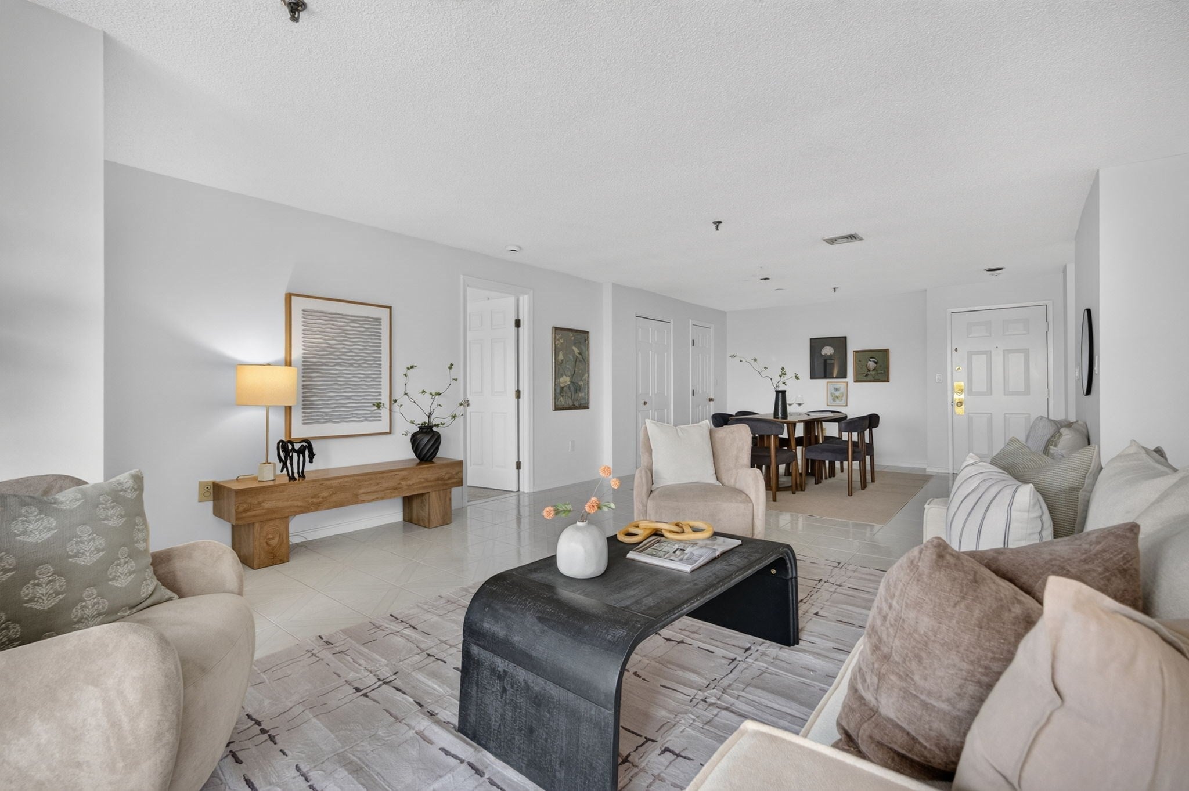
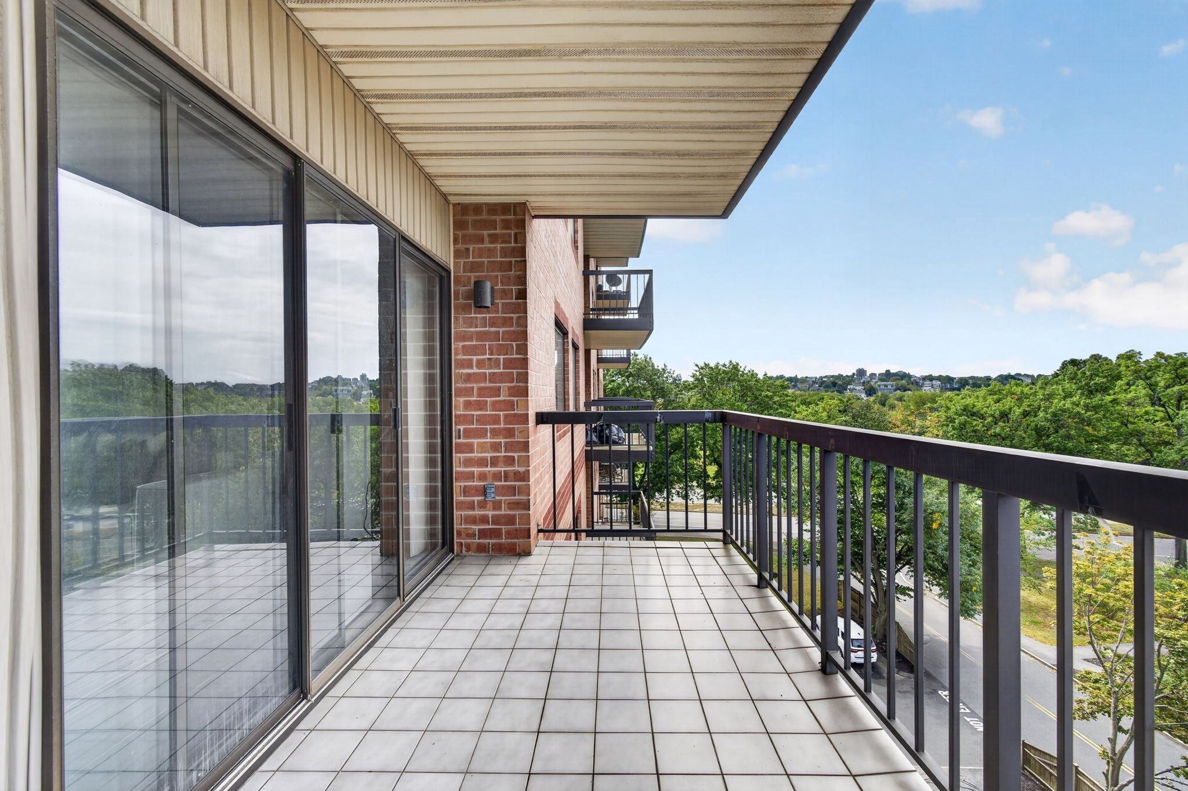
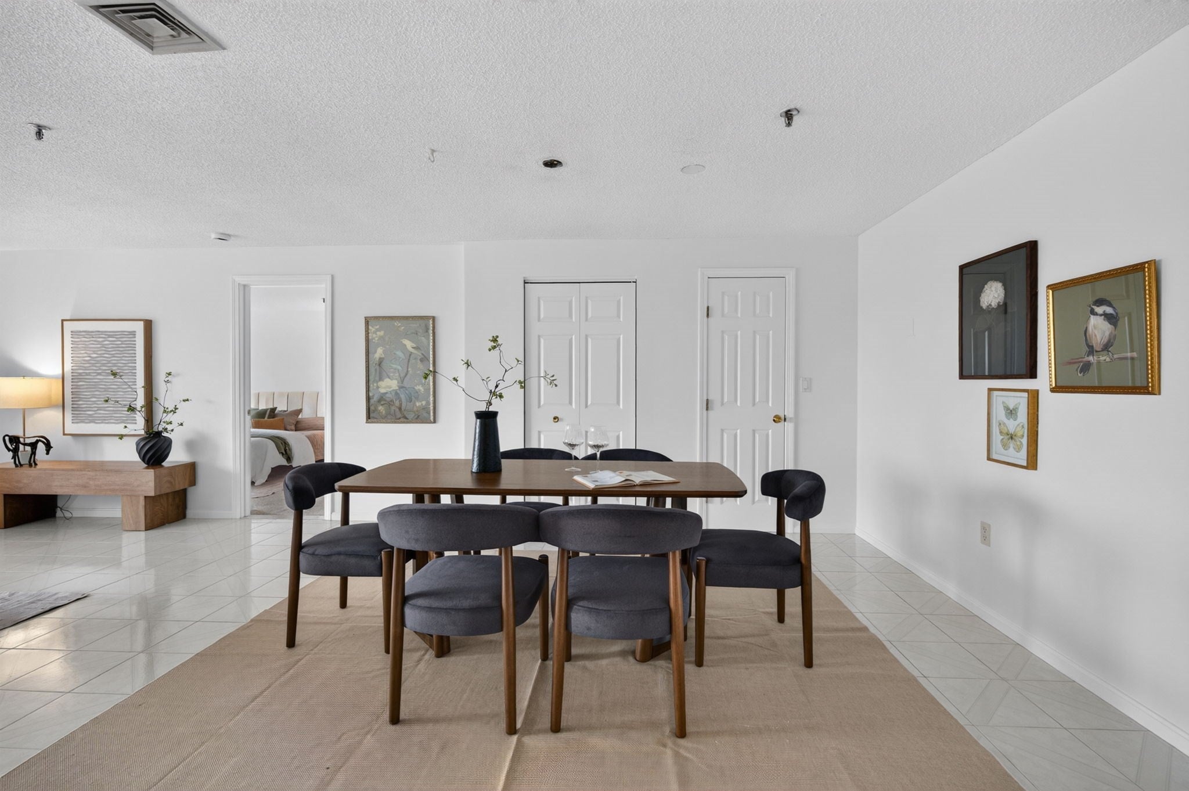
This spacious and sun-filled 2-bedroom, 2-bath condo offers city views, a private balcony and a comfortable open-concept layout. Located on the 5th floor of an elevator building, the unit opens into a generous dining and living area filled with natural light, creating an inviting space for both everyday living and entertaining.Just off the main living area, the kitchen features updated appliances and a functional layout. The spacious primary bedroom offers an en-suite bath and walk-in closet, while the generously sized second bedroom provides flexibility for guests, a home office or additional living space. A second full bathroom and brand-new in-unit washer and dryer add to the convenience.The unit also includes two deeded parking spaces and additional storage.Residents enjoy an impressive collection of amenities, including a swimming pool, fitness center, clubhouse, tennis, squash and pickleball courts, plus concierge service in the lobby.With generous living space, great natural light, city views, private outdoor space and a host of amenities, this unit has so much to offer. Schedule your private showing today!
| 9 hours ago | Listing updated with changes from the MLS® | |
| yesterday | Listing first seen on site |

The property listing data and information, or the Images, set forth herein were provided to MLS Property Information Network, Inc. from third party sources, including sellers, lessors, landlords, and public records, and were compiled by MLS Property Information Network, Inc. The property listing data and information, and the Images, are for the personal, non-commercial use of consumers having a good faith interest in purchasing, leasing or renting listed properties of the type displayed to them and may not be used for any purpose other than to identify prospective properties which such consumers may have a good faith interest in purchasing, leasing or renting. MLS Property Information Network, Inc. and its subscribers disclaim any and all representations and warranties as to the accuracy of the property listing data and information, or as to the accuracy of any of the Images, set forth herein.
Last checked 2026-10-07 04:39 PM UTC