

94 Packard AveHull, MA02045
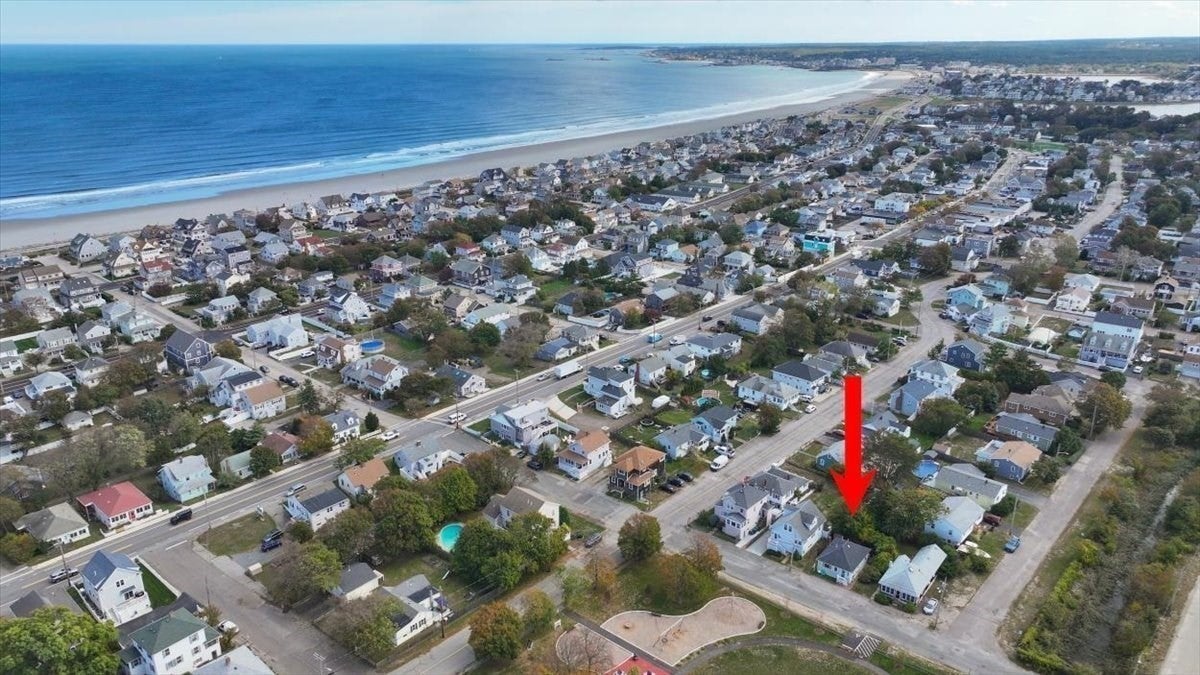
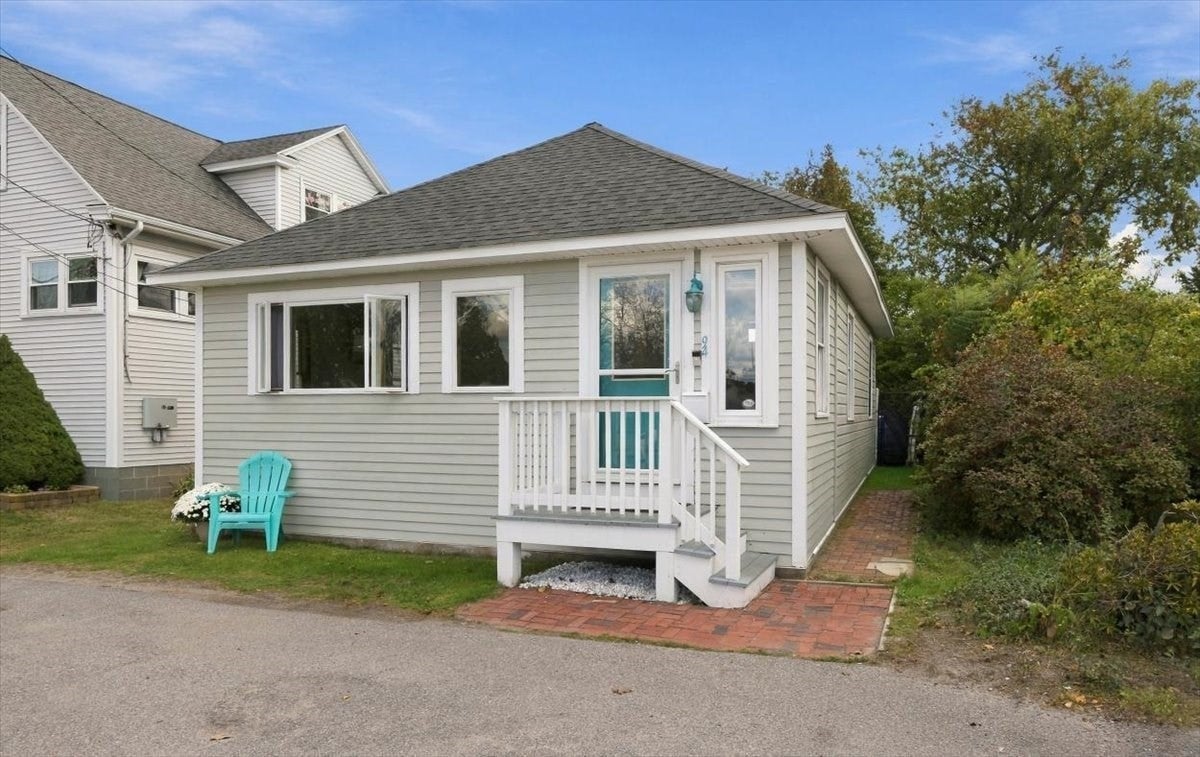
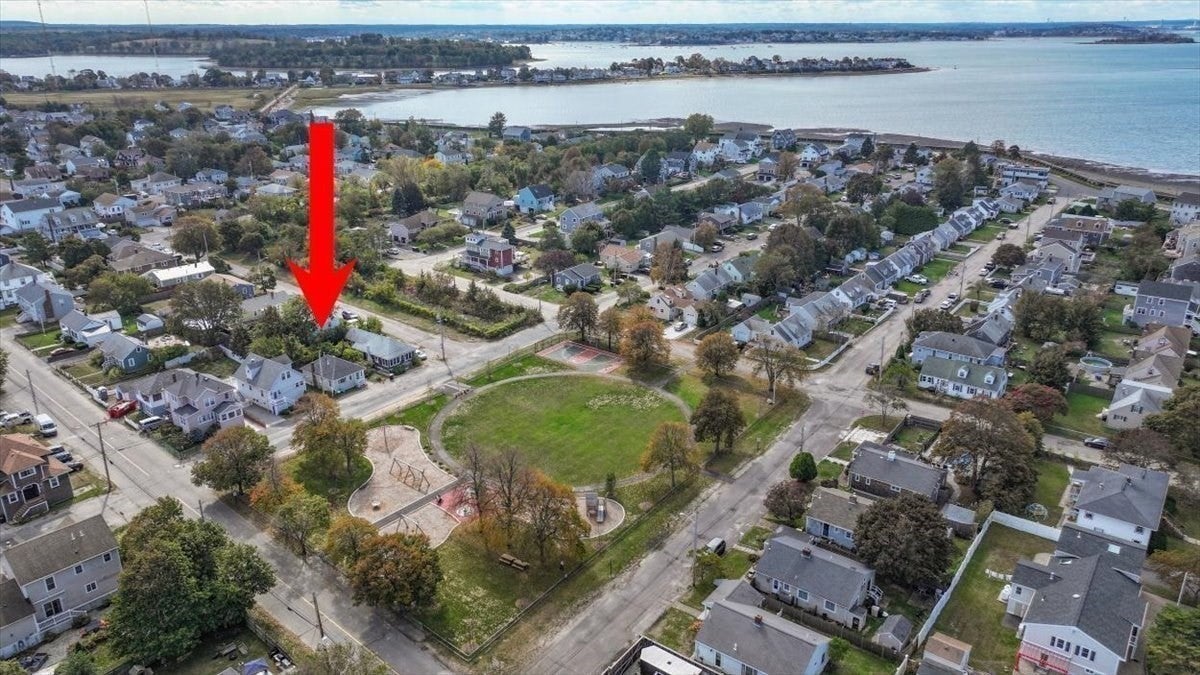
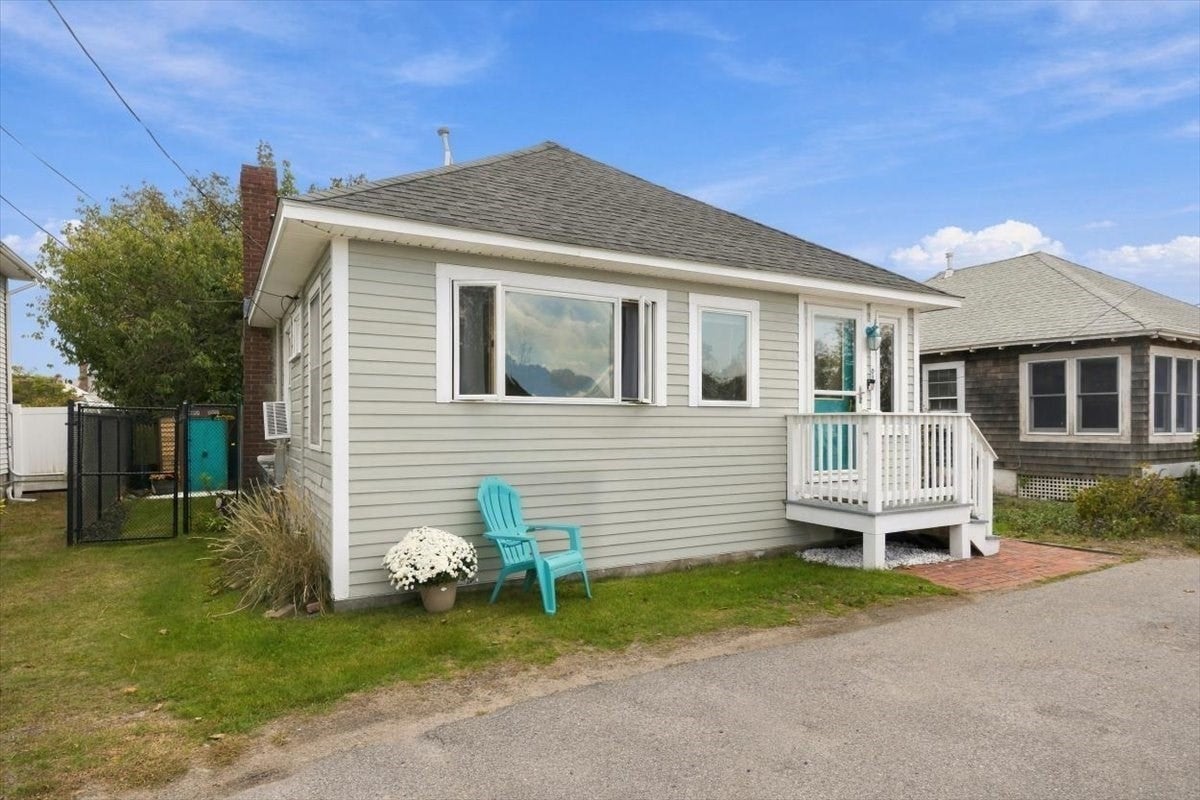
This absolutely charming bungalow offers a rare opportunity to embrace an easy coastal lifestyle in a wonderful location. Directly in front of the house, a brand-new playground provides a vibrant focal point for the neighborhood and a sense of open space right at your doorstep. Just moments from the energy of Nantasket Beach, this move-in-ready two-bedroom home serves as the perfect alternative to condo living. Whether you are looking for a first home or seeking to downsize, you’ll find everything you need here without the constraints of a managed association.The location is truly unbeatable for those who love the outdoors. The harbor is nearby, providing a scenic backdrop for spectacular sunsets, while the shore of Nantasket Beach is close by for magnificent sunrises and refreshing ocean breezes. Inside, the home is welcoming and efficient, designed for comfort and simplicity. Recent updates enhance the living experience, including a beautifully refreshed bathroom and the convenience of a brand-new washing machine. Storage is never an issue here; the property features a pull-down attic for easy-to-reach stowage and two outdoor sheds perfect for stashing beach gear or tools. You are also perfectly positioned to enjoy the local shops, popular restaurants, and the unique maritime character that defines Hull. This is coastal living at its best—simple, stylish, and incredibly convenient.
| 29 minutes ago | Listing updated with changes from the MLS® | |
| 35 minutes ago | Listing first seen on site |

The property listing data and information, or the Images, set forth herein were provided to MLS Property Information Network, Inc. from third party sources, including sellers, lessors, landlords, and public records, and were compiled by MLS Property Information Network, Inc. The property listing data and information, and the Images, are for the personal, non-commercial use of consumers having a good faith interest in purchasing, leasing or renting listed properties of the type displayed to them and may not be used for any purpose other than to identify prospective properties which such consumers may have a good faith interest in purchasing, leasing or renting. MLS Property Information Network, Inc. and its subscribers disclaim any and all representations and warranties as to the accuracy of the property listing data and information, or as to the accuracy of any of the Images, set forth herein.
Last checked 2026-10-06 03:07 PM UTC