

667 Tremont Street 1Boston, MA02118
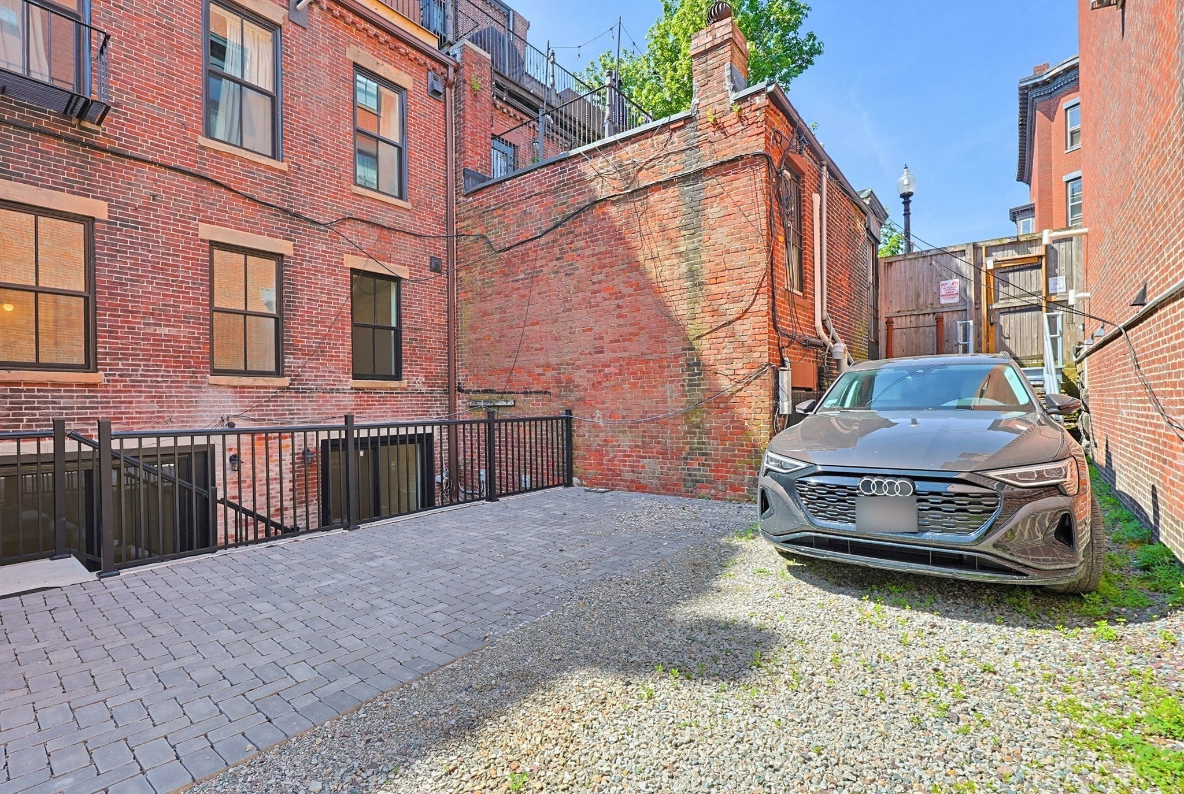
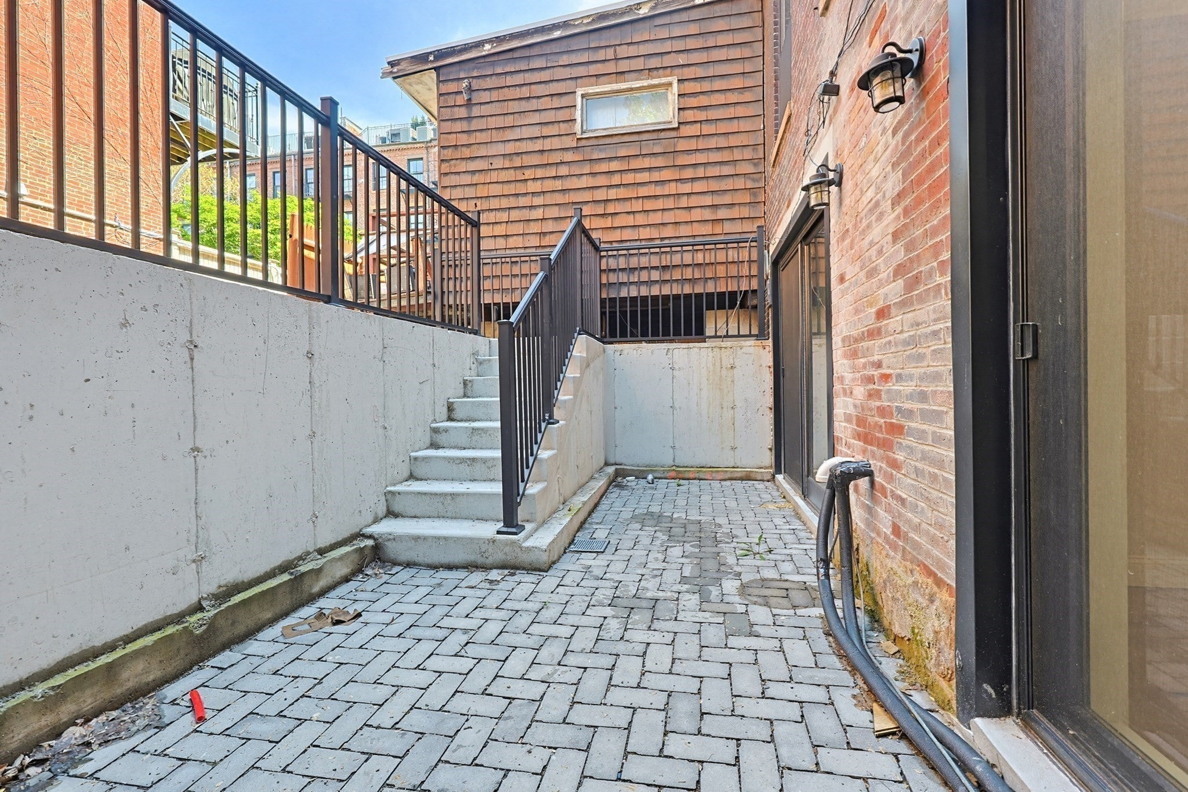
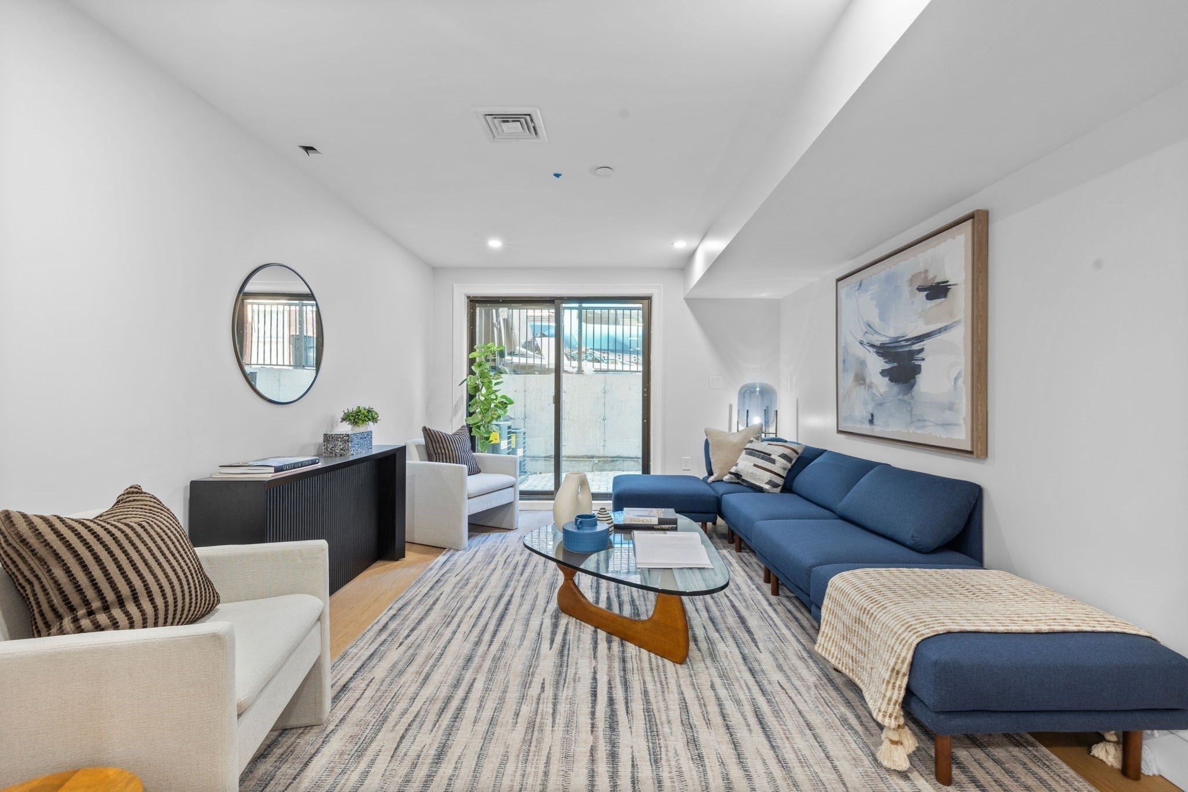
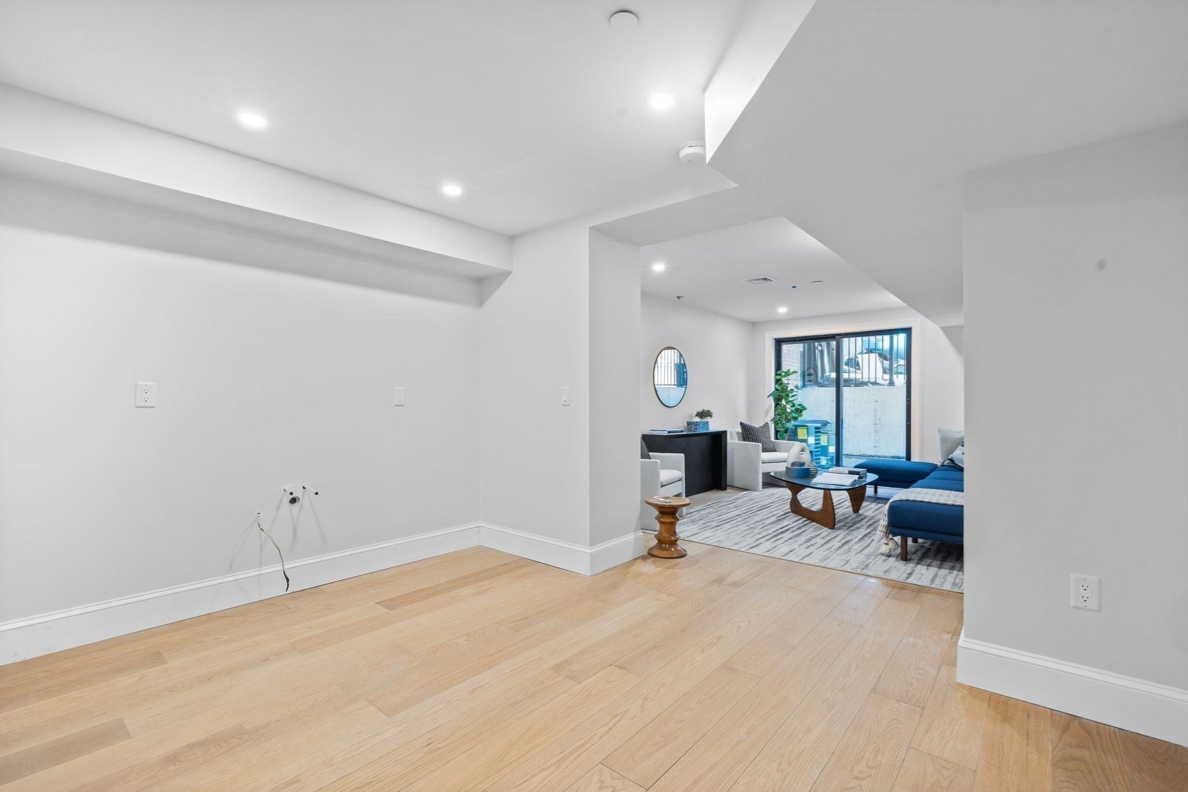
Elegant new-construction brownstone living in a premier South End location, complete with direct-access deeded parking leading straight to your spacious private patio and private entrance.This massive 3-bedroom plus office/guest room, 3.5-bathroom duplex features a sprawling open-concept floor plan and multiple flexible living areas. The oversized luxury kitchen is a chef’s dream, outfitted with Thermador appliances, custom cabinetry, a 10-foot island, and Calacatta quartz countertops. The main dining and living area is adorned with masterful finish carpentry and custom millwork, boasting a gas fireplace framed by built-ins.The spacious primary suite features a luxurious en-suite bathroom with a double vanity and a large closet. Elevated two levels from the ground on the rear, the bedrooms maintain the bright, secure feel of a traditional second floor.The lower level offers an exceptional layout with maximum versatility. A second bedroom includes direct access to the patio, sitting adjacent to a large second living room outfitted with a wet bar and glass sliders. These lead out to the beautiful, walk-out fenced patio and an oversized 23'x11' deeded parking space—both completely private to this home.On the opposite side of the lower level, a spacious interior fourth room serves perfectly as a private guest room or home office. Connecting the lower level spaces is an enormous bonus room—a third living area ideal for a playroom, home gym, or media center.This sprawling, highly efficient floor plan allows for endless layout possibilities. Situated in the heart of Boston's historic South End, this home is engulfed in historic charm and is just a stone's throw from dozens of Boston's finest restaurants and boutique shopping.
| 6 hours ago | Listing updated with changes from the MLS® | |
| 7 hours ago | Listing first seen on site |

The property listing data and information, or the Images, set forth herein were provided to MLS Property Information Network, Inc. from third party sources, including sellers, lessors, landlords, and public records, and were compiled by MLS Property Information Network, Inc. The property listing data and information, and the Images, are for the personal, non-commercial use of consumers having a good faith interest in purchasing, leasing or renting listed properties of the type displayed to them and may not be used for any purpose other than to identify prospective properties which such consumers may have a good faith interest in purchasing, leasing or renting. MLS Property Information Network, Inc. and its subscribers disclaim any and all representations and warranties as to the accuracy of the property listing data and information, or as to the accuracy of any of the Images, set forth herein.
Last checked 2026-10-06 11:44 PM UTC