

61 Read StreetWinthrop, MA02152
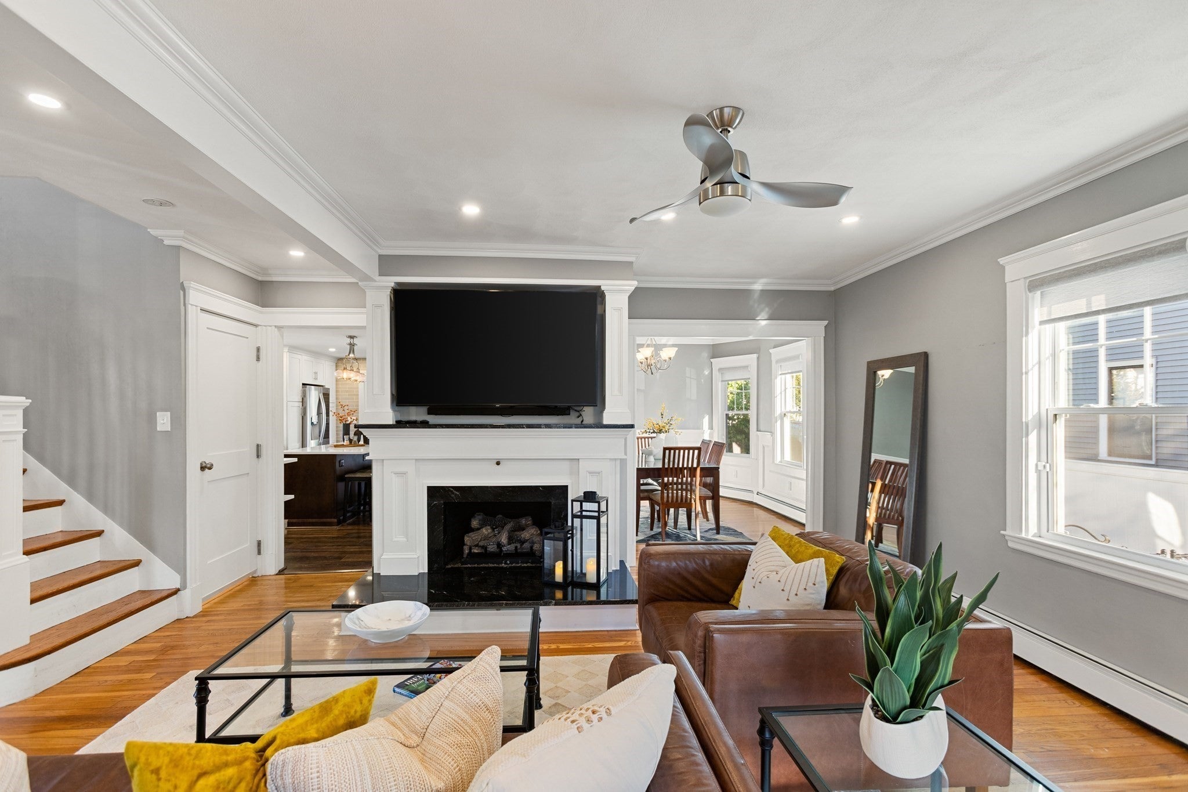
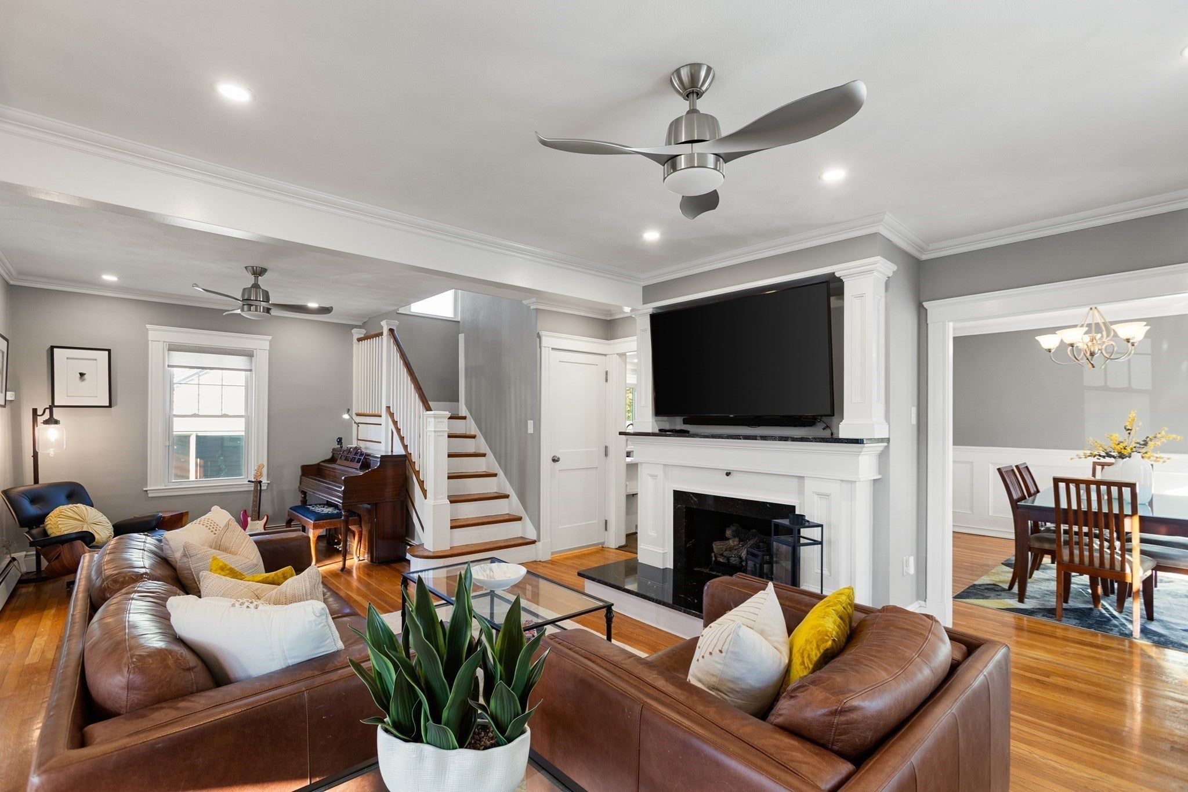
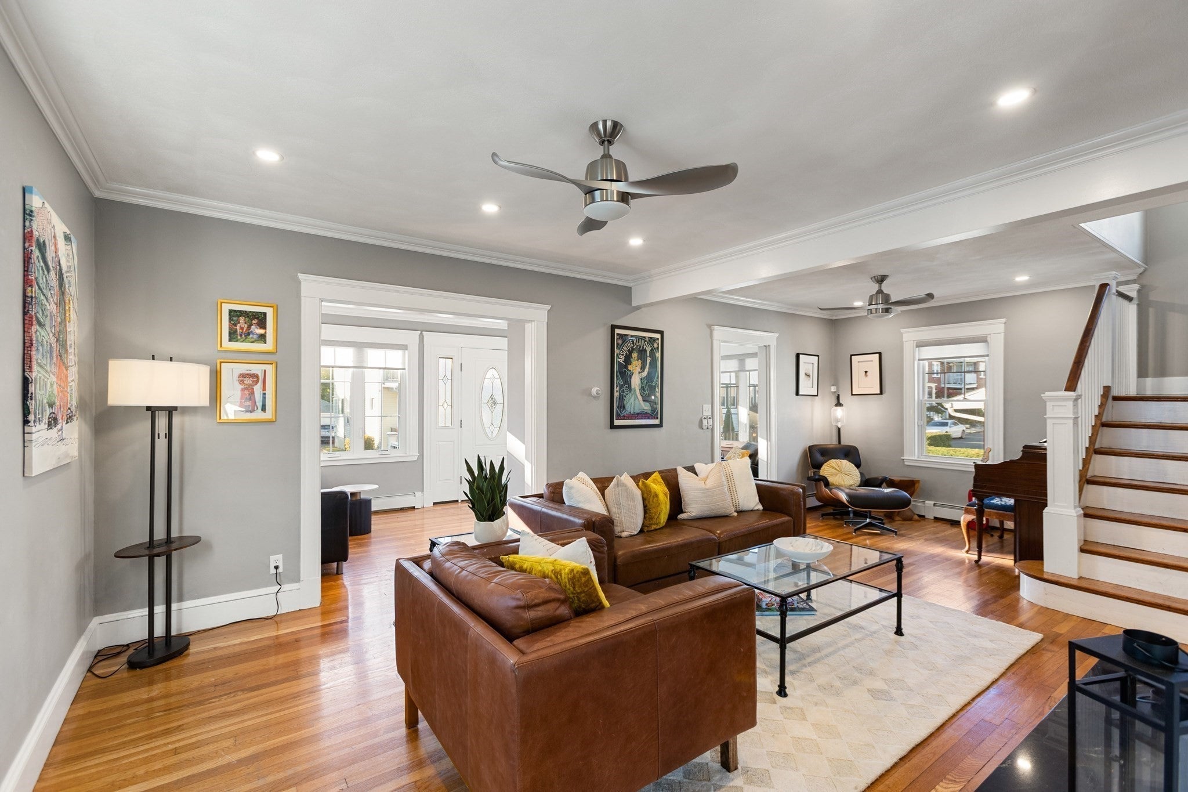
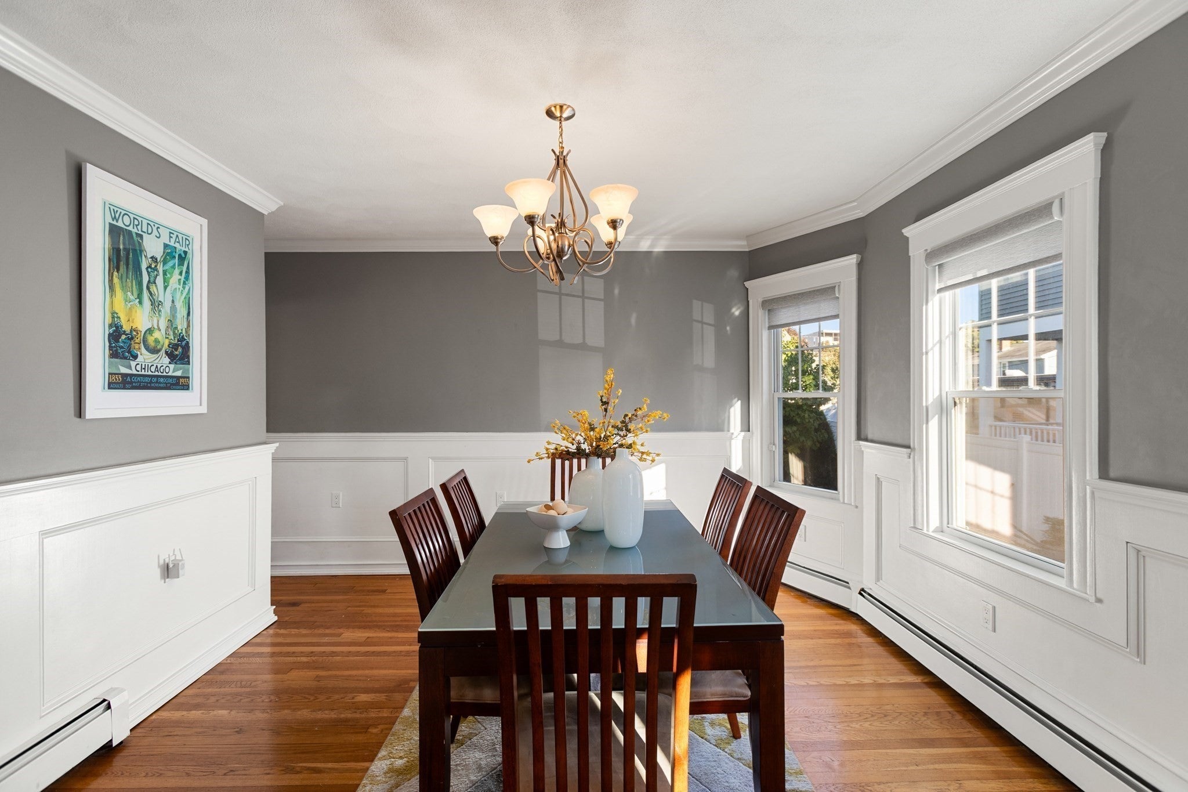
Stunning home in the heart of Winthrop. This exceptional American Foursquare combines timeless architectural character with extensive renovations and modern finishes throughout. Spacious and sun-filled, the home offers beautifully remodeled interiors, off-street parking, and exceptional indoor/outdoor living while preserving its classic craftsmanship. A newly remodeled mudroom with custom storage, new windows, and recessed lighting opens to a gracious living room with hardwood floors and a gas fireplace with a newly constructed surround. The spacious dining room features traditional wainscoting and an elegant setting for entertaining.The fully remodeled kitchen is the centerpiece of the home, featuring a large center island, custom cabinetry, designer tilework, new flooring, and generous workspace. An expansive Trex deck overlooks the fully fenced, professionally landscaped 6,000 sq. ft. lot, creating an exceptional setting for outdoor dining and entertaining. A full bath completes the main level.The second floor offers three generously sized bedrooms, and fourth bedroom currently being used as a home office. A fully remodeled bath with new finishes and fixtures caps off the second floor. The finished third floor provides flexible bonus space ideal for an office, guest retreat, media room, playroom, or library.The newly finished lower level offers a separate in-law suite with a brand-new kitchenette, second gas fireplace featuring hand-built stonework, half bath, dedicated gym, and laundry area—ideal for extended family, guests, or additional work-from-home space. Short distance to schools, Town Center restaurants and cafés, shops, the library, parks, and beaches, with convenient access to Boston, the Seaport, Financial District, and Logan Airport.
| 3 hours ago | Listing updated with changes from the MLS® | |
| 6 hours ago | Listing first seen on site |

The property listing data and information, or the Images, set forth herein were provided to MLS Property Information Network, Inc. from third party sources, including sellers, lessors, landlords, and public records, and were compiled by MLS Property Information Network, Inc. The property listing data and information, and the Images, are for the personal, non-commercial use of consumers having a good faith interest in purchasing, leasing or renting listed properties of the type displayed to them and may not be used for any purpose other than to identify prospective properties which such consumers may have a good faith interest in purchasing, leasing or renting. MLS Property Information Network, Inc. and its subscribers disclaim any and all representations and warranties as to the accuracy of the property listing data and information, or as to the accuracy of any of the Images, set forth herein.
Last checked 2026-10-06 11:44 PM UTC