Save
Ask
Tour
Hide
Share
$456,900
New Listing

10 Franklin Ave U-107
Revere, MA02151

For Sale|Condominium|Active
2
Beds
1
Total Bath
1
Full Bath
965
SqFt
$473
/SqFt
2025
Built
County:
Suffolk
Call Now: 617-648-9415
Is this the listing for you? We can help make it yours.
617-648-9415
Upcoming Open Houses
Sun, Oct 11, 10:30 AM - 12:30 PM
10 Franklin Ave U-10710 Franklin Ave U-10710 Franklin Ave U-10710 Franklin Ave U-107
Save
Ask
Tour
Hide
Share

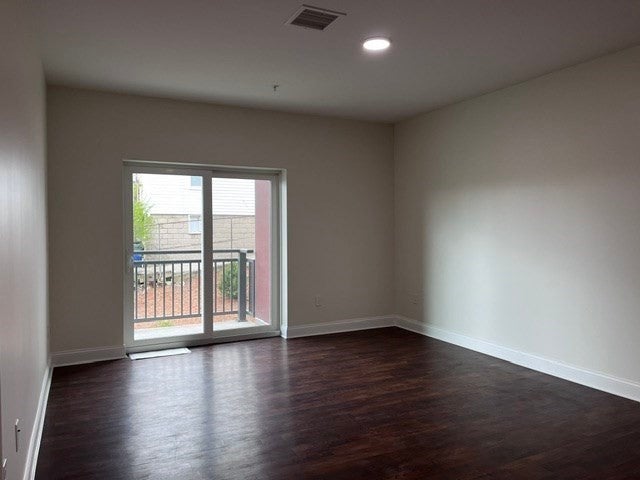
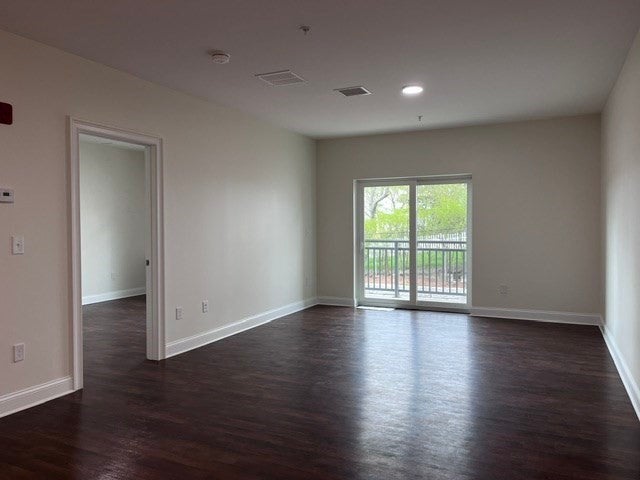
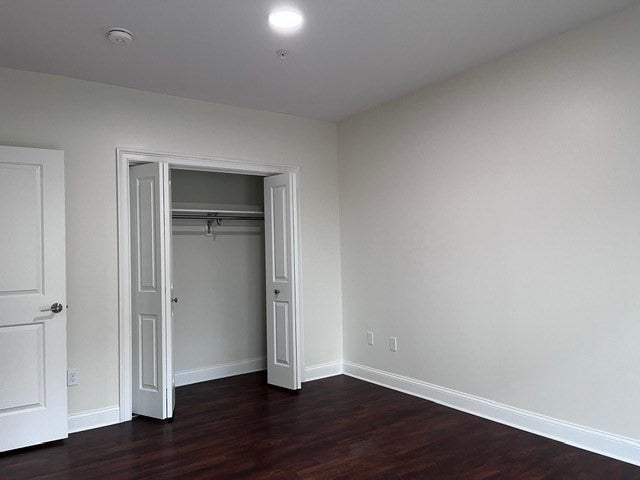
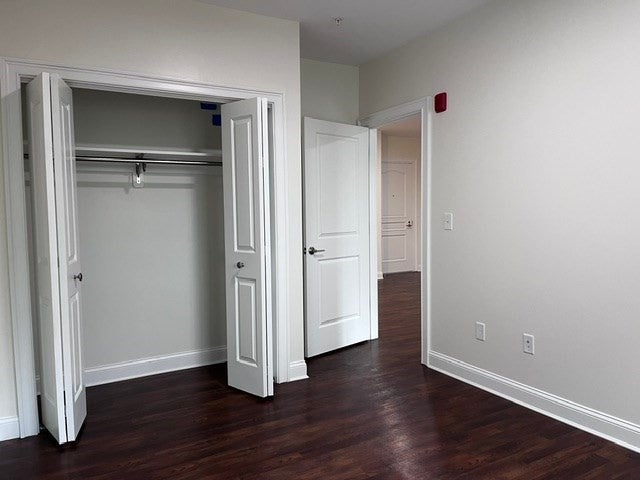
Welcome to Gateway East Condominiums!. This condo features an open-concept design living and dining room space with a private balcony looking the City. Modern kitchen with soft-close cabinetry, granite countertops, top of the line stainless steel appliances. Two bedrooms with ample closet space, and a full bathroom features a tile floors, a bathtub/shower, a vanity with a medicine cabinet. This unit features one assigned off-street parking, a private storage and bike locker room, laundry room on the first floor, elevator in the building. Professionally managed condo. Conveniently located near Logan International Airport and Downtown Boston, short distance to MBTA/Blue Line and bus stops offering great access to commuters. Close to major routes and highway. Walking distance to historical Revere Beach, many restaurants and shopping area. Be a part of this amazing community in Revere.

Save
Ask
Tour
Hide
Share
Listing Snapshot
Price 
$456,900
Days On Site 
0 Days
Bedrooms 
2
Inside Area (SqFt) 
965 sqft
Total Baths 
1
Full Baths 
1
Partial Baths 
N/A
Lot Size 
N/A
Year Built 
2025
MLS® Number 
73587207
Status 
Active
Property Tax 
N/A
HOA/Condo/Coop Fees 
$452.5
Sq Ft Source 
Other
Friends & Family
Recent Activity
5 hours agoListing updated with changes from the MLS®
5 hours agoListing first seen on site
General Features
Disclosures 
Taxes and assessed value are pending (awaiting final from assessor's office) and are subject to change. Refrigerator is not included. Ask listing agent about financingnot fha approved. Buyers/Buyer's agent to do due diligence and verify all information.
Number Of Stories 
1
Parking 
Off Street
Parking Spaces 
1
Pets 
Yes
Property Sub Type 
Condominium
Sewer 
Public Sewer
SqFt Above 
965
SqFt Total 
965
Water Source 
Public
Zoning 
RES
Interior Features
Appliances 
RangeDishwasherDisposalMicrowave
Cooling 
Central Air
Electric 
Circuit Breakers
Flooring 
Other
Heating 
Central
Interior 
Master DownstairsRecessed Lighting
Bedroom 2 
Level - First
Dining Room 
Level - First
Kitchen 
Level - First
Living Room 
Level - First
Master Bedroom 
Level - First
Save
Ask
Tour
Hide
Share
Exterior Features
Exterior 
Balcony
Waterfront Features 
Ocean Front
Community Features
Accessibility Features 
Accessible Entrance
Association Amenities 
LaundryElevator(s)Storage
Association Fee 
$452.5
Community Features 
ParkOther
Building Access 
Unit Placement(Upper)
Listing courtesy of Bettina Oliva of United Brokers


The property listing data and information, or the Images, set forth herein were provided to MLS Property Information Network, Inc. from third party sources, including sellers, lessors, landlords, and public records, and were compiled by MLS Property Information Network, Inc. The property listing data and information, and the Images, are for the personal, non-commercial use of consumers having a good faith interest in purchasing, leasing or renting listed properties of the type displayed to them and may not be used for any purpose other than to identify prospective properties which such consumers may have a good faith interest in purchasing, leasing or renting. MLS Property Information Network, Inc. and its subscribers disclaim any and all representations and warranties as to the accuracy of the property listing data and information, or as to the accuracy of any of the Images, set forth herein.

Last checked 2026-10-06 11:44 PM UTC

Neighborhood & Commute
Source: Walkscore
Disclosure: Community information and market data powered by Constellation Data Labs. Information is deemed reliable but not guaranteed.
Save
Ask
Tour
Hide
Share