Save
Ask
Tour
Hide
Share
$1,400,000
New Listing

Webster Place Condominiums
25 Marion St 27
Brookline, MA02446

For Sale|Condominium|Active
2
Beds
2
Total Baths
2
Full Baths
1,010
SqFt
$1,386
/SqFt
1989
Built
County:
Norfolk
Call Now: 617-648-9415
Is this the listing for you? We can help make it yours.
617-648-9415
Upcoming Open Houses
Wed, Oct 7, 11:30 AM - 1:00 PM
Fri, Oct 9, 5:00 PM - 6:30 PM
Sat, Oct 10, 2:00 PM - 3:30 PM
Sun, Oct 11, 2:00 PM - 3:30 PM
25 Marion St 2725 Marion St 2725 Marion St 2725 Marion St 27
Save
Ask
Tour
Hide
Share

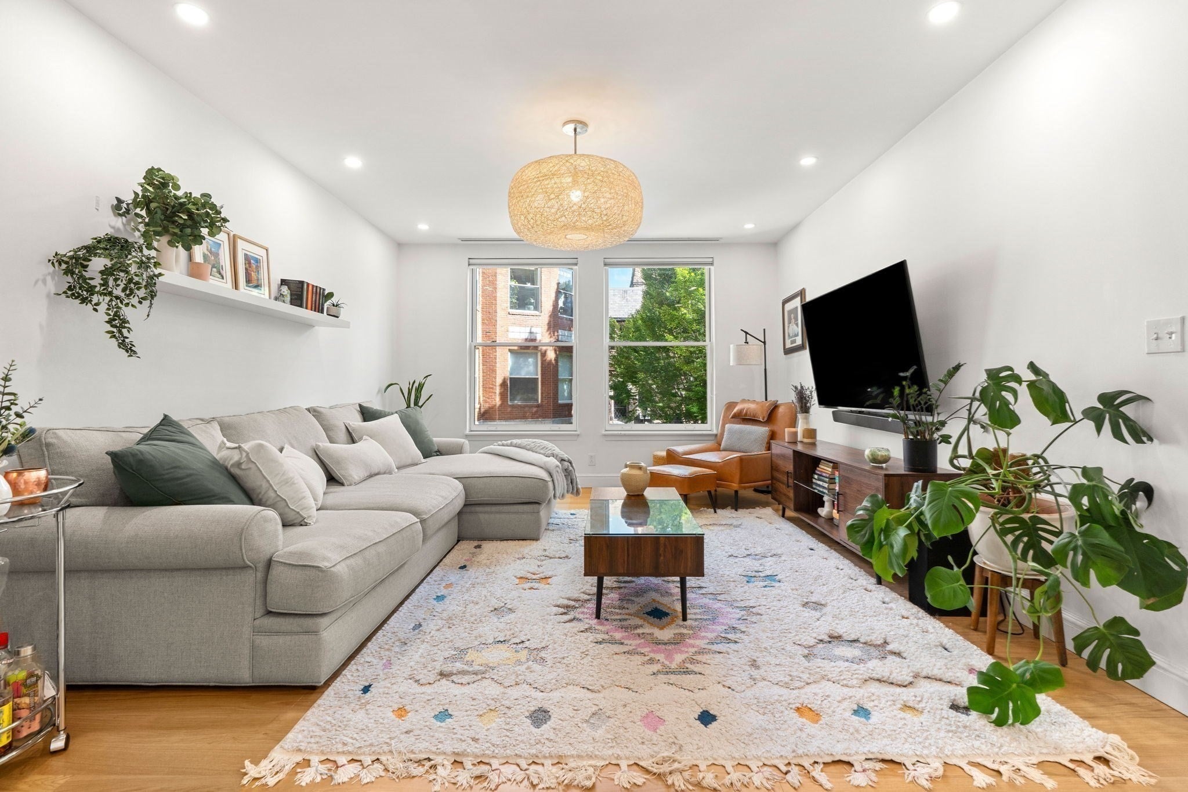
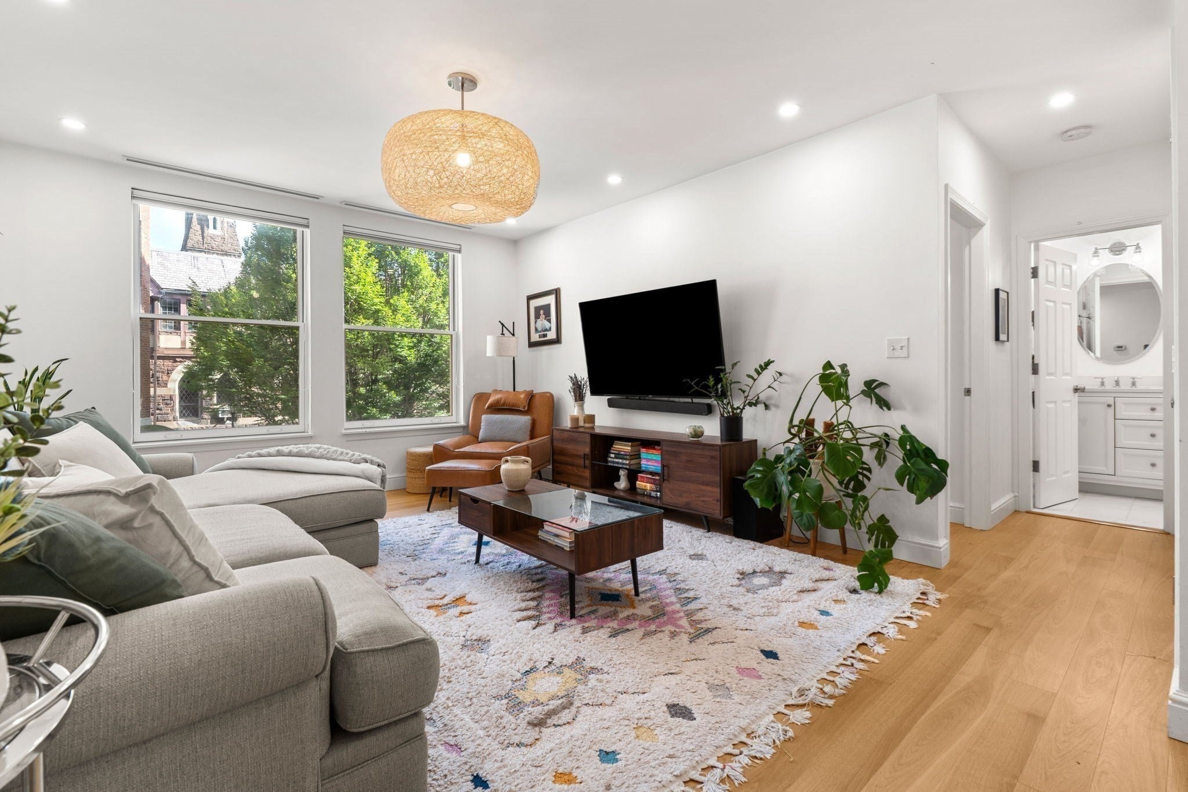
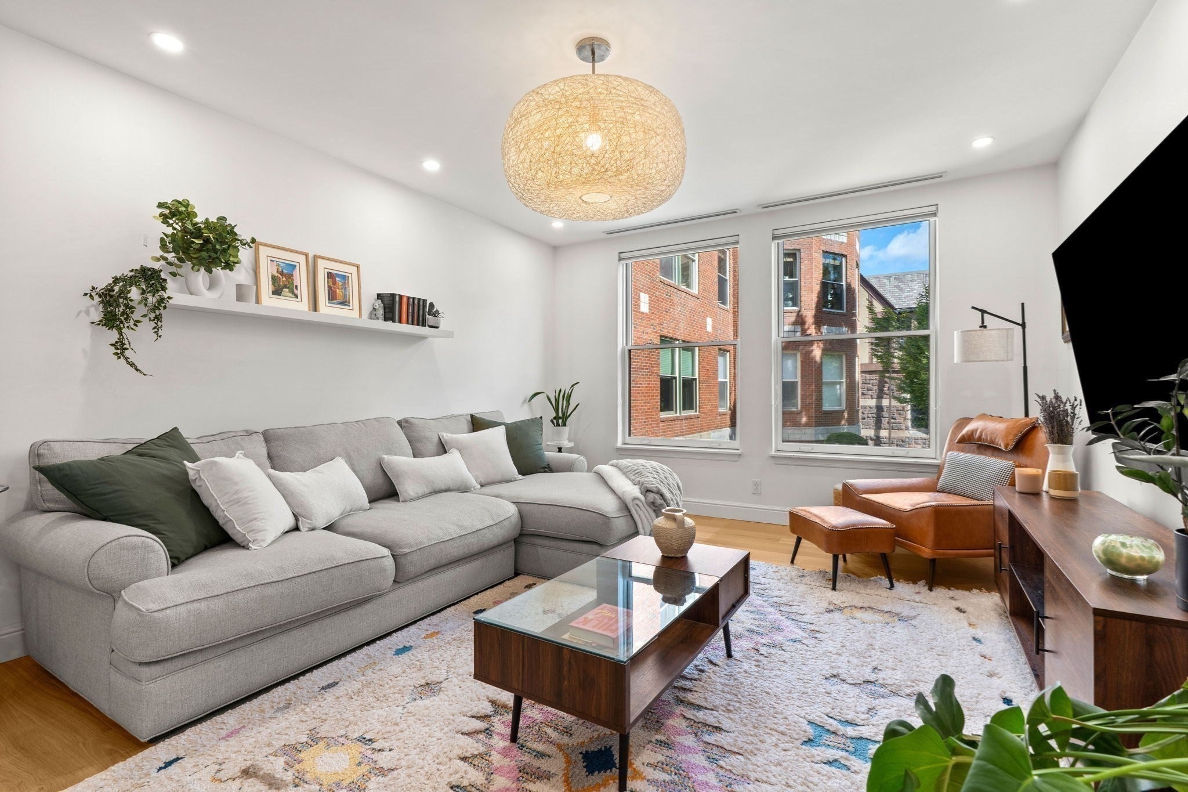
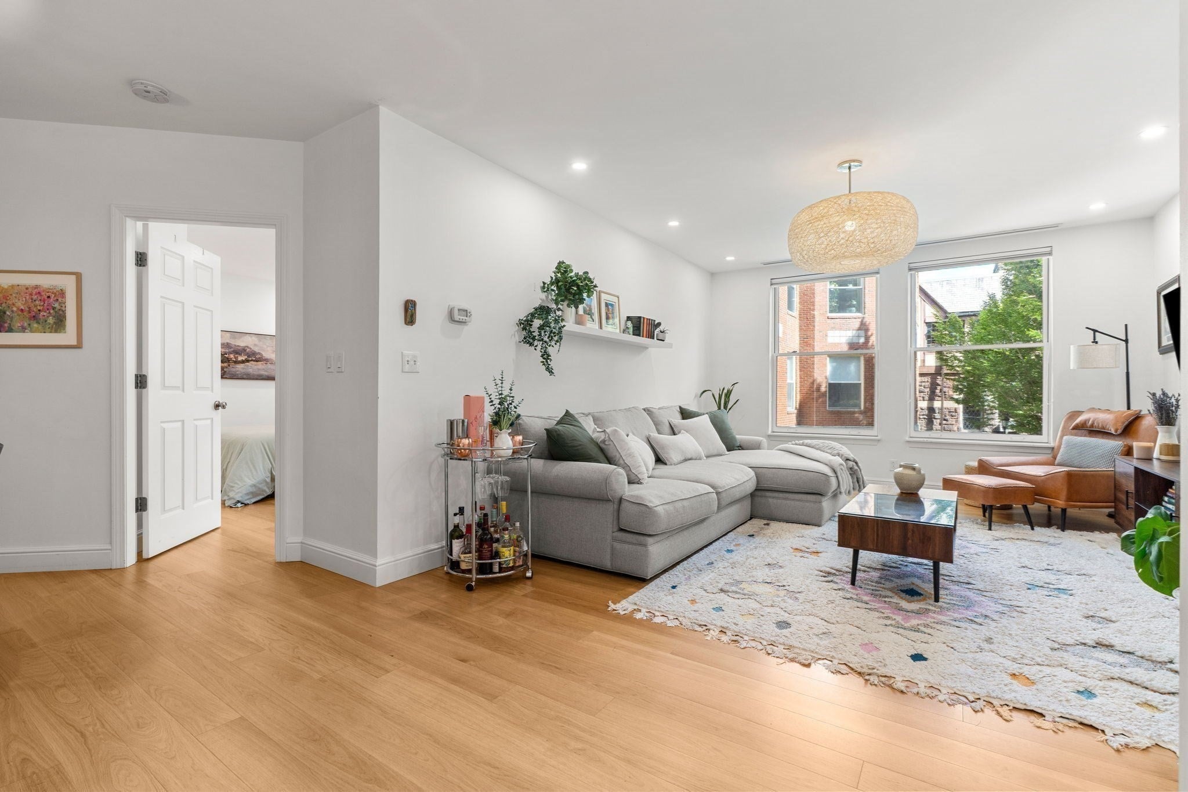
Fabulous, spacious 2 Bed - 2 Bath condo with garage parking in the heart of Coolidge Corner! Set in Webster Place, one of the neighborhood’s few luxury, full-service, professionally managed buildings, this bright and beautifully updated home checks all the boxes. Hardwood floors run throughout, with a comfortable living room flowing to the separate dining area and stylish kitchen with granite counters and stainless appliances. The exceptionally spacious primary bedroom offers plenty of room to spread out with a flexible nook perfect for a desk, reading area or whatever suits, a walk-in closet and renovated en-suite bath. A sizable second bedroom and second renovated full bath add to the appeal, along with in-unit laundry, excellent closet space and additional storage. Deeded garage parking completes the package. Amenities include concierge services, outdoor pool with expansive deck, fitness center, elevator, and beautifully maintained courtyard and grounds. All in an A+ Coolidge Corner location just blocks to restaurants, shops, the Green Line, Coolidge Corner Theatre, Brookline Booksmith, Trader Joe’s and more. A rare combination of space, updates, amenities, parking and location!

Save
Ask
Tour
Hide
Share
Listing Snapshot
Price 
$1,400,000
Days On Site 
0 Days
Bedrooms 
2
Inside Area (SqFt) 
1,010 sqft
Total Baths 
2
Full Baths 
2
Partial Baths 
N/A
Lot Size 
N/A
Year Built 
1989
MLS® Number 
73587238
Status 
Active
Property Tax 
$5,785.87
HOA/Condo/Coop Fees 
$986.71 monthly
Sq Ft Source 
N/A
Friends & Family
Recent Activity
4 hours agoListing updated with changes from the MLS®
5 hours agoListing first seen on site
General Features
Attached Garage 
Yes
Disclosures 
Taxes are net of residential exemption FY26; $300 move in/out fee; Pets: 1 allowed w/trustee permission; Rental friendly association; Hot water installed 2015 - functions as intended but fully depreciated
Garage 
Yes
Garage Spaces 
1
Green Energy Efficient 
Thermostat
Number Of Stories 
1
Parking 
Garage Door OpenerHeated GarageAttachedGarage
Parking Spaces 
1
Pets 
Yes
Property Sub Type 
Condominium
Sewer 
Public Sewer
SqFt Above 
1010
SqFt Total 
1010
Water Source 
Public
Zoning 
M20
Interior Features
Appliances 
RangeDishwasherDisposalMicrowaveRefrigeratorFreezerWasherDryerRange Hood
Cooling 
Central Air
Electric 
Circuit Breakers
Flooring 
TileHardwood
Heating 
CentralHeat PumpElectric
Interior 
ElevatorWalk-In Closet(s)Recessed Lighting
Laundry Features 
Electric Dryer HookupWasher HookupIn Unit
Window Features 
Insulated WindowsScreens
Bathroom 1 
Dimensions - 5x9Level - SecondArea - 45
Bathroom 2 
Dimensions - 5x9Level - SecondArea - 45
Bedroom 2 
Dimensions - 11x12Level - SecondArea - 132
Dining Room 
Dimensions - 12x10Level - SecondArea - 120
Kitchen 
Dimensions - 10x9Level - SecondArea - 90
Living Room 
Dimensions - 12x15Level - MainArea - 180
Master Bedroom 
Dimensions - 21x17Level - SecondArea - 357
Save
Ask
Tour
Hide
Share
Exterior Features
Construction Details 
BrickStone
Exterior 
Garden
Lot Features 
Landscaped
Pool Features 
AssociationIn Ground
Roof 
Rubber
Windows/Doors 
Insulated WindowsScreens
Community Features
Association Amenities 
PoolElevator(s)Fitness CenterStorage
Association Fee 
$986.71
Association Fee Frequency 
Monthly
Community Features 
PoolTennis Court(s)ParkGolf
MLS Area 
Coolidge Corner
Financing Terms Available 
Contract
Schools
School District
Unknown
Elementary School
Pierce/Lawrence Buffer
Middle School
Unknown
High School
Brookline Hs
Listing courtesy of The Gillach Group of William Raveis R. E. & Home Services


The property listing data and information, or the Images, set forth herein were provided to MLS Property Information Network, Inc. from third party sources, including sellers, lessors, landlords, and public records, and were compiled by MLS Property Information Network, Inc. The property listing data and information, and the Images, are for the personal, non-commercial use of consumers having a good faith interest in purchasing, leasing or renting listed properties of the type displayed to them and may not be used for any purpose other than to identify prospective properties which such consumers may have a good faith interest in purchasing, leasing or renting. MLS Property Information Network, Inc. and its subscribers disclaim any and all representations and warranties as to the accuracy of the property listing data and information, or as to the accuracy of any of the Images, set forth herein.

Last checked 2026-10-06 11:44 PM UTC

Neighborhood & Commute
Source: Walkscore
Disclosure: Community information and market data powered by Constellation Data Labs. Information is deemed reliable but not guaranteed.
Save
Ask
Tour
Hide
Share