

St. Paul Manor Condominium30 St. Paul 1Brookline, MA02446
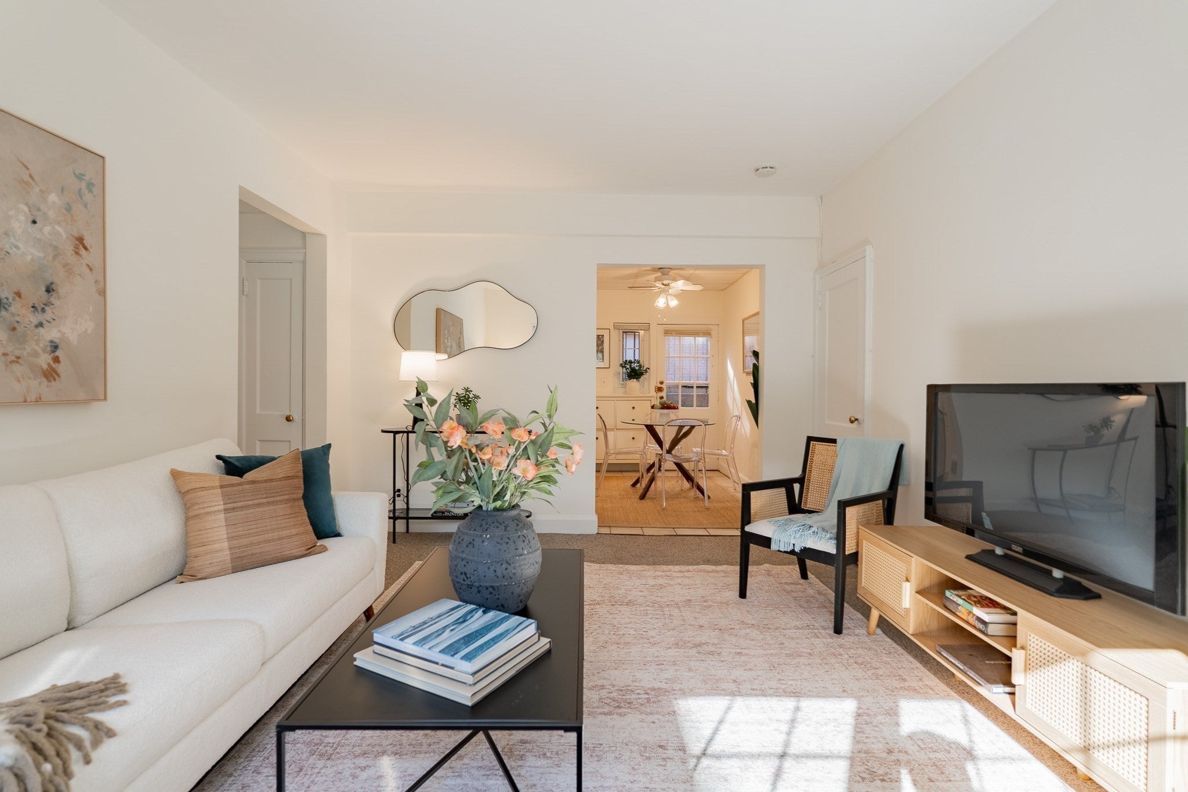
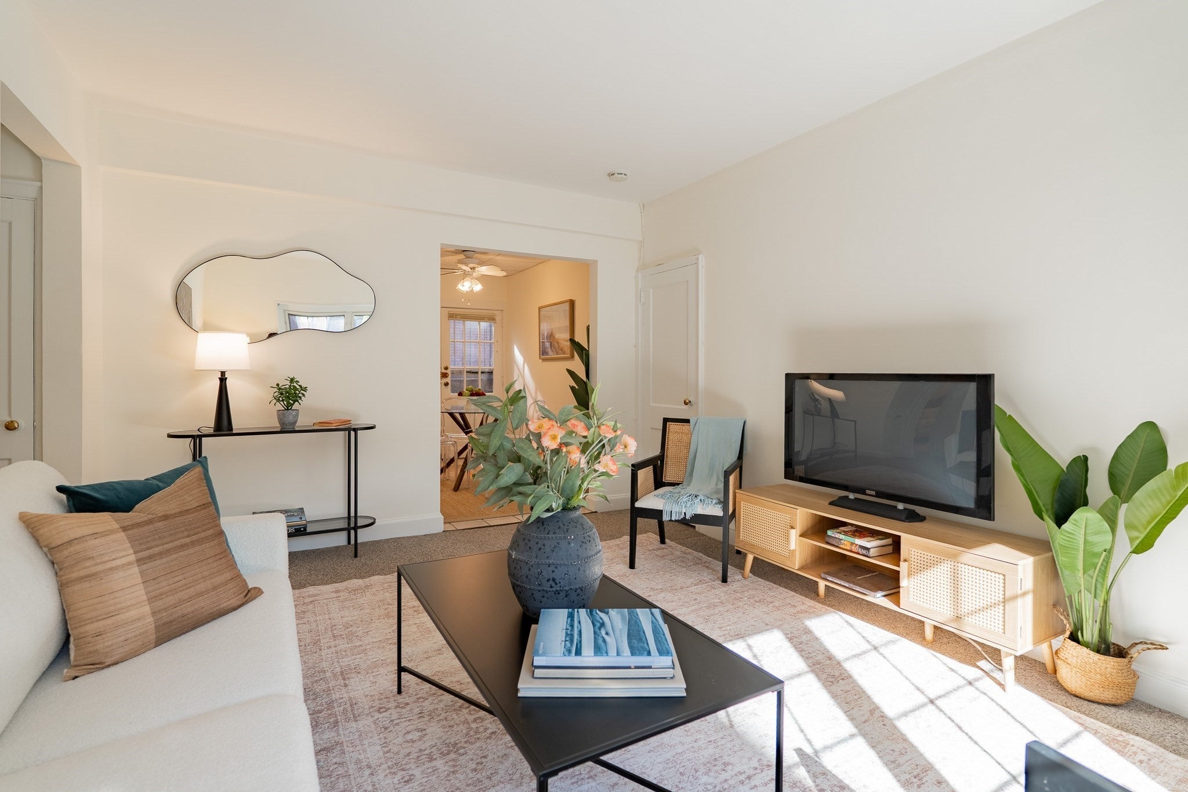
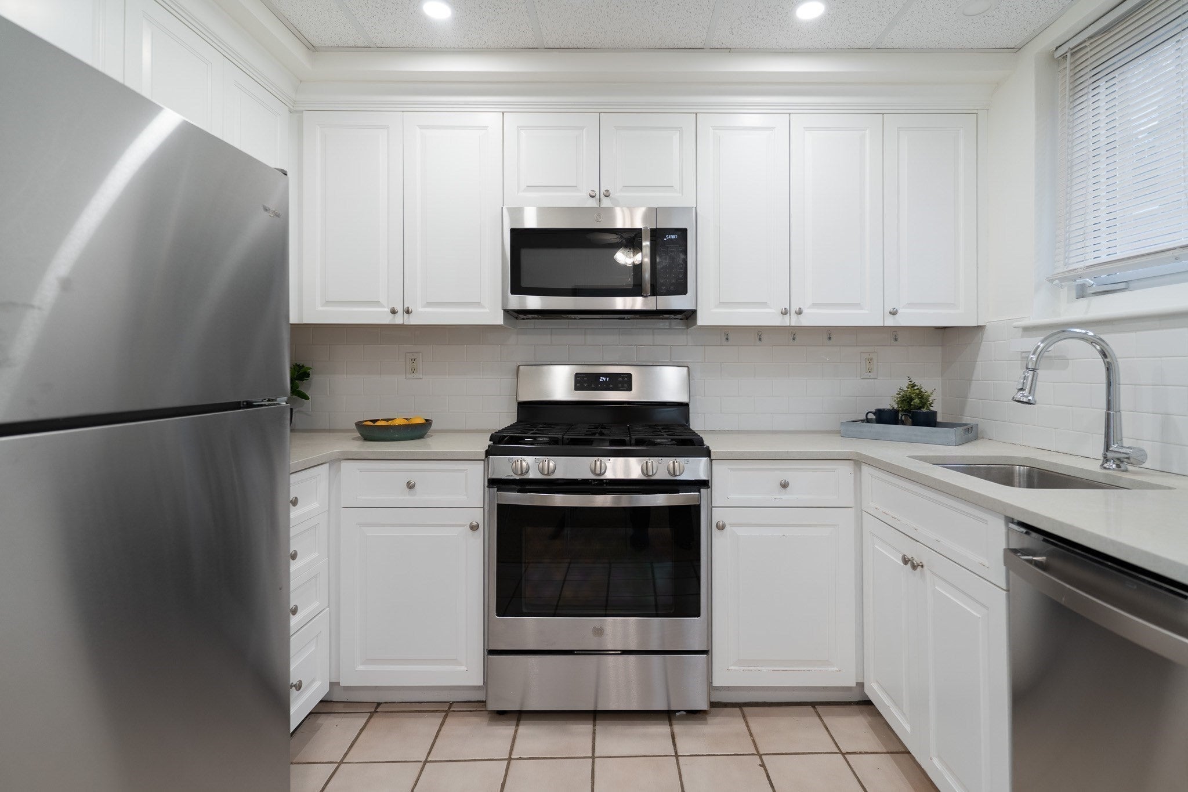
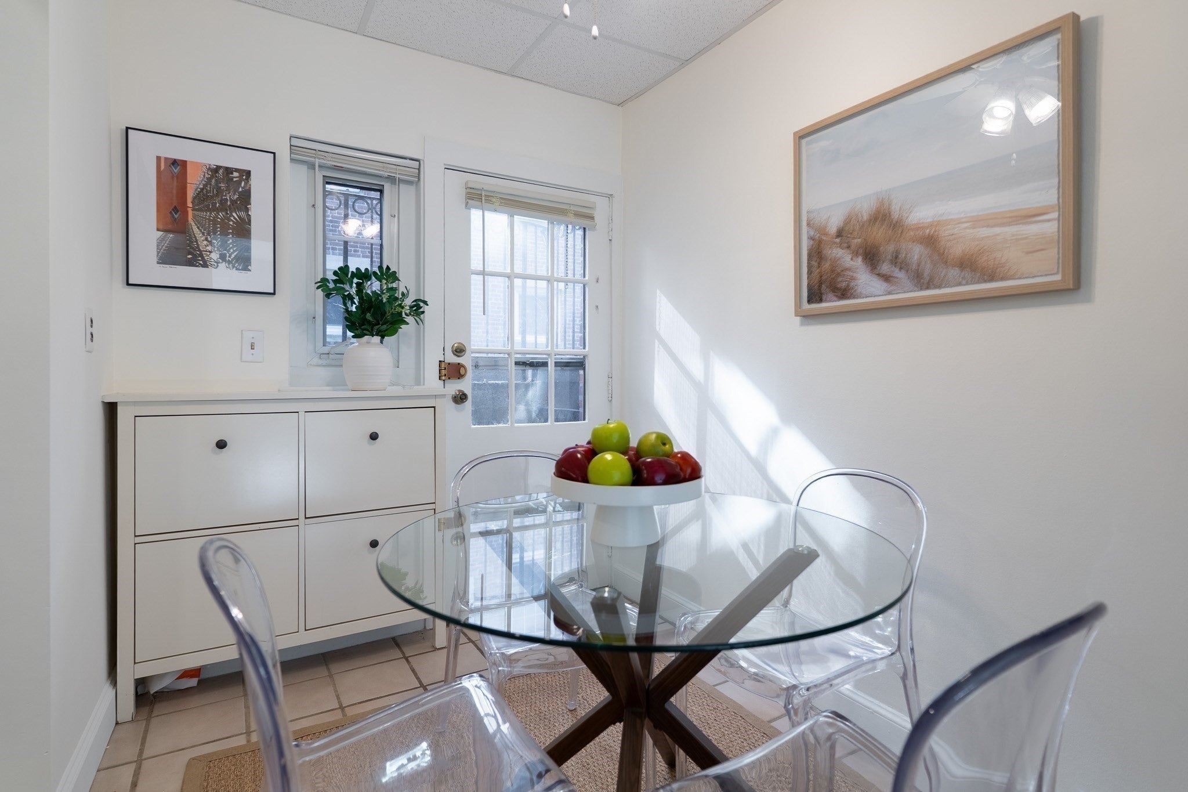
Ideally located between Coolidge Corner and Brookline Village, this charming two-bedroom, one-bath condo offers an incredible opportunity for both owner-occupants and investors. Set on the first floor of a professionally managed building with a private entrance, the unit features an open living dining area, two generously sized bedrooms, a new kitchen completed in 2020, parking, extra storage and exceptionally low condo fees that include heat and hot water. Enjoy easy access to the shops, restaurants, and amenities of Coolidge Corner just 0.3 miles away, Brookline Village 0.5 miles away, and the Longwood Medical Area less than a mile from your door. A fantastic opportunity to keep living expenses low and convenience high in one of Brookline’s most desirable locations.
| 49 minutes ago | Listing updated with changes from the MLS® | |
| 5 hours ago | Listing first seen on site |

The property listing data and information, or the Images, set forth herein were provided to MLS Property Information Network, Inc. from third party sources, including sellers, lessors, landlords, and public records, and were compiled by MLS Property Information Network, Inc. The property listing data and information, and the Images, are for the personal, non-commercial use of consumers having a good faith interest in purchasing, leasing or renting listed properties of the type displayed to them and may not be used for any purpose other than to identify prospective properties which such consumers may have a good faith interest in purchasing, leasing or renting. MLS Property Information Network, Inc. and its subscribers disclaim any and all representations and warranties as to the accuracy of the property listing data and information, or as to the accuracy of any of the Images, set forth herein.
Last checked 2026-10-06 11:44 PM UTC