Save
Ask
Tour
Hide
Share
$679,900
New Listing

265 Main St
Melrose, MA02176

For Sale|Single Family Residence|Active
3
Beds
2
Total Baths
1
Full Bath
1
Partial Bath
2,156
SqFt
$315
/SqFt
1925
Built
County:
Middlesex
Call Now: 617-648-9415
Is this the listing for you? We can help make it yours.
617-648-9415
Upcoming Open Houses
Fri, Oct 9, 4:00 PM - 6:00 PM
Sat, Oct 10, 12:00 PM - 2:00 PM
Sun, Oct 11, 11:00 AM - 1:00 PM
265 Main St265 Main St265 Main St265 Main St
Save
Ask
Tour
Hide
Share

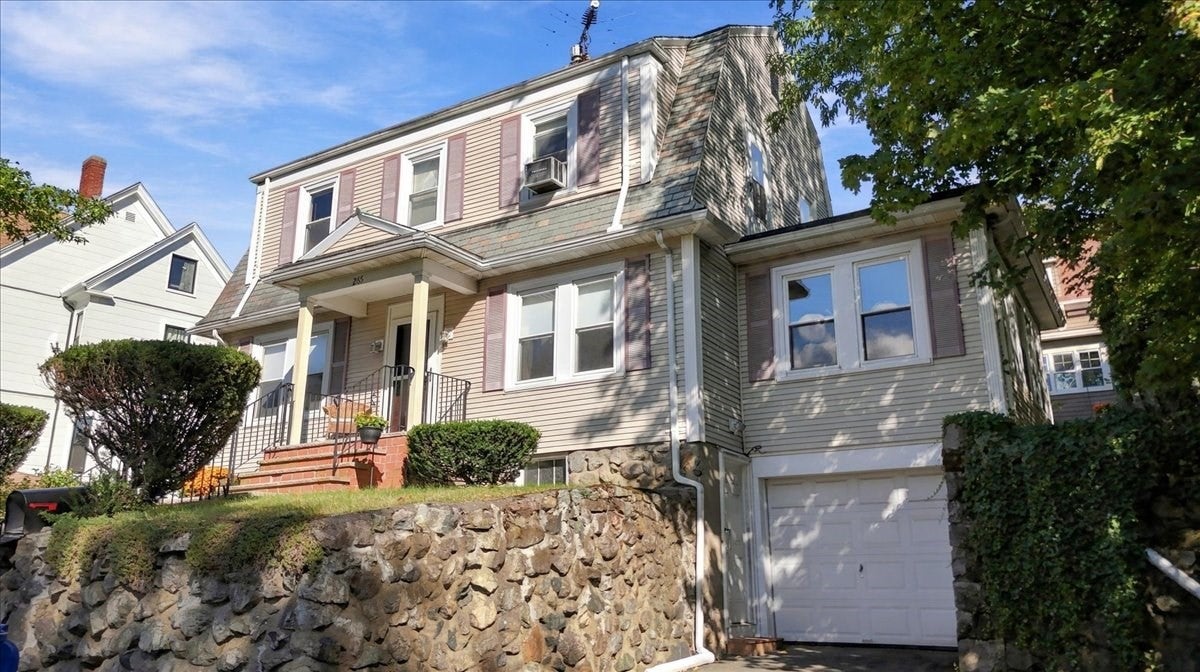
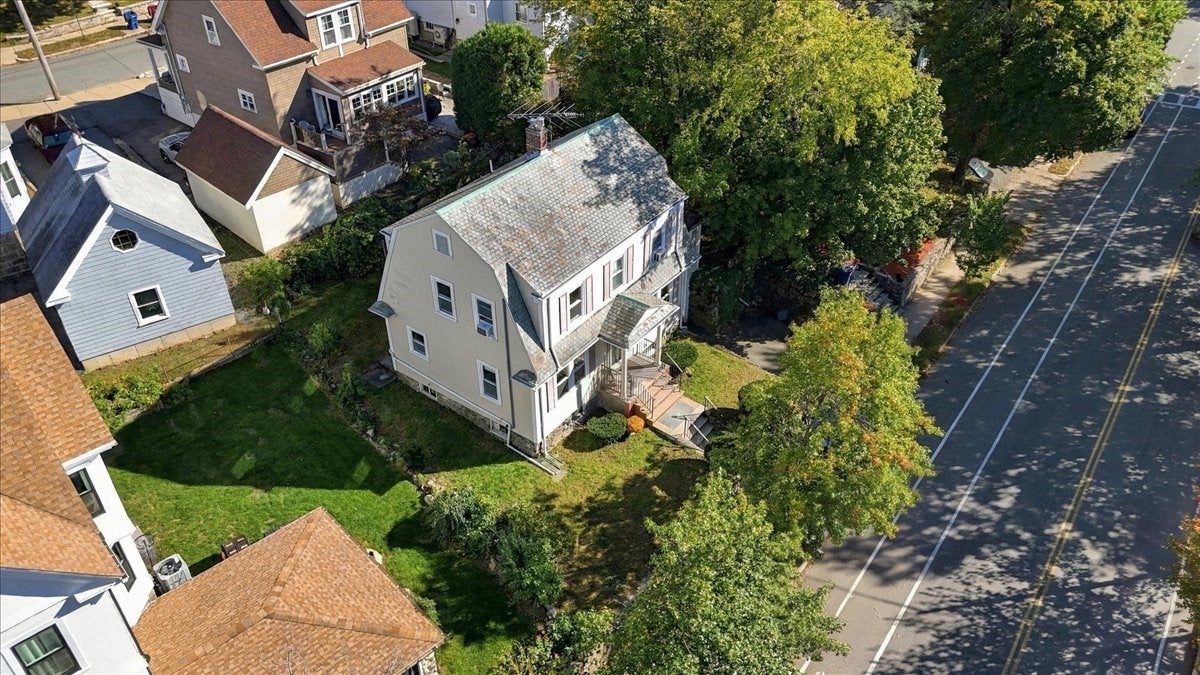
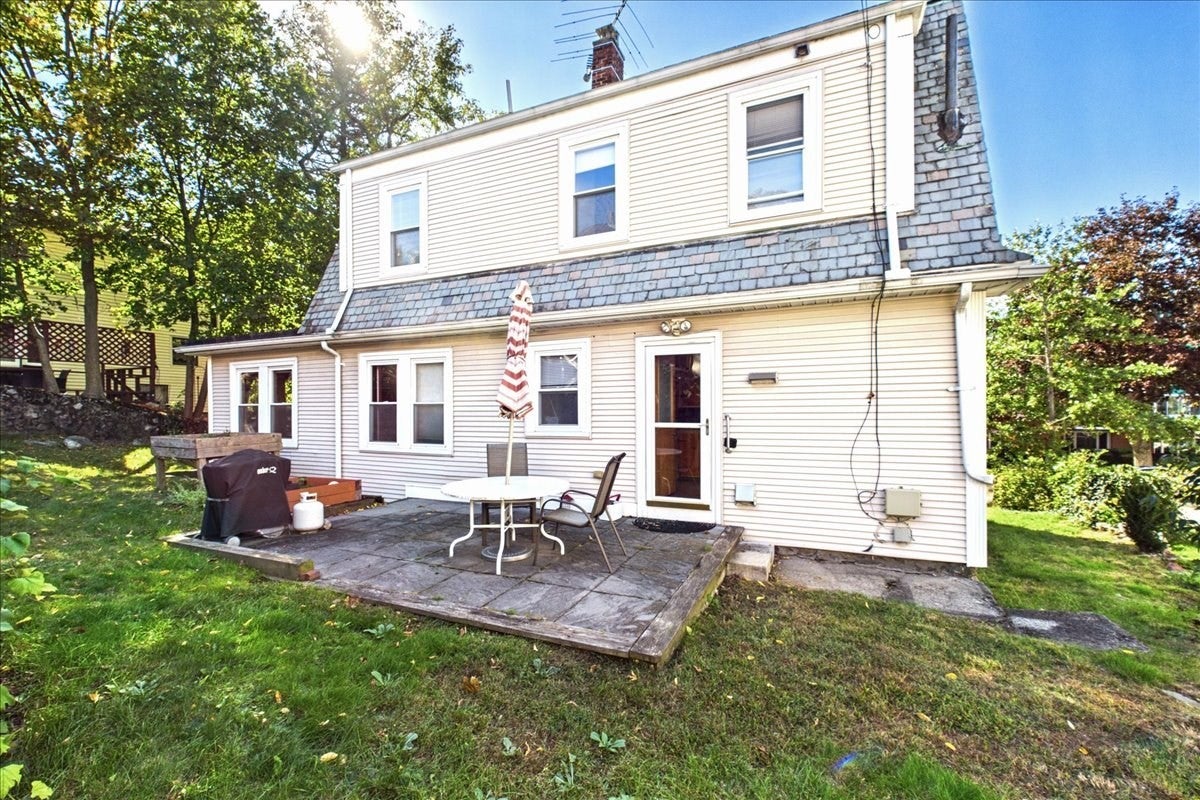
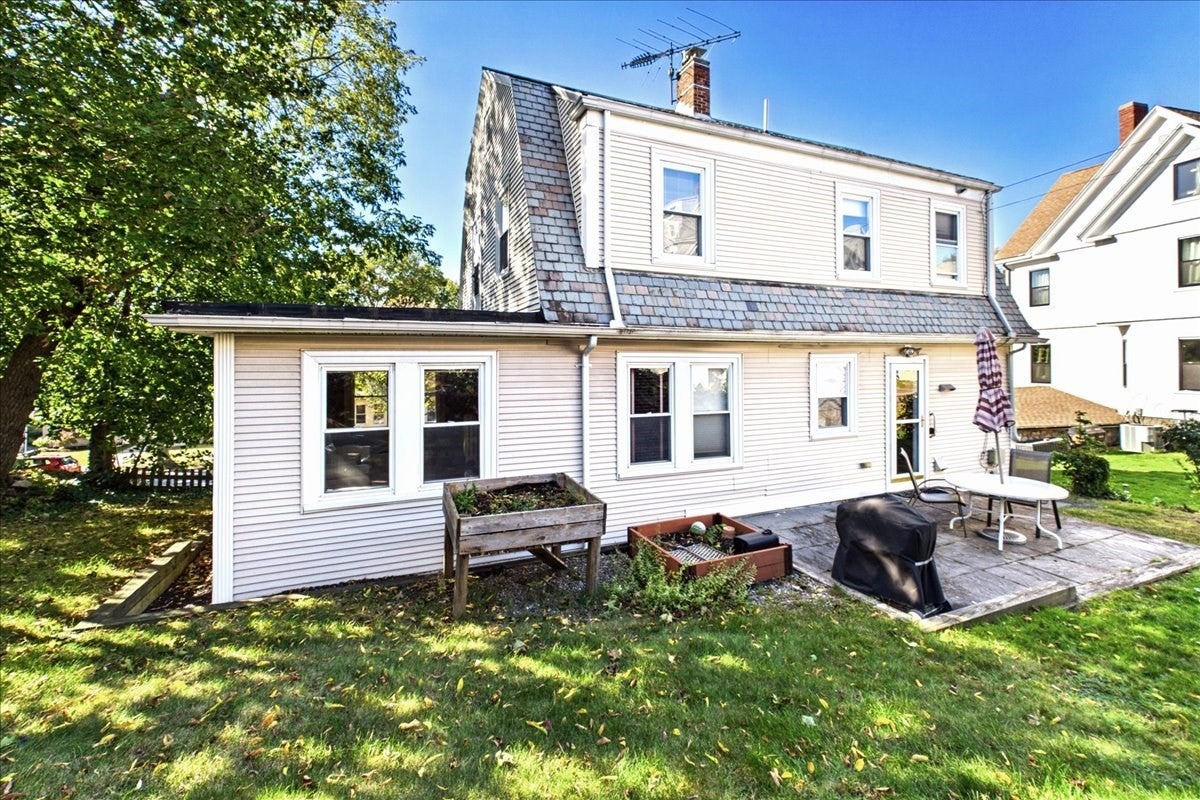
NEW PRICE, NEW OPPORTUNITY! giving you room in the budget to make this 1925 Dutch Colonial your own. The big work is done: slate roof inspected and repaired in 2025, Mass Save insulation, French drain and oil tank removed. Inside, high ceilings and hardwood floors run through a flexible, light-filled layout. The living room pairs a coffered ceiling with a gas fireplace, the sun-drenched family room is wrapped in windows, and the dining room showcases original built-in china cabinets. A main-level office and updated 3/4 bath add everyday convenience, with three bedrooms and a full bath upstairs. The eat-in kitchen opens to a private patio and backyard. Bring your vision: fresh paint, refinished floors and a kitchen makeover with painted cabinets, granite counters and new appliances will make it shine, and the price now leaves room to do it. Garage under plus 2-car off-street parking, a rare find this close to Oak Grove (Orange Line), downtown Melrose and Sylvan Street Park. Ask for our renovation idea book showing what each room could become. Priced to move, so come see it this weekend!

Save
Ask
Tour
Hide
Share
Listing Snapshot
Price 
$679,900
Days On Site 
0 Days
Bedrooms 
3
Inside Area (SqFt) 
2,156 sqft
Total Baths 
2
Full Baths 
1
Partial Baths 
1
Lot Size 
0.1 Acres
Year Built 
1925
MLS® Number 
73587252
Status 
Active
Property Tax 
$7,326
HOA/Condo/Coop Fees 
N/A
Sq Ft Source 
Public Records
Friends & Family
Recent Activity
4 hours agoListing updated with changes from the MLS®
4 hours agoListing first seen on site
General Features
Acres 
0.1
Disclosures 
Washer & Dryer left as gifts. Annual pest maintenance contract (Termites found in basement in 2011was remediated) Suspected asbestos wrapped piping in the basement
Foundation 
Concrete Perimeter
Garage 
Yes
Garage Spaces 
1
Parking 
PavedOff Street
Parking Spaces 
3
Property Sub Type 
Single Family Residence
Sewer 
Public Sewer
SqFt Above 
2156
SqFt Total 
2156
Water Source 
Public
Zoning 
URB
Interior Features
Appliances 
Gas Water HeaterRangeDishwasherRefrigeratorWasherDryer
Cooling 
Window Unit(s)
Electric 
100 Amp Service
Fireplace 
Yes
Fireplace Features 
Living Room
Fireplaces 
1
Flooring 
TileHardwood
Heating 
SteamZoned
Interior 
Ceiling Fan(s)
Laundry Features 
In BasementElectric Dryer HookupWasher Hookup
Window Features 
Insulated Windows
Bathroom 1 
Dimensions - 9.333333333x10.166666666Level - SecondArea - 94
Bathroom 2 
Dimensions - 5.833333333x7.416666666Level - FirstArea - 43
Bedroom 2 
Dimensions - 12.083333333x14.833333333Level - SecondArea - 179
Bedroom 3 
Dimensions - 8.916666666x9.833333333Level - SecondArea - 87
Dining Room 
Dimensions - 11.916666666x12.166666666Level - MainArea - 144
Family Room 
Dimensions - 10.416666666x17.666666666Level - MainArea - 184
Kitchen 
Dimensions - 17.666666666x9.5Level - MainArea - 167
Living Room 
Dimensions - 12.083333333x14.083333333Level - FirstArea - 170
Master Bedroom 
Dimensions - 11.916666666x14.75Level - SecondArea - 175
Office 
Dimensions - 5.916666666x7.416666666Level - MainArea - 43
Save
Ask
Tour
Hide
Share
Exterior Features
Construction Details 
Frame
Exterior 
Rain Gutters
Patio And Porch 
PorchPatio
Roof 
Slate
Windows/Doors 
Insulated Windows
Community Features
Community Features 
PoolTennis Court(s)Park
Schools
School District
Unknown
Elementary School
Unknown
Middle School
Melrose Veterans Memorial
High School
Melrose High School
Listing courtesy of Brian Hansen of Fiv Realty Co.


The property listing data and information, or the Images, set forth herein were provided to MLS Property Information Network, Inc. from third party sources, including sellers, lessors, landlords, and public records, and were compiled by MLS Property Information Network, Inc. The property listing data and information, and the Images, are for the personal, non-commercial use of consumers having a good faith interest in purchasing, leasing or renting listed properties of the type displayed to them and may not be used for any purpose other than to identify prospective properties which such consumers may have a good faith interest in purchasing, leasing or renting. MLS Property Information Network, Inc. and its subscribers disclaim any and all representations and warranties as to the accuracy of the property listing data and information, or as to the accuracy of any of the Images, set forth herein.

Last checked 2026-10-06 11:44 PM UTC

Neighborhood & Commute
Source: Walkscore
Disclosure: Community information and market data powered by Constellation Data Labs. Information is deemed reliable but not guaranteed.
Save
Ask
Tour
Hide
Share