Save
Ask
Tour
Hide
Share
$1,349,000
New Listing

111-113 Beacon Street Condominium
113 Beacon St A
Somerville, MA02143

For Sale|Condominium|Active
4
Beds
3
Total Baths
3
Full Baths
2,318
SqFt
$582
/SqFt
1900
Built
County:
Middlesex
Call Now: 617-648-9415
Is this the listing for you? We can help make it yours.
617-648-9415
113 Beacon St A113 Beacon St A113 Beacon St A113 Beacon St A
Save
Ask
Tour
Hide
Share

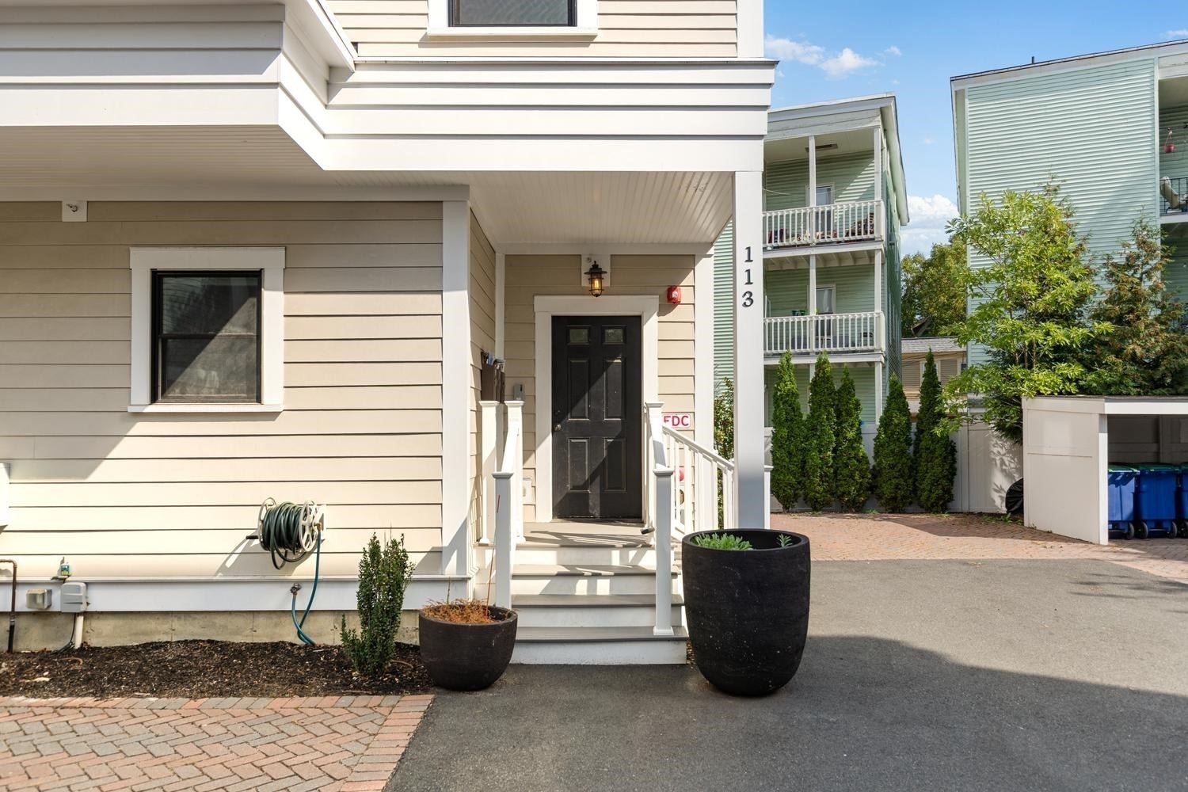
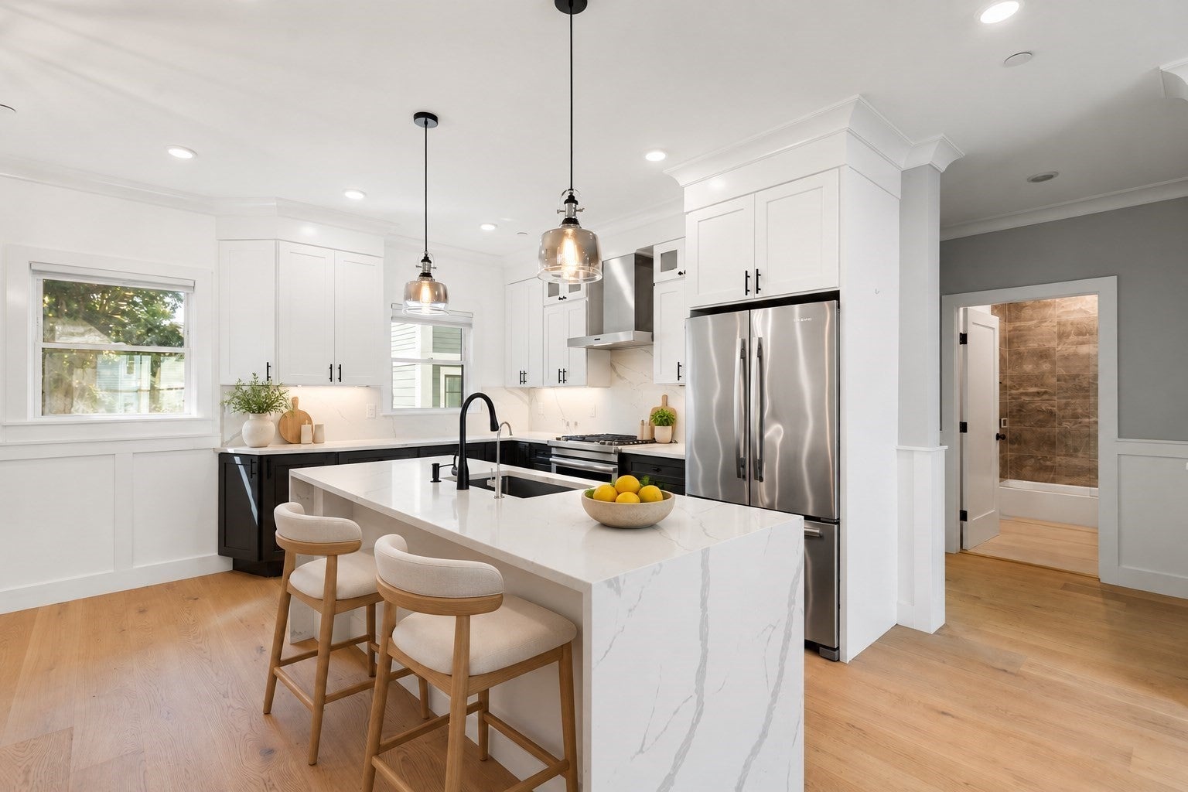
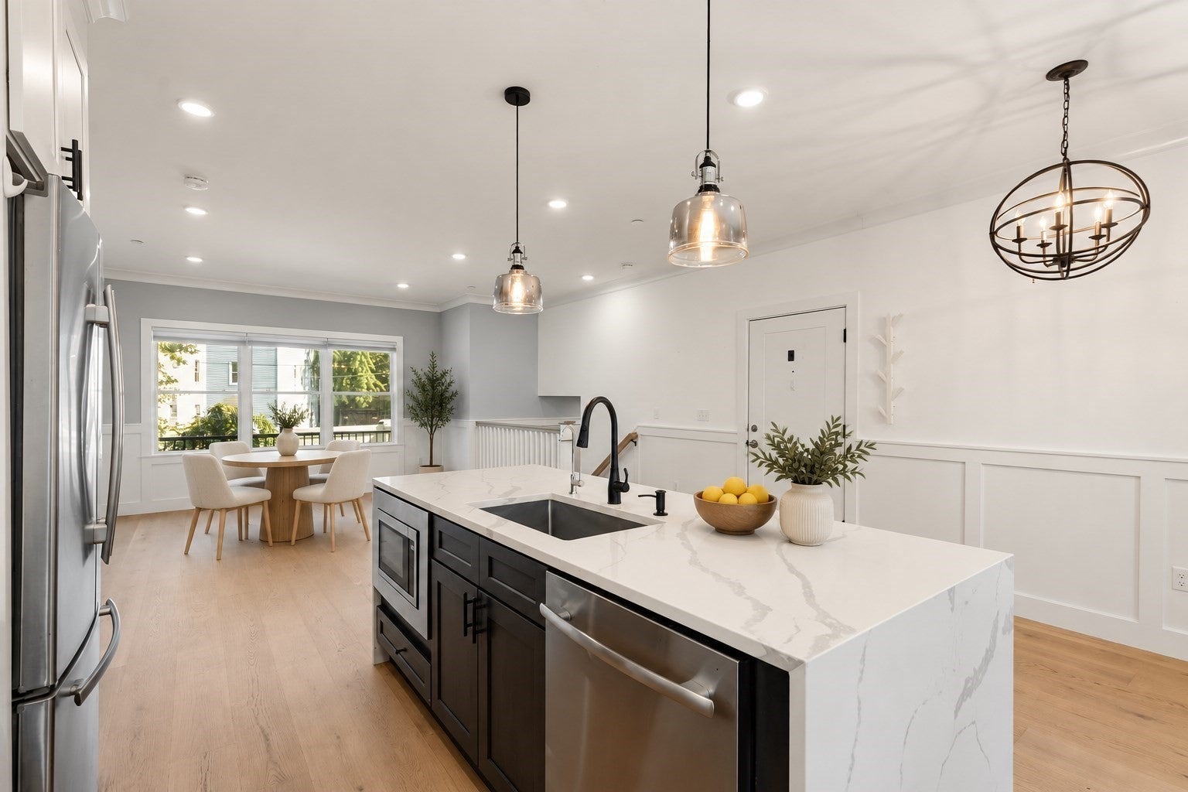
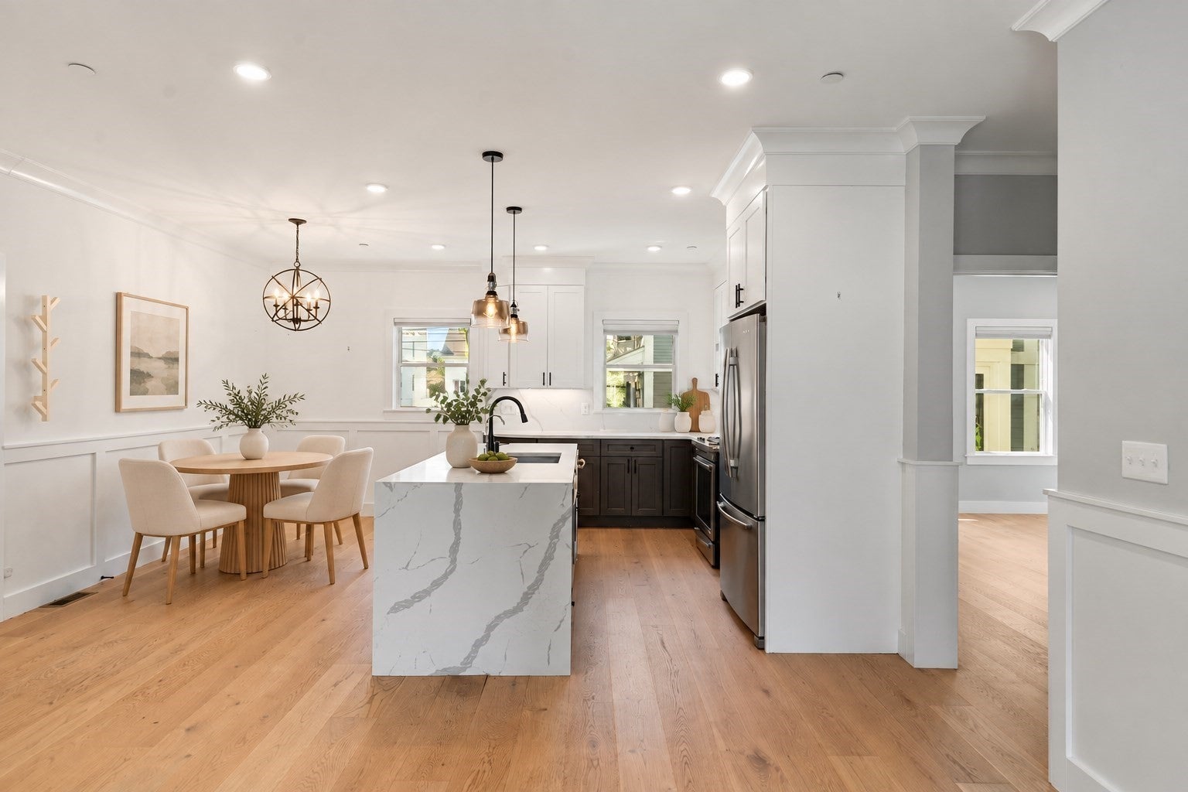
Sophisticated style and generous space define this 4-bedroom, 3-bath condominium at 113 Beacon Street in Somerville. Offering approximately 2,318 square feet across two levels, the home features an open main living area with engineered hardwood floors, crown molding, detailed wainscoting and recessed lighting. The beautifully appointed kitchen showcases contrasting cabinetry, stainless steel appliances, a gas range and a striking waterfall island with seating. Two main-level bedrooms include a primary bedroom with a suite bath. The lower level offers a spacious family room, two additional bedrooms, a full bath and in-unit laundry, providing flexibility for guests, work and everyday living. Central air, gas heating and one assigned off-street parking space add convenience. Enjoy access to a landscaped outdoor setting and a location convenient to shopping, parks, bike paths, public transportation and area universities.

Save
Ask
Tour
Hide
Share
Listing Snapshot
Price 
$1,349,000
Days On Site 
0 Days
Bedrooms 
4
Inside Area (SqFt) 
2,318 sqft
Total Baths 
3
Full Baths 
3
Partial Baths 
N/A
Lot Size 
N/A
Year Built 
1900
MLS® Number 
73587261
Status 
Active
Property Tax 
$15,790
HOA/Condo/Coop Fees 
$265 monthly
Sq Ft Source 
Public Records
Friends & Family
Recent Activity
4 hours agoListing updated with changes from the MLS®
4 hours agoListing first seen on site
General Features
Green Energy Efficient 
Thermostat
Number Of Stories 
3
Parking 
Off StreetAssigned
Parking Spaces 
1
Pets 
Yes
Property Sub Type 
Condominium
Sewer 
Public Sewer
SqFt Above 
1100
SqFt Below 
1218
SqFt Total 
2318
Water Source 
Public
Zoning 
NR
Interior Features
Appliances 
DisposalRefrigeratorENERGY STAR Qualified DryerRange
Cooling 
Central Air
Electric 
Circuit Breakers
Heating 
Natural GasForced Air
Interior 
Master Downstairs
Laundry Features 
In BasementIn Unit
Window Features 
Insulated Windows
Bathroom 1 
Dimensions - 7.833333333x5.666666666Level - FirstArea - 44
Bathroom 2 
Dimensions - 7.833333333x5.666666666Level - FirstArea - 44
Bathroom 3 
Dimensions - 7.666666666x8.166666666Level - BasementArea - 62
Bedroom 2 
Dimensions - 13.75x12.083333333Level - FirstArea - 166
Bedroom 3 
Dimensions - 13.083333333x11.833333333Level - BasementArea - 154
Bedroom 4 
Dimensions - 13.083333333x9.9Level - BasementArea - 129
Family Room 
Dimensions - 12.916666666x25.25Level - BasementArea - 326
Kitchen 
Dimensions - 16.7x16.1Level - FirstArea - 268
Living Room 
Dimensions - 16.7x13.2Level - FirstArea - 220
Master Bedroom 
Dimensions - 13.833333333x11.5Level - FirstArea - 159
Save
Ask
Tour
Hide
Share
Exterior Features
Construction Details 
Frame
Patio And Porch 
Deck
Roof 
Rubber
Windows/Doors 
Insulated Windows
Community Features
Association Fee 
$265.0
Association Fee Frequency 
Monthly
Community Features 
Park
Building Access 
Unit Placement(Street,Partially Below Grade)
Listing courtesy of Paul Rege of Kelley & Rege Properties, Inc.


The property listing data and information, or the Images, set forth herein were provided to MLS Property Information Network, Inc. from third party sources, including sellers, lessors, landlords, and public records, and were compiled by MLS Property Information Network, Inc. The property listing data and information, and the Images, are for the personal, non-commercial use of consumers having a good faith interest in purchasing, leasing or renting listed properties of the type displayed to them and may not be used for any purpose other than to identify prospective properties which such consumers may have a good faith interest in purchasing, leasing or renting. MLS Property Information Network, Inc. and its subscribers disclaim any and all representations and warranties as to the accuracy of the property listing data and information, or as to the accuracy of any of the Images, set forth herein.

Last checked 2026-10-06 11:44 PM UTC

Neighborhood & Commute
Source: Walkscore
Disclosure: Community information and market data powered by Constellation Data Labs. Information is deemed reliable but not guaranteed.
Save
Ask
Tour
Hide
Share