Save
Ask
Tour
Hide
Share
$599,500
New Listing

14 Westford St Condominium Association
14 Westford St 2
Boston, MA02134

For Sale|Condominium|Active
2
Beds
1
Total Bath
1
Full Bath
1,158
SqFt
$518
/SqFt
1910
Built
County:
Suffolk
Call Now: 617-648-9415
Is this the listing for you? We can help make it yours.
617-648-9415
Upcoming Open Houses
Sun, Oct 11, 12:00 PM - 2:00 PM
14 Westford St 214 Westford St 214 Westford St 214 Westford St 2
Save
Ask
Tour
Hide
Share

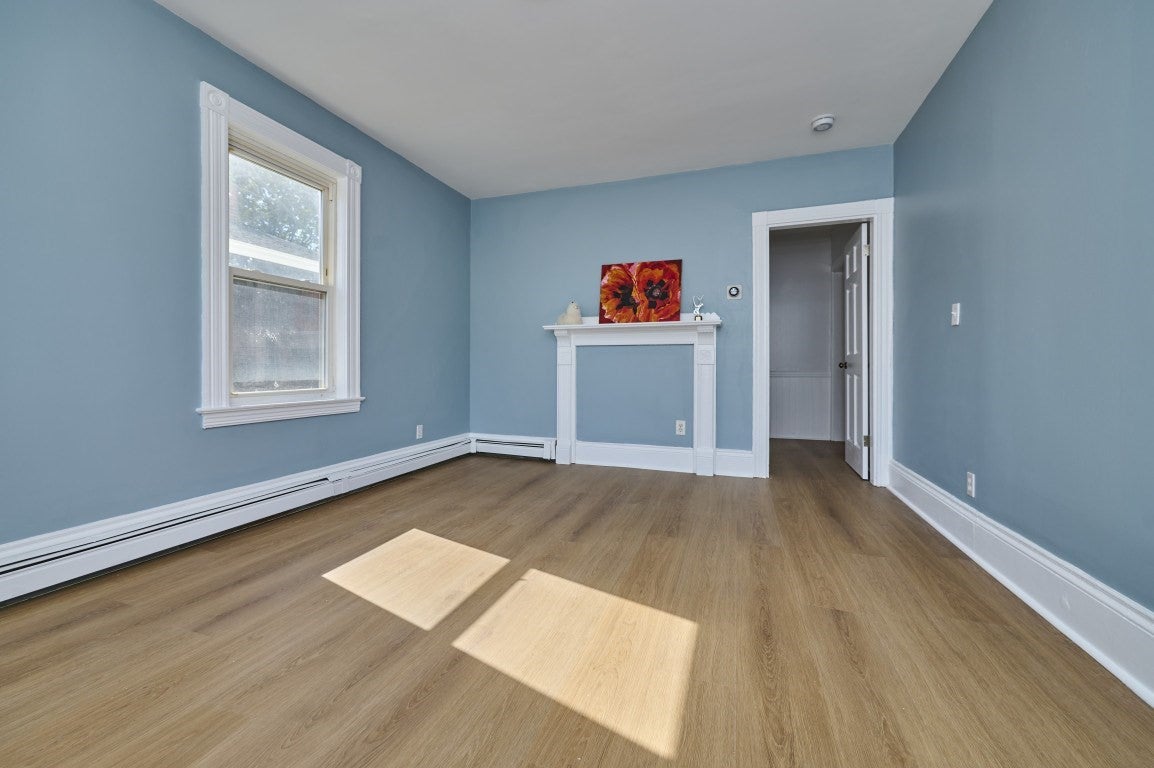
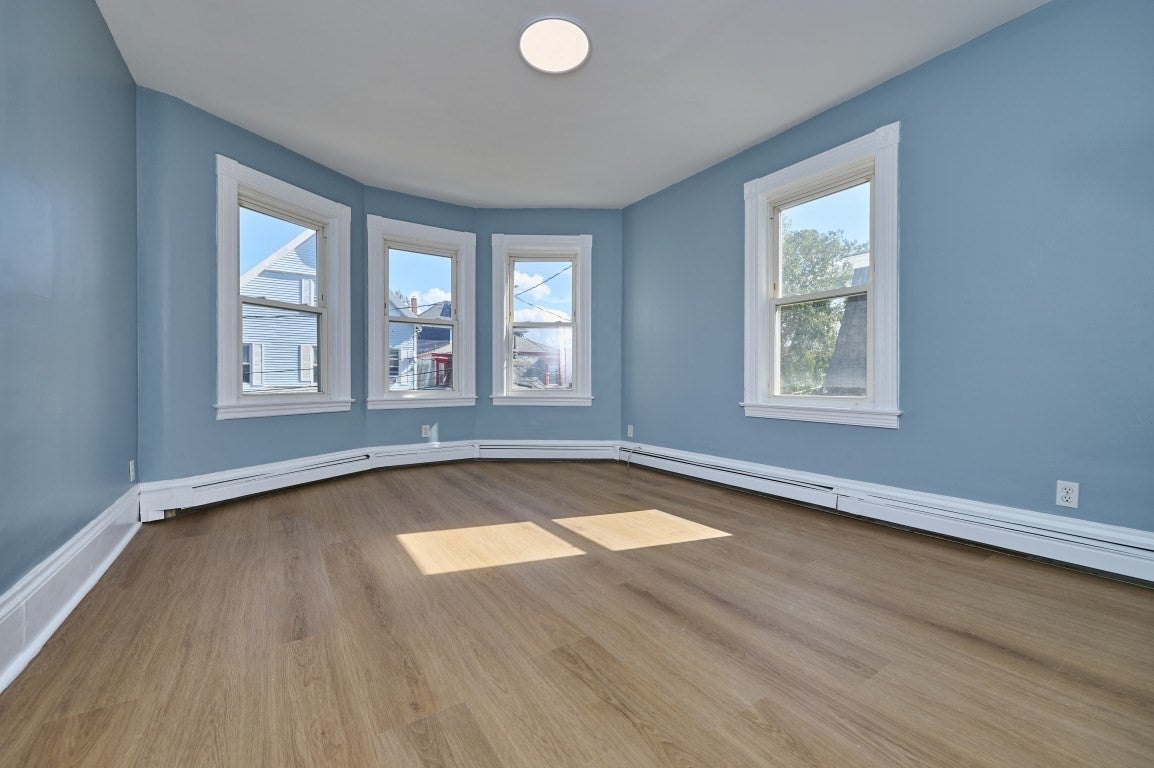
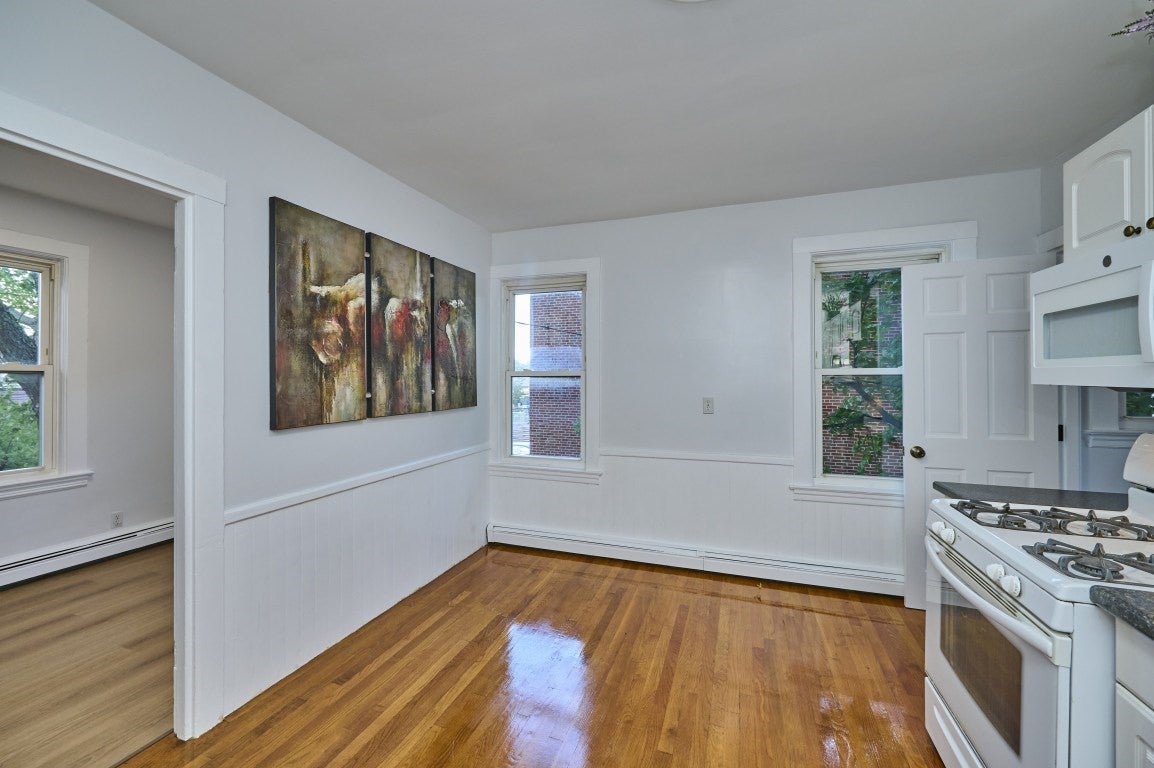
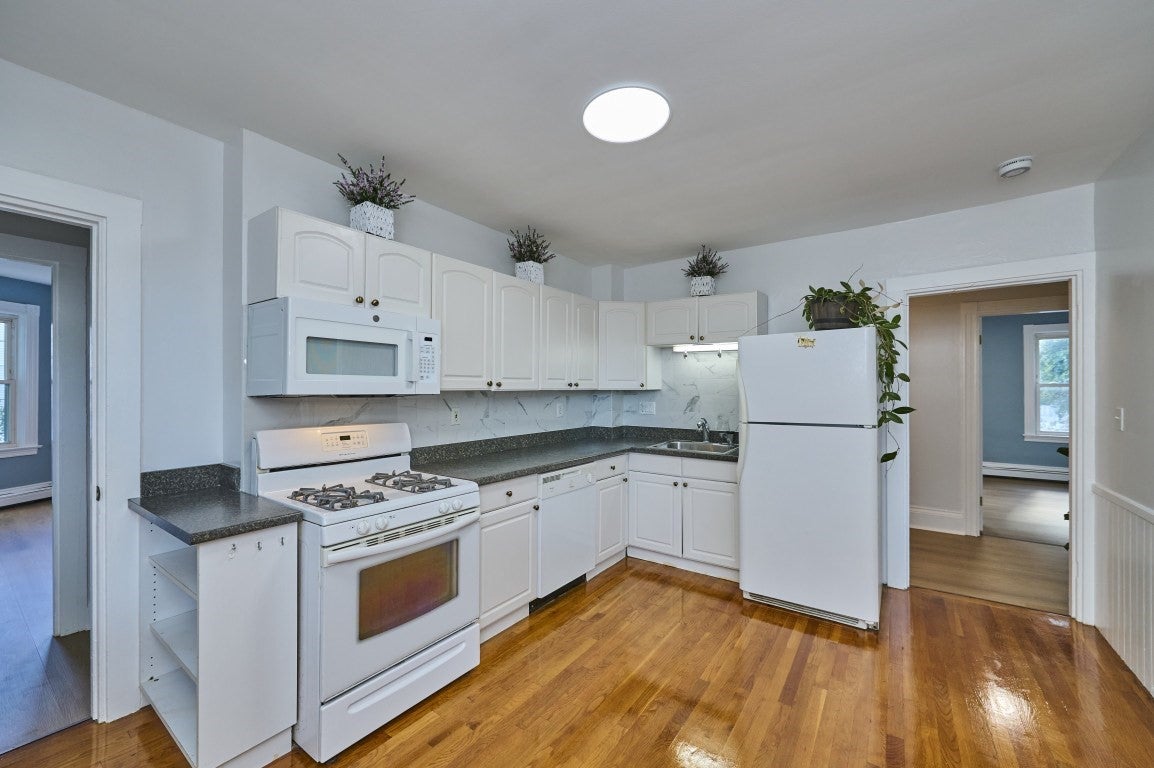
Location, Location, Location! This bright and spacious 2–3 bedroom condominium is located on the second floor of a classic three-decker in the heart of Lower Allston. Enjoy easy access to Harvard Square, the Charles River bike path, Storrow Drive, shops, restaurants, and everything the neighborhood has to offer. The unit features five well-proportioned rooms, including an updated kitchen and bathroom, spacious bedrooms, bay windows, and an abundance of natural sunlight. New flooring has been installed in most rooms, and private laundry is conveniently located in the basement. A great opportunity for either an owner-occupant or investor. Move right in and start enjoying this fantastic location. Showings begin Sunday, October 11th, from 12:00–2:00 PM.

Save
Ask
Tour
Hide
Share
Listing Snapshot
Price 
$599,500
Days On Site 
0 Days
Bedrooms 
2
Inside Area (SqFt) 
1,158 sqft
Total Baths 
1
Full Baths 
1
Partial Baths 
N/A
Lot Size 
N/A
Year Built 
1910
MLS® Number 
73587412
Status 
Active
Property Tax 
$7,264.04
HOA/Condo/Coop Fees 
$307 monthly
Sq Ft Source 
Public Records
Friends & Family
Recent Activity
5 hours agoListing updated with changes from the MLS®
6 hours agoListing first seen on site
General Features
Disclosures 
Property taxes do not reflect residential exemption of $4353.74.
Number Of Stories 
1
Pets 
Yes
Property Sub Type 
Condominium
Sewer 
Public Sewer
SqFt Above 
1158
SqFt Total 
1158
Water Source 
Public
Zoning 
RES
Interior Features
Appliances 
RangeDishwasherDisposalMicrowaveRefrigeratorWasherDryer
Cooling 
Window Unit(s)
Electric 
Circuit Breakers
Flooring 
WoodTileHardwood
Heating 
Natural GasBaseboard
Bathroom 1 
Dimensions - 6x8Level - SecondArea - 48
Bedroom 2 
Dimensions - 12x15Level - SecondArea - 180
Kitchen 
Dimensions - 11x14Level - SecondArea - 154
Living Room 
Dimensions - 12x16Level - SecondArea - 192
Master Bedroom 
Dimensions - 11x15Level - SecondArea - 165
Save
Ask
Tour
Hide
Share
Exterior Features
Construction Details 
Frame
Exterior 
Garden
Patio And Porch 
Deck
Community Features
Association Fee 
$307.0
Association Fee Frequency 
Monthly
Community Features 
Tennis Court(s)ParkGolf
MLS Area 
Allston
Building Access 
Unit Placement(Upper)
Listing courtesy of Norman O'Grady of RE/MAX On the Charles


The property listing data and information, or the Images, set forth herein were provided to MLS Property Information Network, Inc. from third party sources, including sellers, lessors, landlords, and public records, and were compiled by MLS Property Information Network, Inc. The property listing data and information, and the Images, are for the personal, non-commercial use of consumers having a good faith interest in purchasing, leasing or renting listed properties of the type displayed to them and may not be used for any purpose other than to identify prospective properties which such consumers may have a good faith interest in purchasing, leasing or renting. MLS Property Information Network, Inc. and its subscribers disclaim any and all representations and warranties as to the accuracy of the property listing data and information, or as to the accuracy of any of the Images, set forth herein.

Last checked 2026-10-07 06:20 AM UTC

Neighborhood & Commute
Source: Walkscore
Disclosure: Community information and market data powered by Constellation Data Labs. Information is deemed reliable but not guaranteed.
Save
Ask
Tour
Hide
Share