

102 Concord RoadSudbury, MA01776
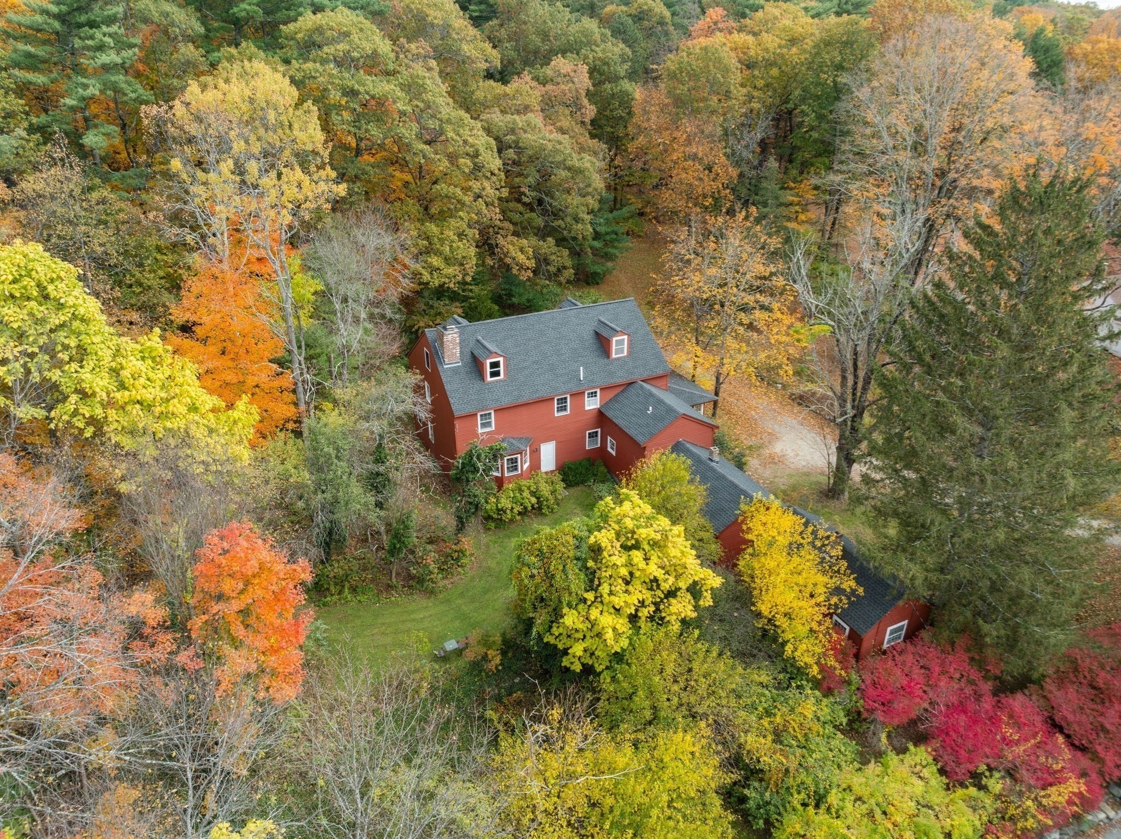
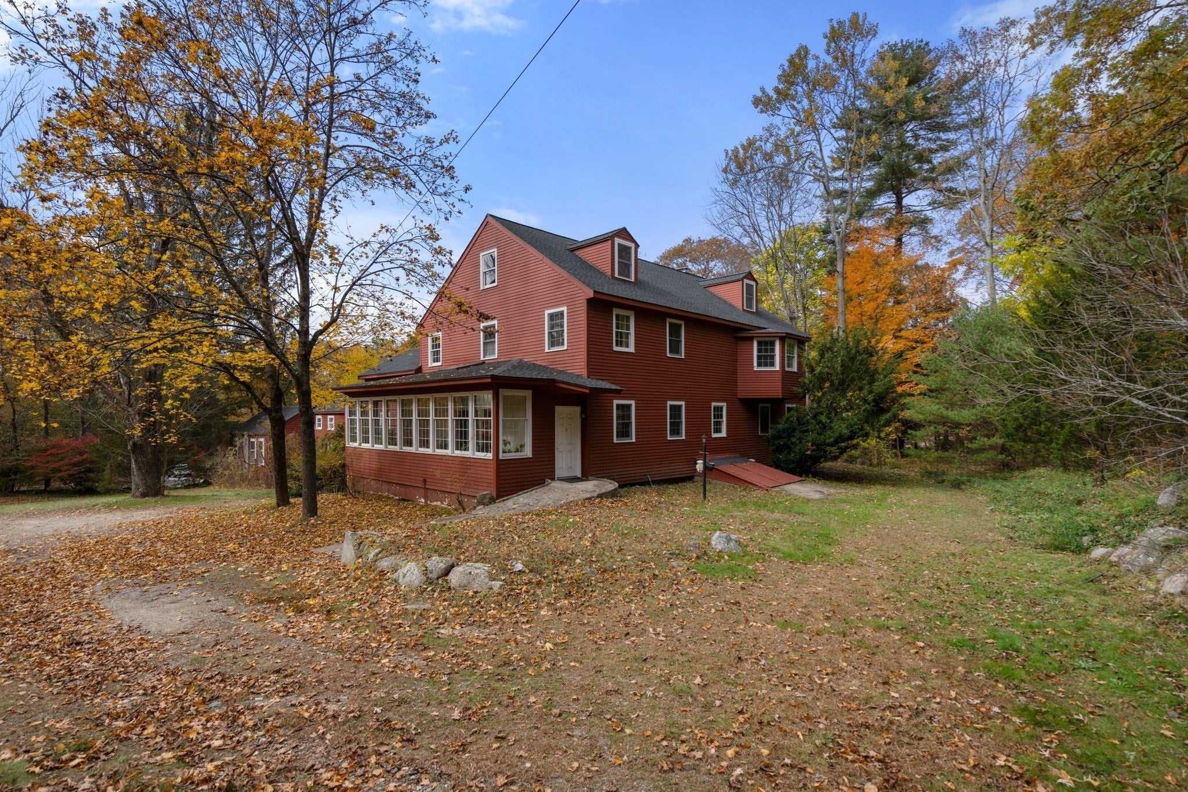
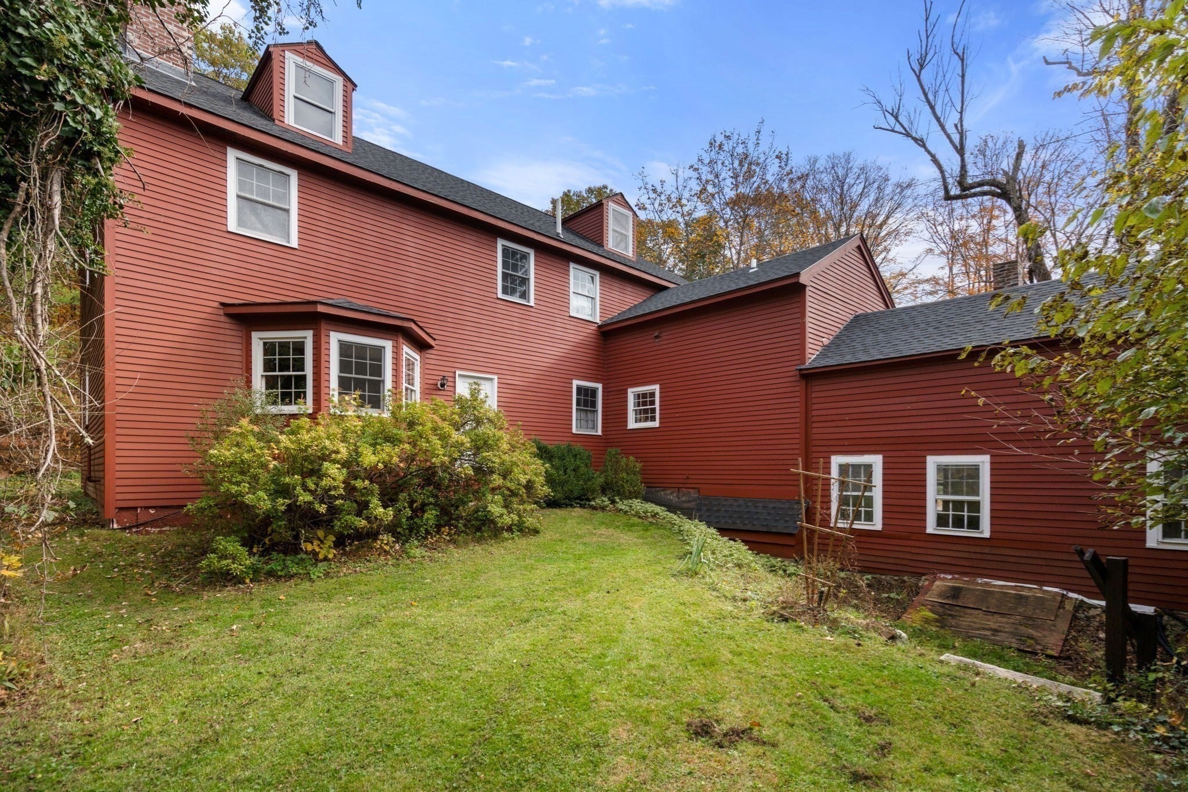
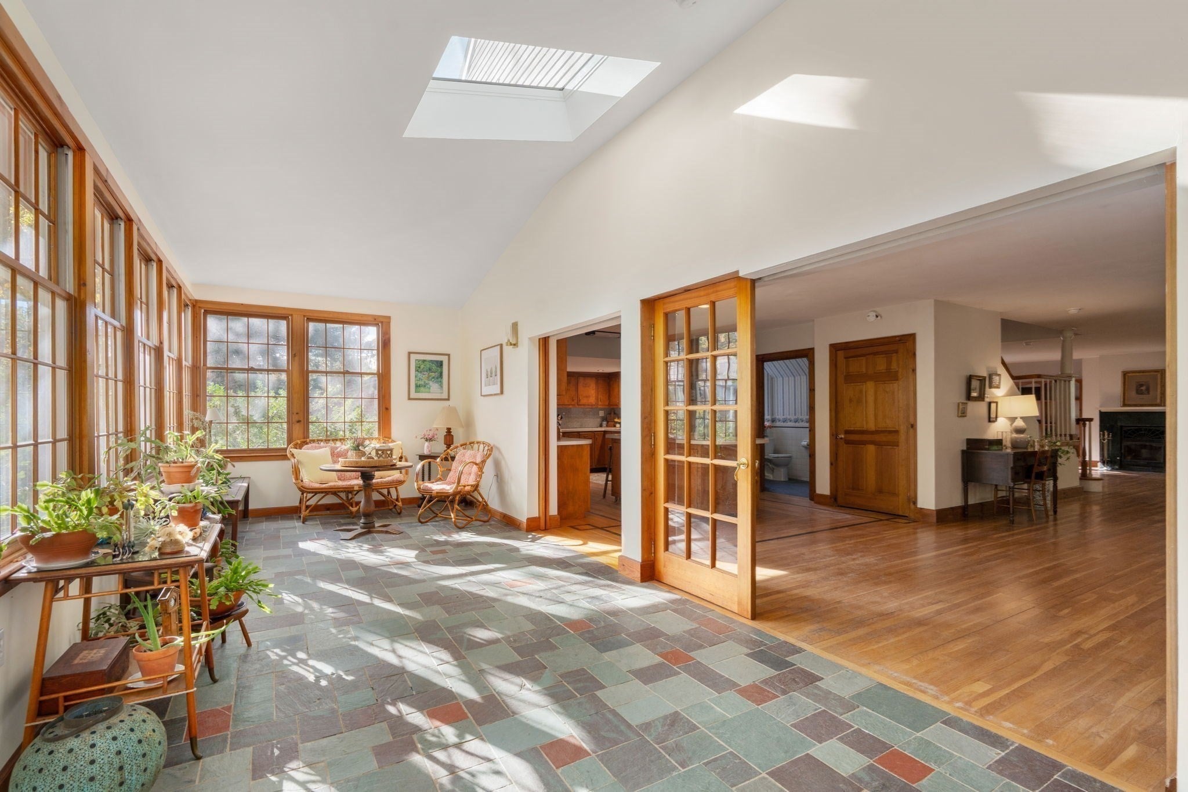
A rare opportunity to own a remarkable piece of Sudbury history. Nestled on nearly 2 acres in the highly desirable King Philip Historic District, this distinctive property seamlessly blends antique charm with modern living. The antique portion of the home, known as the Darling House, dates back to 1700 and has been owned by the Burns family. Rich in character and history, it incorporates structures that originally served as a boot shop on Route 20 and a residence in Sudbury Center. Both moved to the current location and joined together more than 150 years ago, the antique section features wide pine floors, some crafted from wood salvaged after the historic Wayside Inn fire of 1965. The antique spaces include four separate rooms/buildings, a fieldstone basement, and second-floor areas in portions of the structure. While currently unheated and without running water, these unique spaces offer endless possibilities for an artist's studio, home office, workshop, gallery, or preservation project. In 1992, a spacious almost 4,000sq. ft. addition was thoughtfully constructed and connected to the antique home, creating the perfect balance of historic character and modern comfort. The addition features an open-concept first floor ideal for entertaining, holiday gatherings, and everyday living. A sun-filled heated sunroom overlooks the property and provides year-round enjoyment. The first floor also includes a kitchen and full bath and connects to the original antique home. Upstairs, the generous primary suite offers a private bath, joined by two additional bedrooms, another full bath, and a convenient second-floor laundry room. There is a walk up attic that offers lots of potential. The second level also provides access to the antique section of the home. This one-of-a-kind property offers the rare chance to enjoy modern amenities while stewarding a treasured piece of Sudbury's past. A truly special home for history enthusiasts, creatives, and anyone seeking something extraordinary. Walking distance to downtown Sudbury restaurants and shopping. A true gem!
| yesterday | Listing updated with changes from the MLS® | |
| yesterday | Listing first seen on site |

The property listing data and information, or the Images, set forth herein were provided to MLS Property Information Network, Inc. from third party sources, including sellers, lessors, landlords, and public records, and were compiled by MLS Property Information Network, Inc. The property listing data and information, and the Images, are for the personal, non-commercial use of consumers having a good faith interest in purchasing, leasing or renting listed properties of the type displayed to them and may not be used for any purpose other than to identify prospective properties which such consumers may have a good faith interest in purchasing, leasing or renting. MLS Property Information Network, Inc. and its subscribers disclaim any and all representations and warranties as to the accuracy of the property listing data and information, or as to the accuracy of any of the Images, set forth herein.
Last checked 2026-10-08 07:37 AM UTC