

Save
Ask
Tour
Hide
$24,900
New Listing
3 Brown RdLexington, MA02420
For Sale|Single Family Residence|Active
6
Beds
8
Total Baths
6
Full Baths
2
Partial Baths
6,196
SqFt
$4
/SqFt
2024
Built
County:
Middlesex
Call Now: 617-648-9415
Is this the listing for you? We can help make it yours.
617-648-9415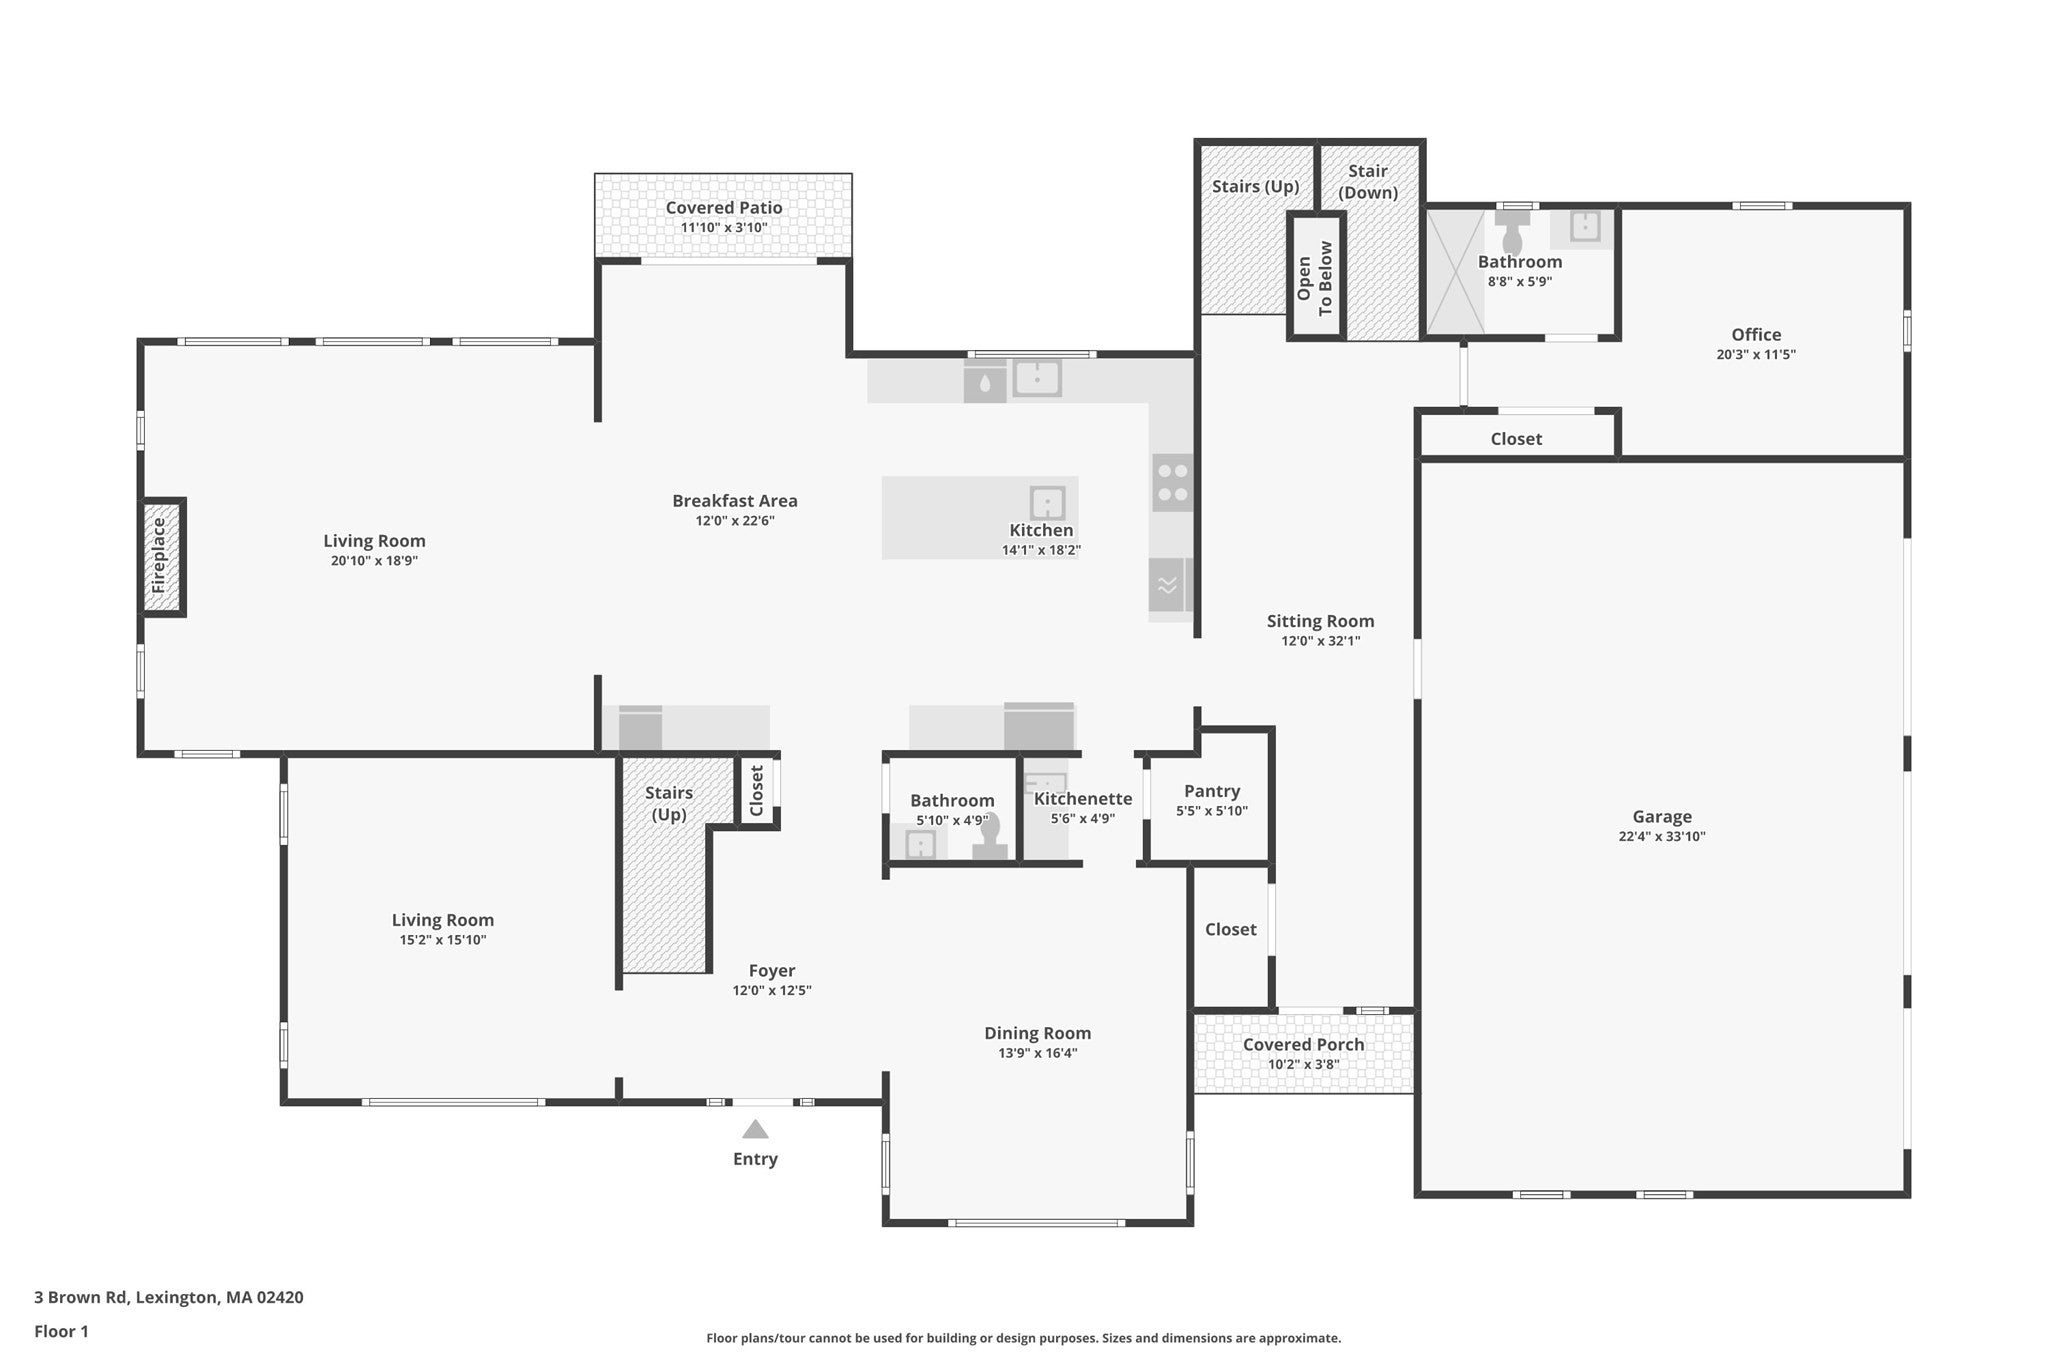
Save
Ask
Tour
Hide
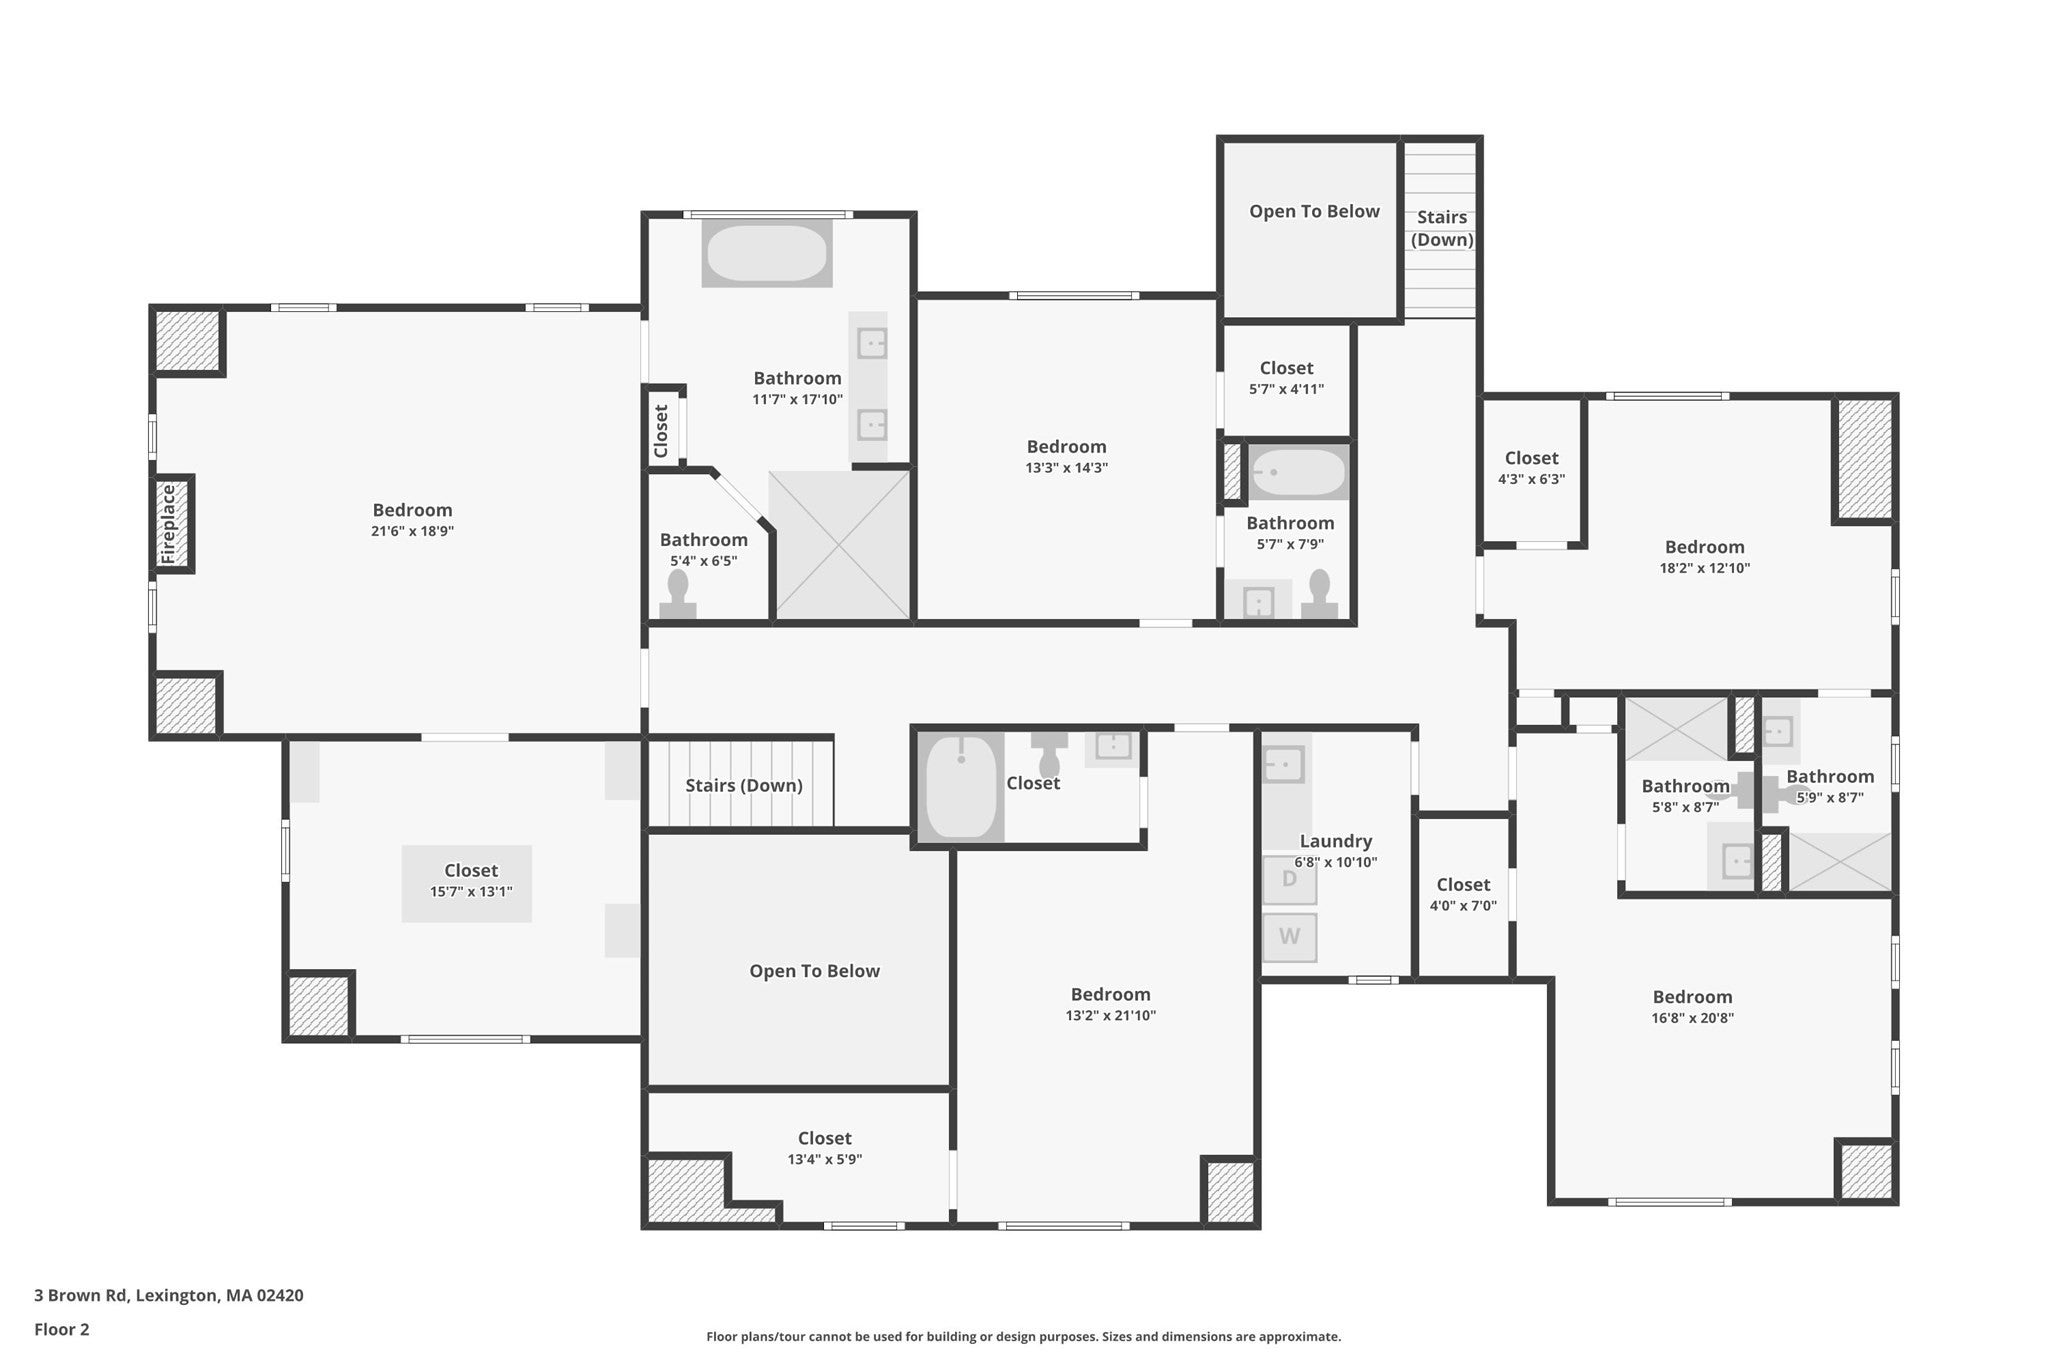
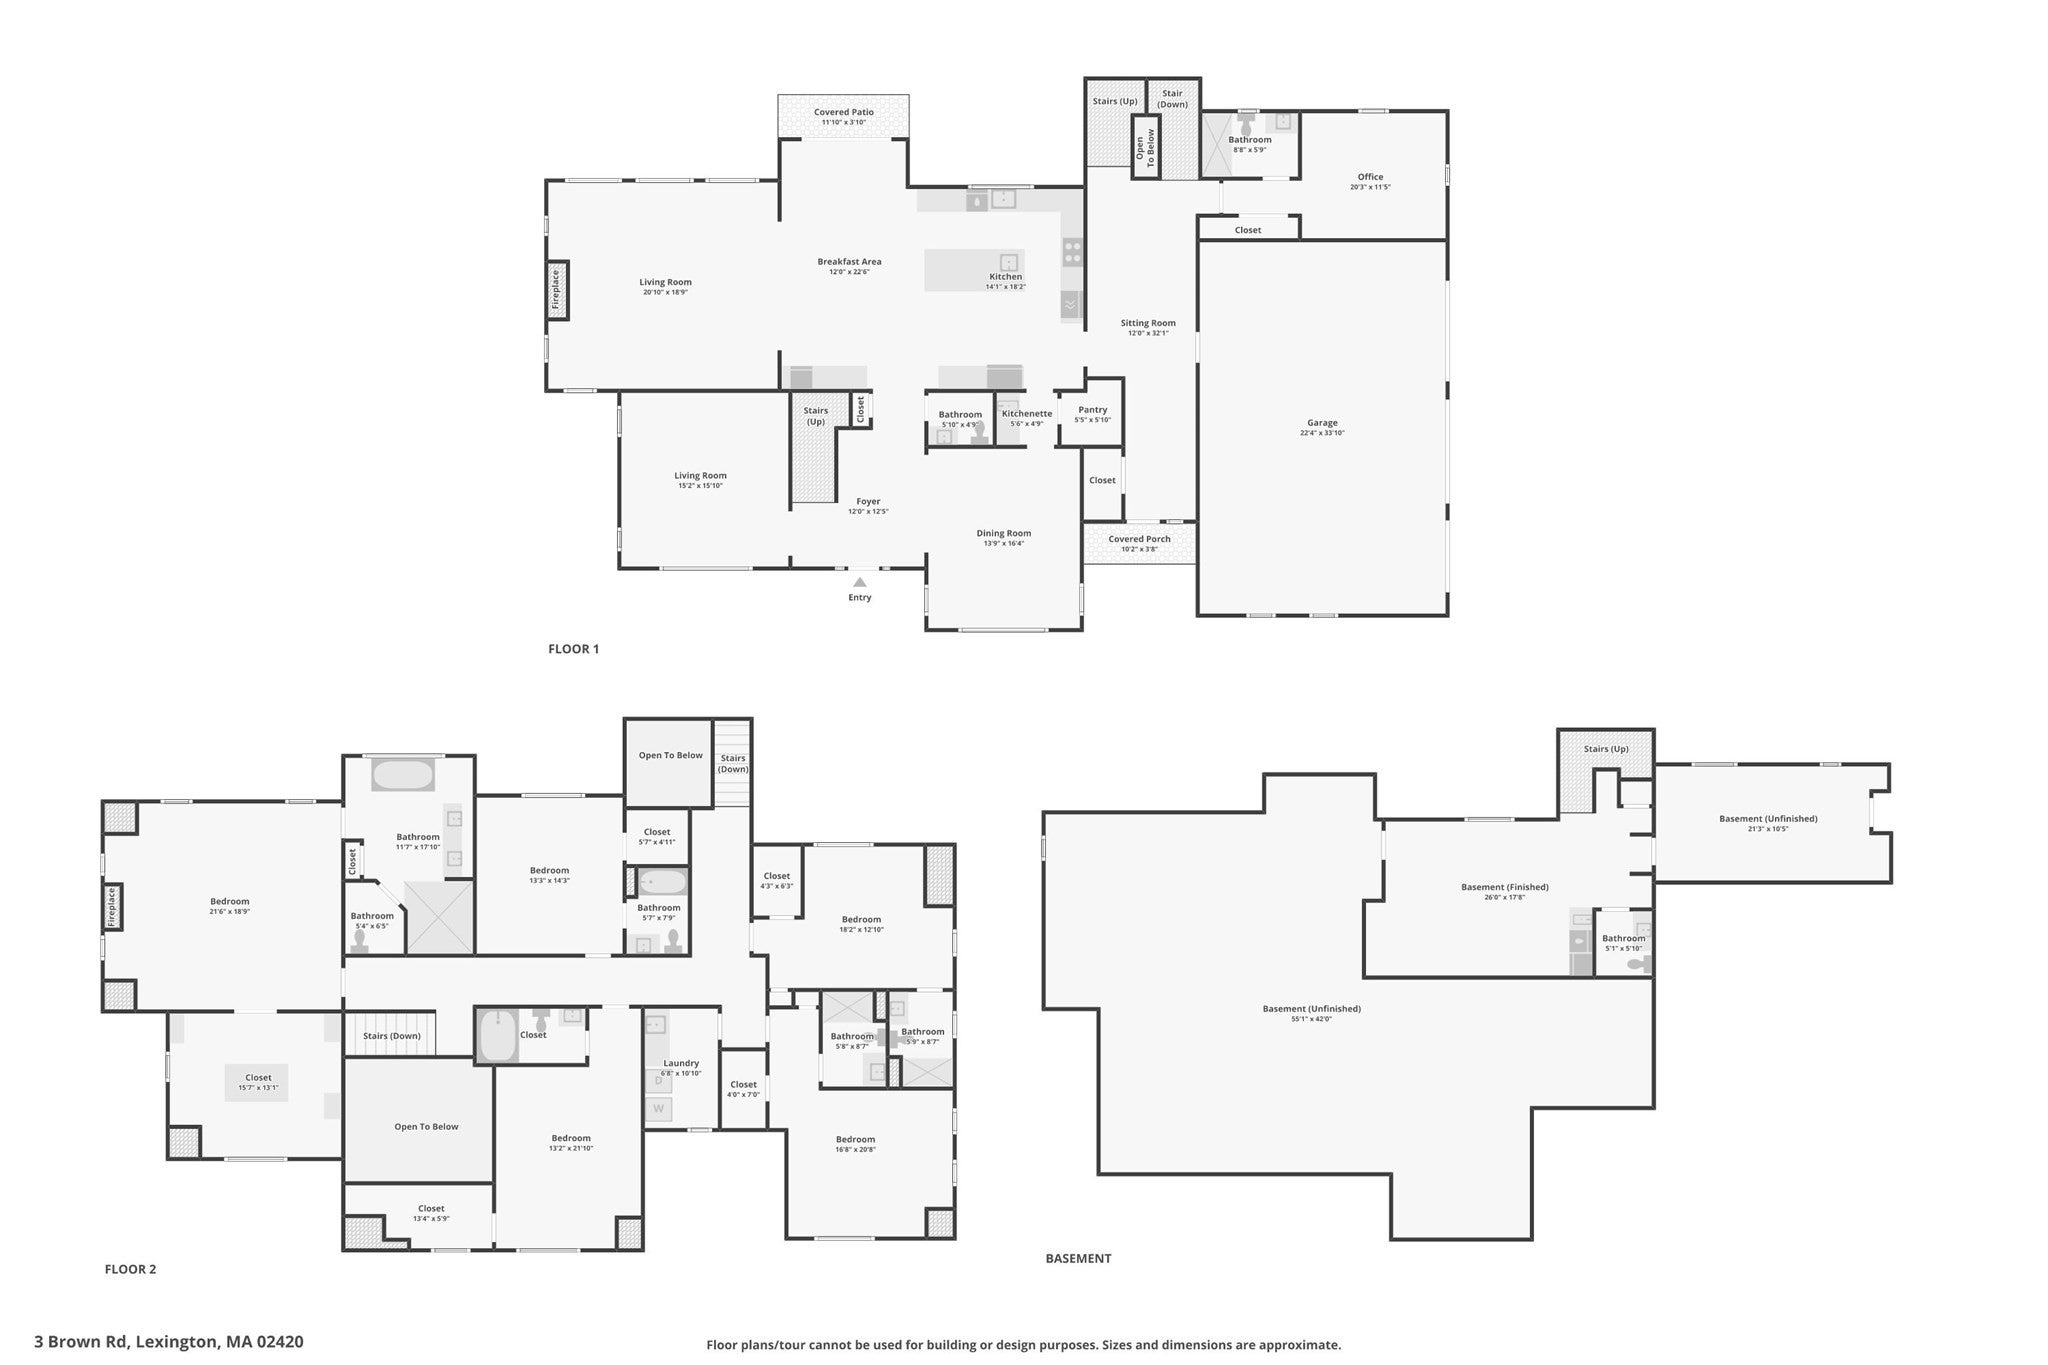
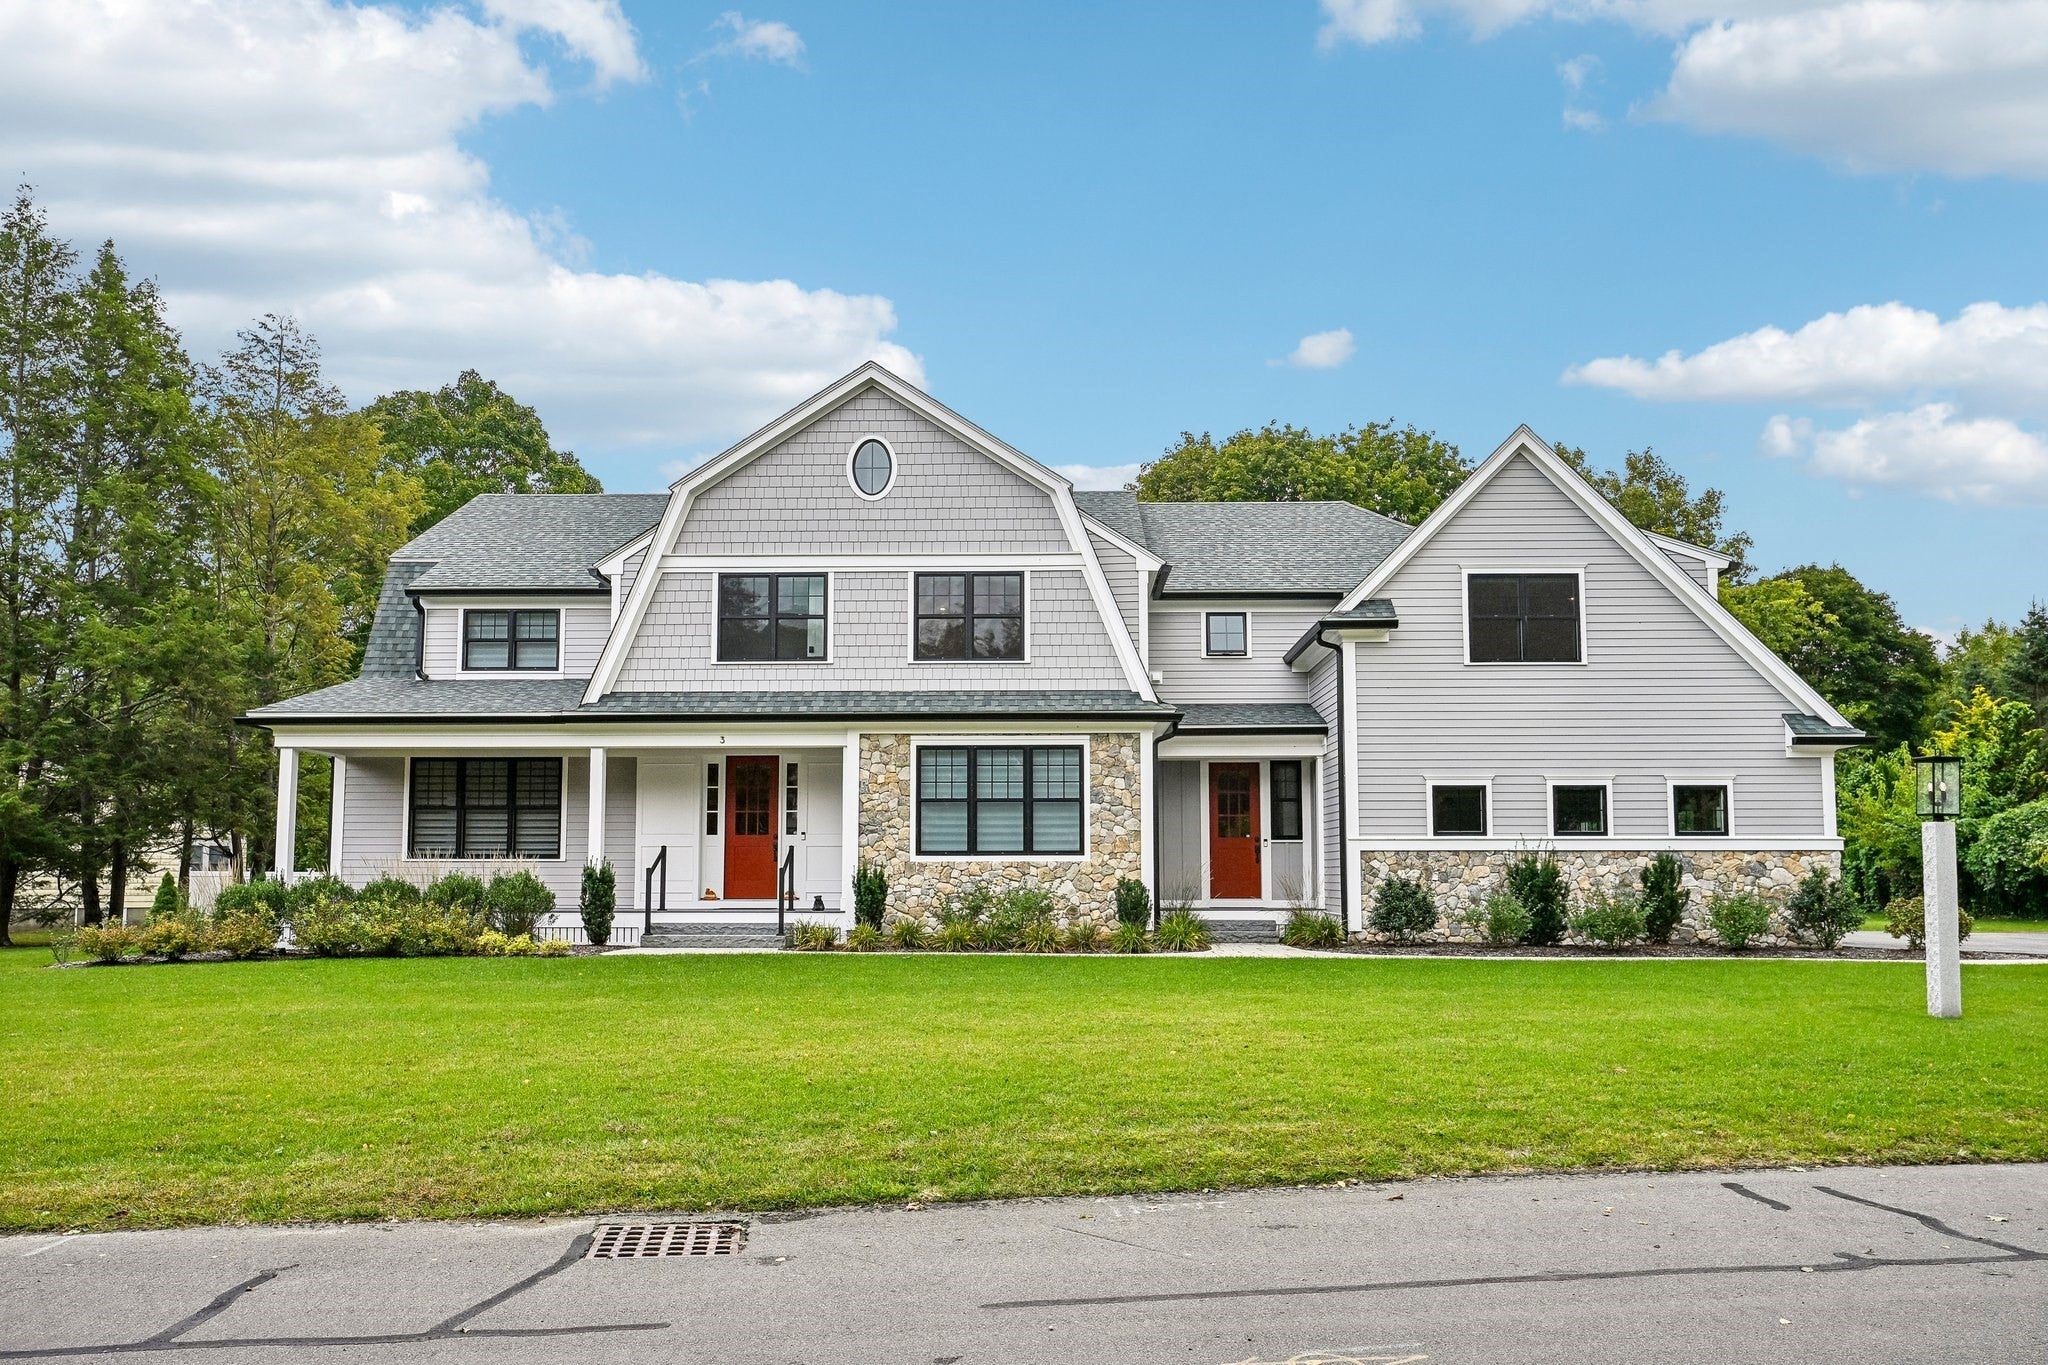
Presenting an exceptional residential leasing opportunity at 3 Brown Road, Lexington, MA. This expansive property, encompassing 6196 square feet of refined living space, offers a distinguished lifestyle within one of the region's most coveted communities. This substantial residence features six well-appointed bedrooms, providing ample private accommodations. Complementing these are six full bathrooms and two half bathrooms, ensuring convenience and comfort for all occupants. Situated on the third floor, this property offers a unique perspective and elevated living experience. To truly appreciate the sophisticated design and unparalleled amenities of this residence, we encourage a personal viewing.
Save
Ask
Tour
Hide
Listing Snapshot
Price
$24,900
Days On Site
0 Days
Bedrooms
6
Inside Area (SqFt)
6,196 sqft
Total Baths
8
Full Baths
6
Partial Baths
2
Lot Size
0.7 Acres
Year Built
2024
MLS® Number
73587470
Status
Active
Property Tax
$42,974
HOA/Condo/Coop Fees
N/A
Sq Ft Source
Public Records
Friends & Family
Recent Activity
| an hour ago | Listing updated with changes from the MLS® | |
| 2 hours ago | Listing first seen on site |
General Features
Acres
0.7
Foundation
Concrete Perimeter
Garage
Yes
Garage Spaces
3
Green Energy Efficient
Thermostat
Parking
PavedShared Driveway
Parking Spaces
14
Property Sub Type
Single Family Residence
Security
Security System
Sewer
Public Sewer
SqFt Above
5503
SqFt Below
693
SqFt Total
6196
Style
Colonial
Water Source
Public
Zoning
RO
Interior Features
Appliances
Electric Water HeaterRangeOvenDishwasherDisposalMicrowaveRefrigeratorFreezerWasherDryerENERGY STAR Qualified RefrigeratorWine RefrigeratorENERGY STAR Qualified DryerENERGY STAR Qualified DishwasherENERGY STAR Qualified Washer
Basement
Partially Finished
Cooling
Central AirWhole House FanZoned
Fireplace
Yes
Fireplace Features
Family RoomMaster Bedroom
Fireplaces
2
Flooring
Hardwood
Heating
CentralElectricZoned
Interior
High Speed InternetPantryWalk-In Closet(s)Coffered Ceiling(s)Recessed LightingCrown MoldingOpen Floorplan
Window Features
Insulated Windows
Bedroom 2
Dimensions - 17x14Area - 238
Bedroom 3
Dimensions - 19x13.6Area - 258
Bedroom 4
Dimensions - 17.8x14Area - 249
Dining Room
Dimensions - 17x14Area - 238
Family Room
Dimensions - 22x19Area - 418
Kitchen
Dimensions - 27x23Area - 621
Living Room
Dimensions - 16.5x15.5Area - 255
Master Bedroom
Dimensions - 22x19Area - 418
Save
Ask
Tour
Hide
Exterior Features
Windows/Doors
Insulated Windows
Community Features
Financing Terms Available
Lease Option
Schools
School District
Unknown
Elementary School
Fiske Elementary School
Middle School
Wm Diamond Middle School
High School
Lexington High School
Listing courtesy of Lucy Su of Keller Williams Realty Boston Northwest

The property listing data and information, or the Images, set forth herein were provided to MLS Property Information Network, Inc. from third party sources, including sellers, lessors, landlords, and public records, and were compiled by MLS Property Information Network, Inc. The property listing data and information, and the Images, are for the personal, non-commercial use of consumers having a good faith interest in purchasing, leasing or renting listed properties of the type displayed to them and may not be used for any purpose other than to identify prospective properties which such consumers may have a good faith interest in purchasing, leasing or renting. MLS Property Information Network, Inc. and its subscribers disclaim any and all representations and warranties as to the accuracy of the property listing data and information, or as to the accuracy of any of the Images, set forth herein.
Last checked 2026-10-07 06:20 AM UTC
The property listing data and information, or the Images, set forth herein were provided to MLS Property Information Network, Inc. from third party sources, including sellers, lessors, landlords, and public records, and were compiled by MLS Property Information Network, Inc. The property listing data and information, and the Images, are for the personal, non-commercial use of consumers having a good faith interest in purchasing, leasing or renting listed properties of the type displayed to them and may not be used for any purpose other than to identify prospective properties which such consumers may have a good faith interest in purchasing, leasing or renting. MLS Property Information Network, Inc. and its subscribers disclaim any and all representations and warranties as to the accuracy of the property listing data and information, or as to the accuracy of any of the Images, set forth herein.
Last checked 2026-10-07 06:20 AM UTC
Neighborhood & Commute
Source: Walkscore
Disclosure: Community information and market data powered by Constellation Data Labs. Information is deemed reliable but not guaranteed.
Save
Ask
Tour
Hide