

494 Salem StMalden, MA02148
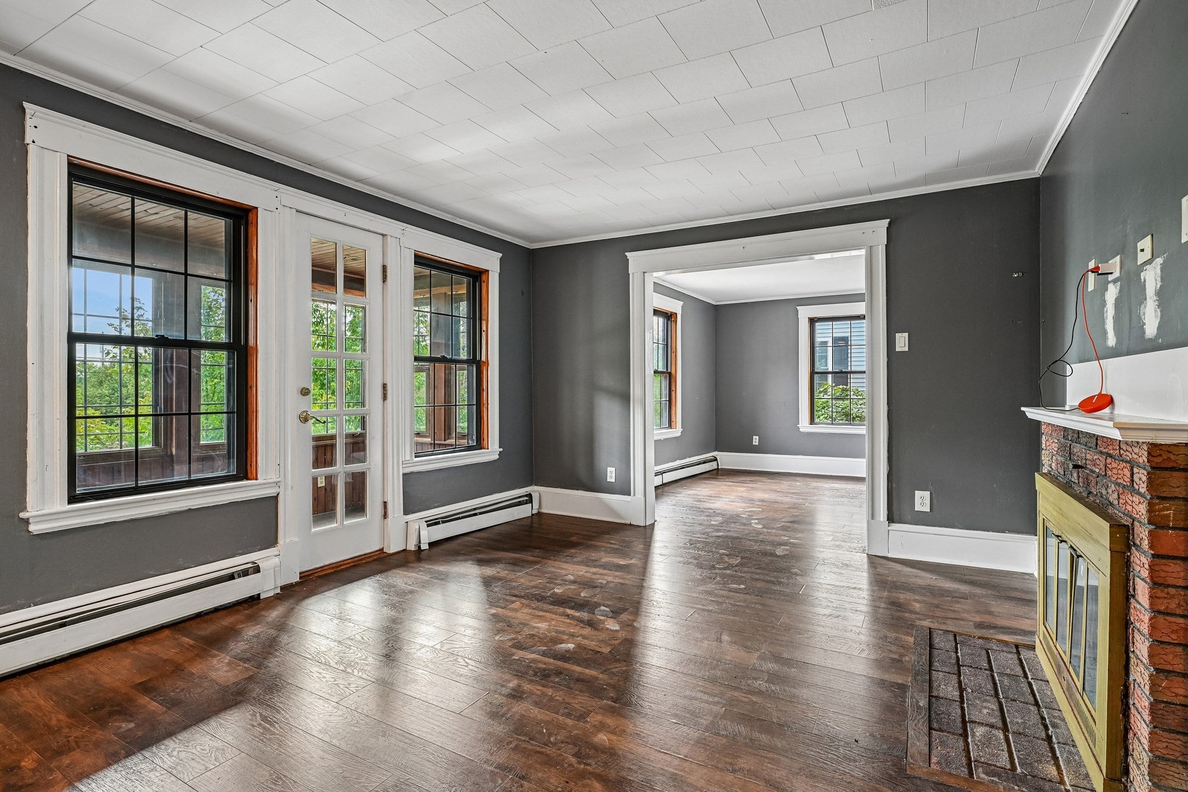
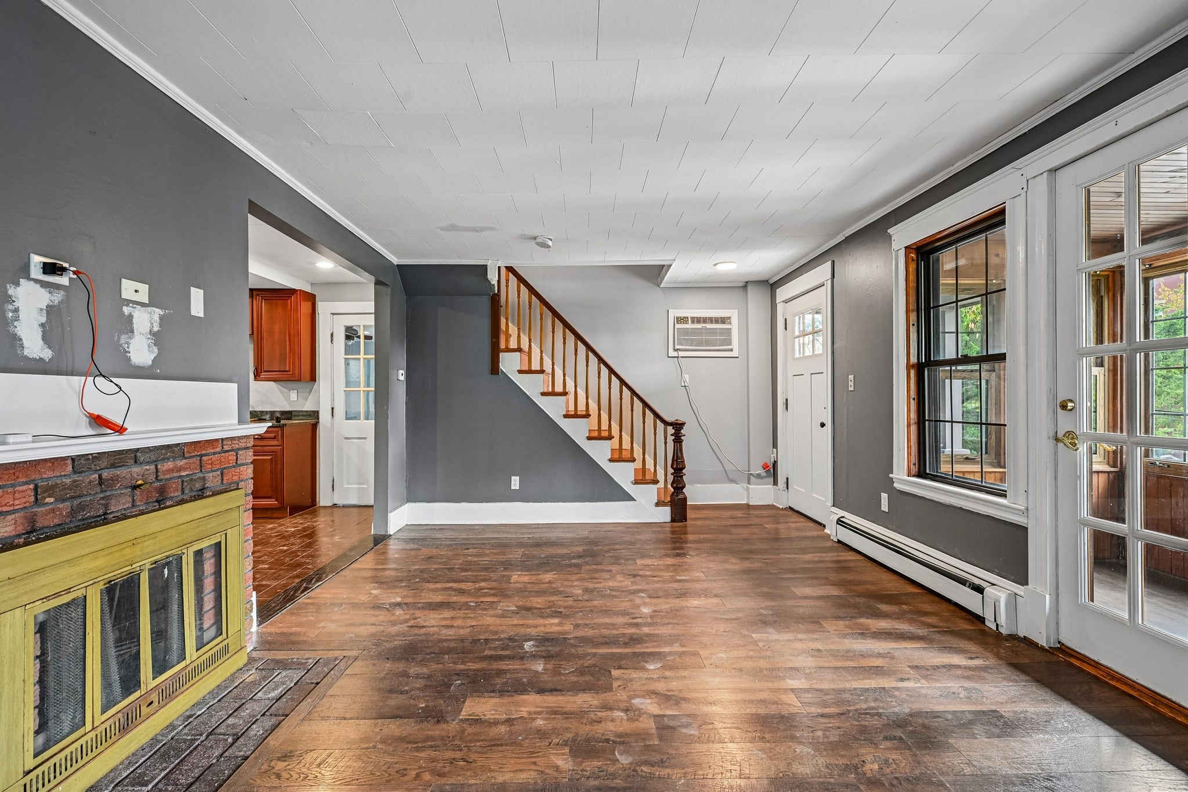
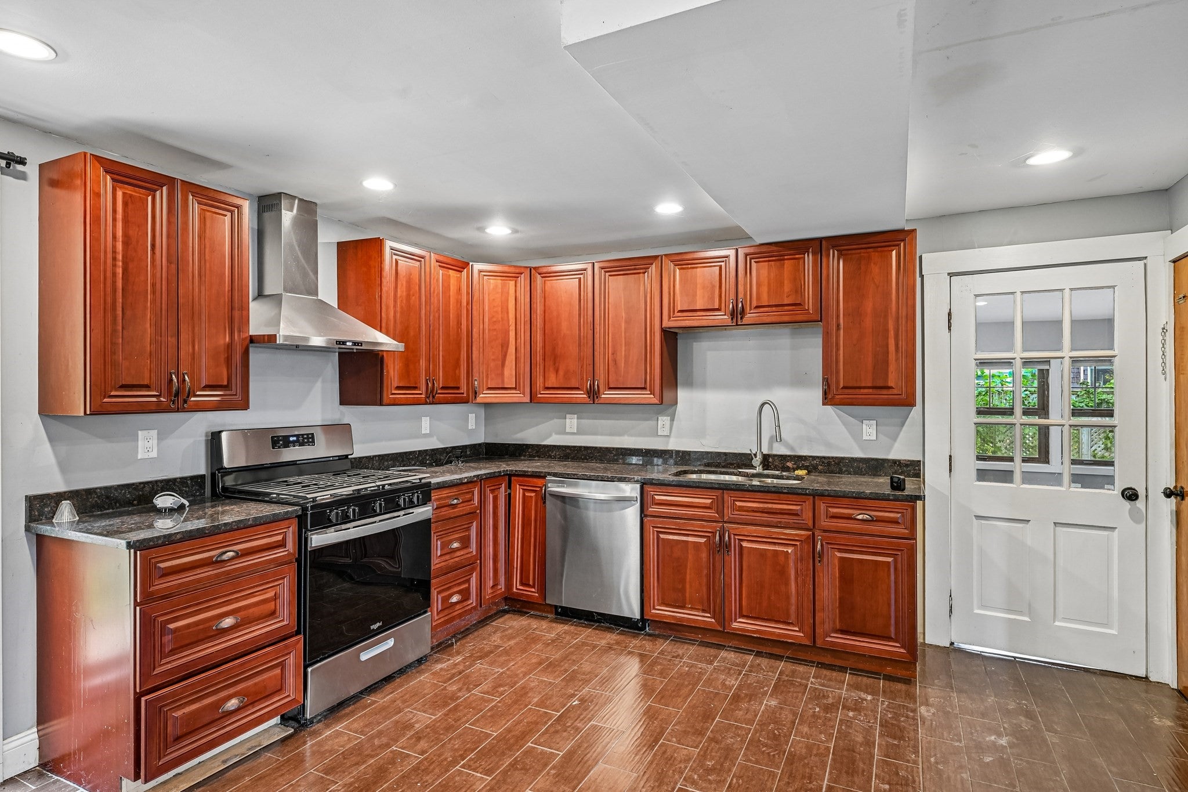
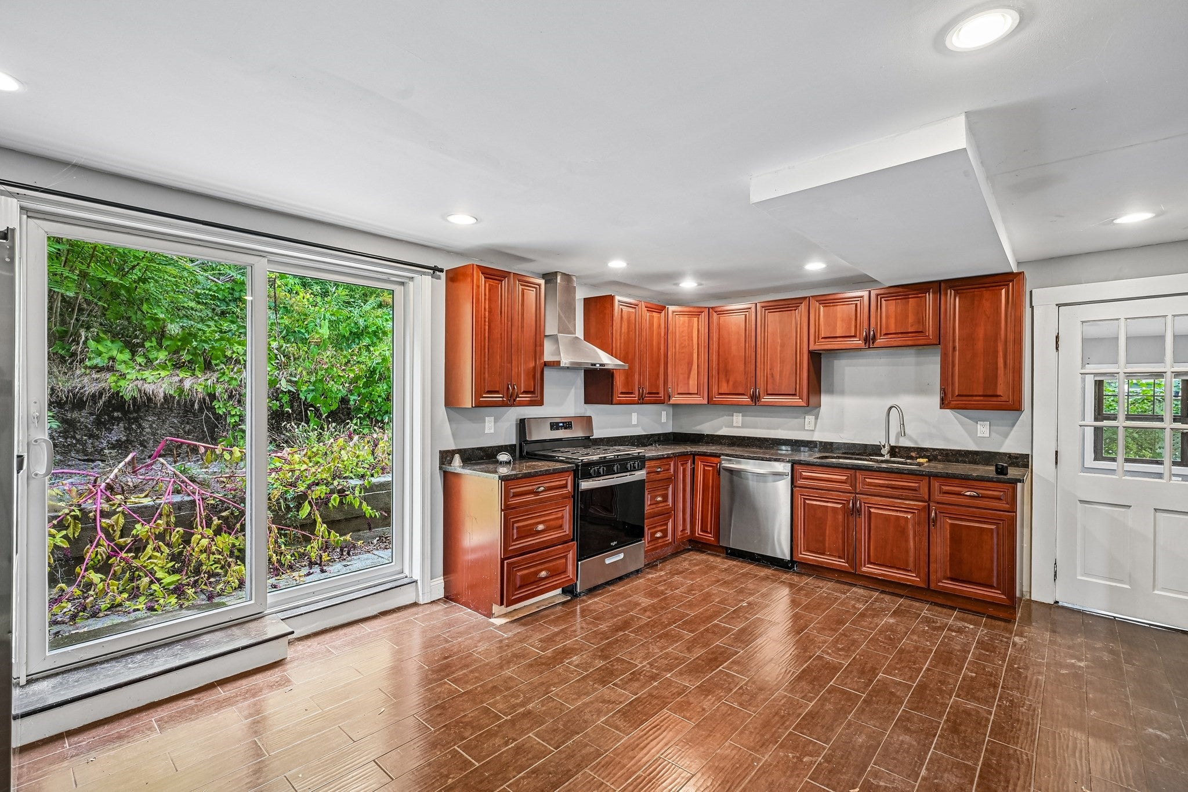
Single family move in ready home in Malden. 4 good size bedrooms, 2 full baths, kitchen, dining room, and private yard/patio. Updated Kitchen, bathroom and laundry hookup on the first floor. Kitchen has cherry cabinets, granite countertops, and tile flooring. There is also a one car garage for off street parking.This home offers excellent privacy with no neighbors on 3 sides of the house. All of the bedrooms are good size with one having it's own entrance. Laundry and pantry is on the first floor right off the kitchen. One full bath conveniently located on the first floor as well. Outside there is a large lot with a patio both over the garage and level side yard. In the back there are multiple levels for gardeners or just a private area for family events. Need extra storage, there is also a shed in the backyard. Located convenient to public transportation and downtown for excellent ethnic restaurants and night life.
| 5 hours ago | Listing updated with changes from the MLS® | |
| 5 hours ago | Listing first seen on site |

The property listing data and information, or the Images, set forth herein were provided to MLS Property Information Network, Inc. from third party sources, including sellers, lessors, landlords, and public records, and were compiled by MLS Property Information Network, Inc. The property listing data and information, and the Images, are for the personal, non-commercial use of consumers having a good faith interest in purchasing, leasing or renting listed properties of the type displayed to them and may not be used for any purpose other than to identify prospective properties which such consumers may have a good faith interest in purchasing, leasing or renting. MLS Property Information Network, Inc. and its subscribers disclaim any and all representations and warranties as to the accuracy of the property listing data and information, or as to the accuracy of any of the Images, set forth herein.
Last checked 2026-10-07 07:58 PM UTC