

286 Beacon Street 1Boston, MA02116
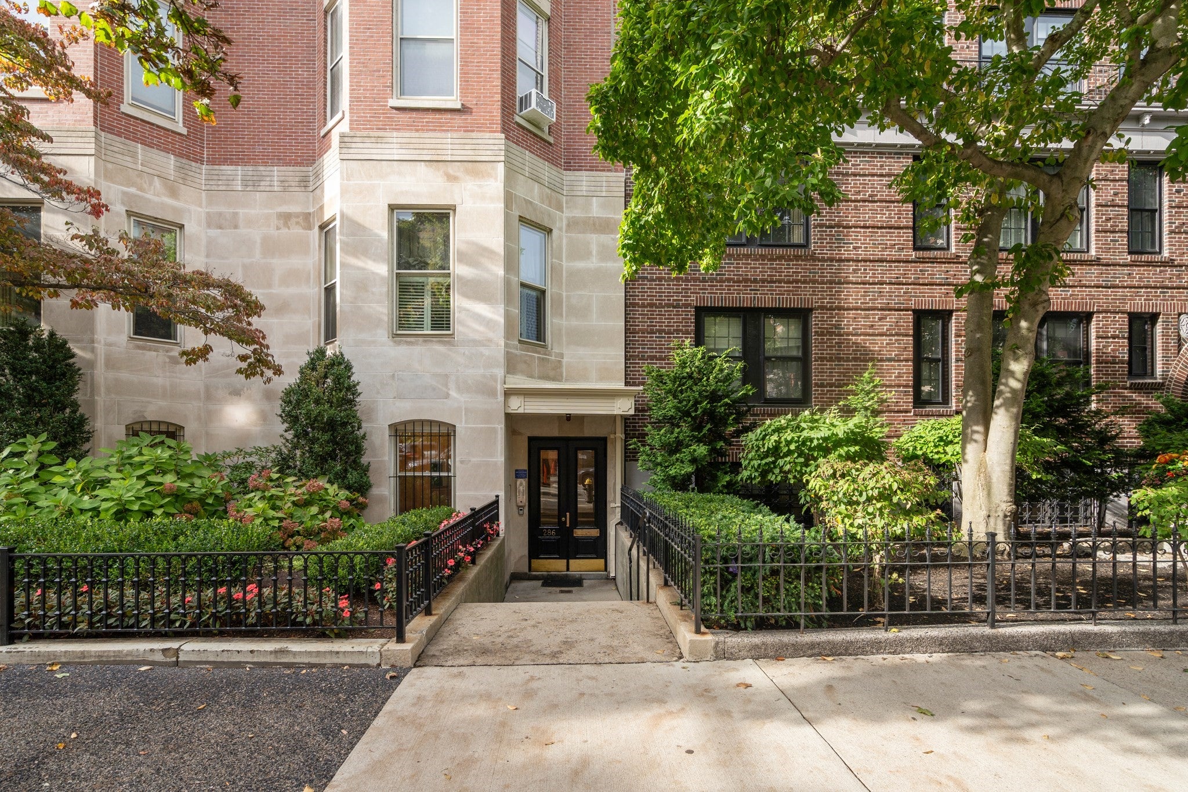
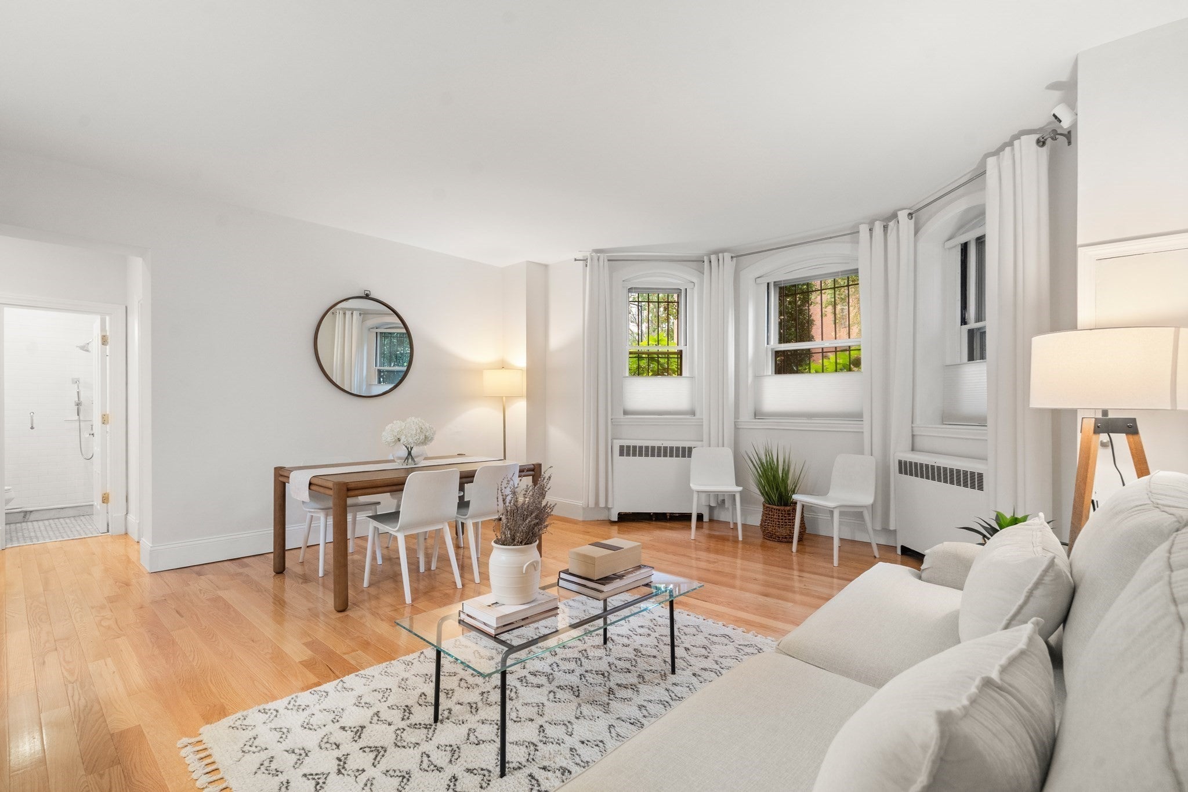
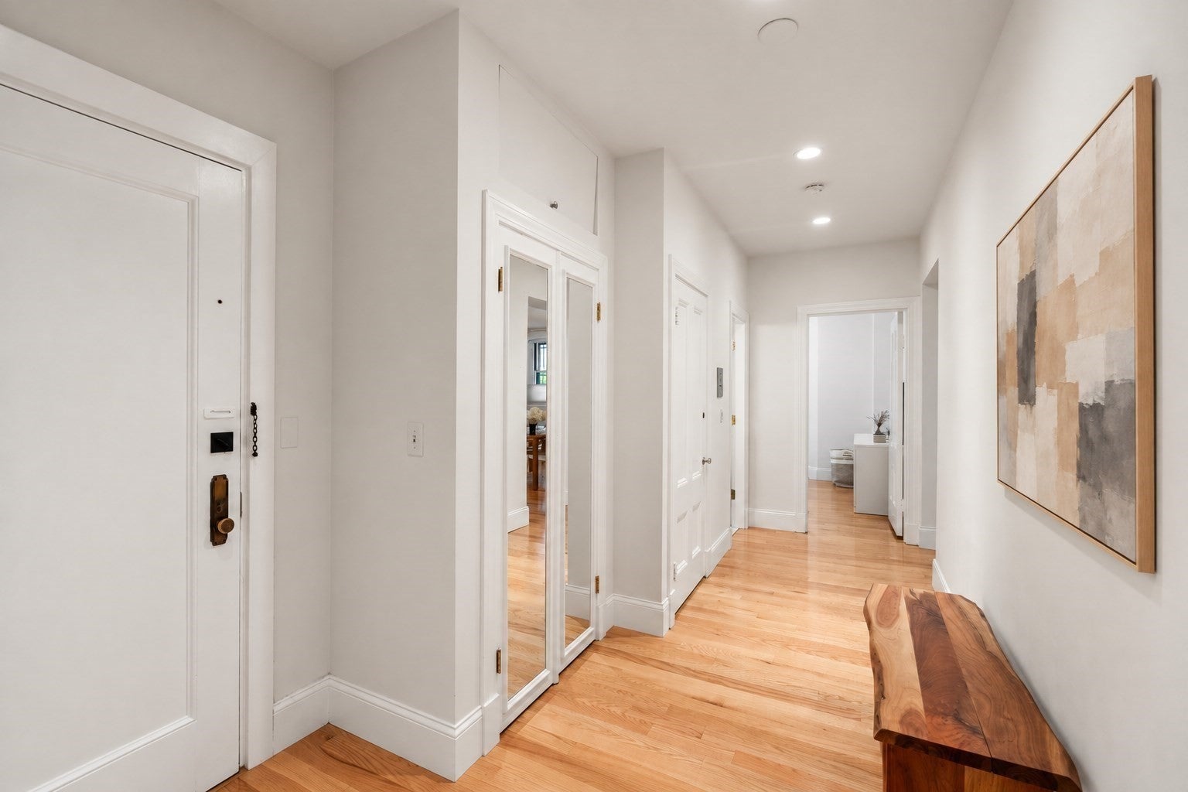
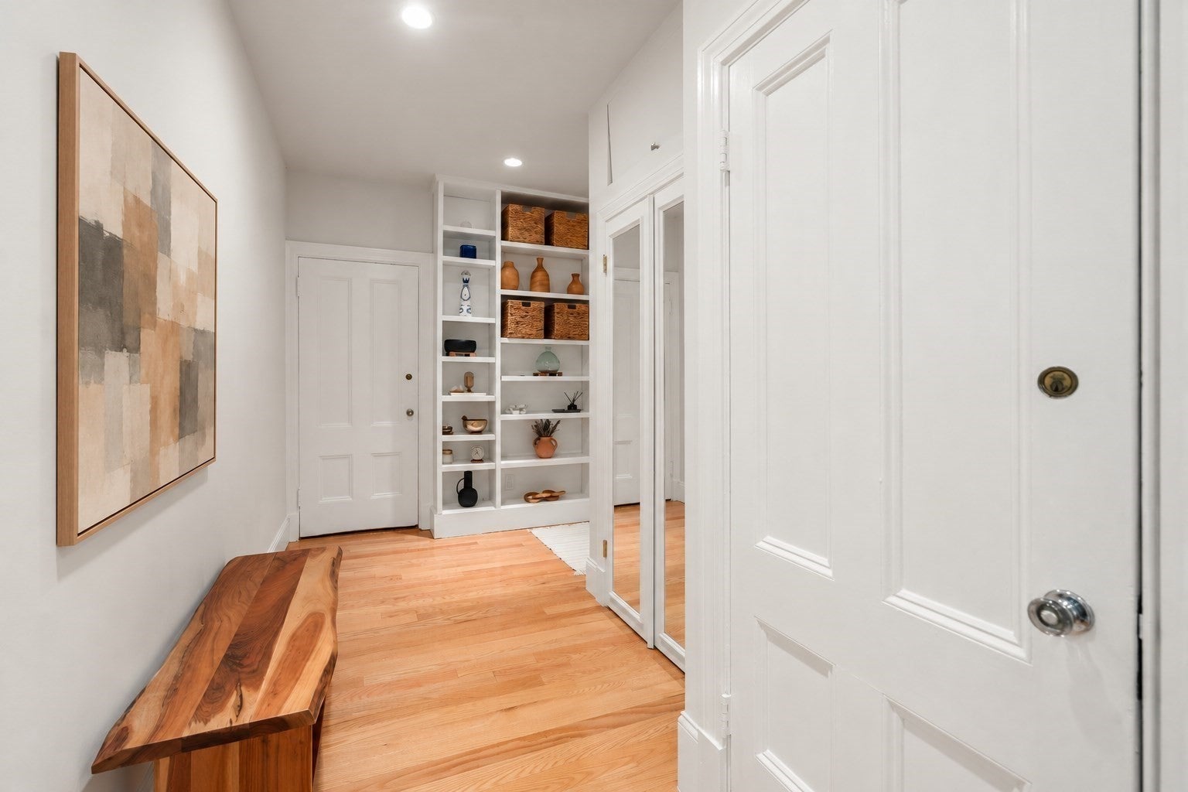
Elegant first-floor 1BR/1BA condo in a professionally managed Back Bay building, offering nearly 800 sq ft of thoughtfully designed living space. A gracious foyer welcomes you with built-in bookshelves and a wall of custom closets, providing exceptional storage. The open-concept living/dining area features beautiful hardwood floors and a classic bay window. The spacious renovated kitchen is appointed with custom cabinetry, stainless steel appliances, farmhouse sink, stone countertops, white subway-tile backsplash, and a generous eat-at island. The bedroom offers its own bay window and a large closet with built-in organization system.Tiled hall bathroom features a glass-enclosed shower. Bright, comfortable, and exceptionally well-appointed, this home combines classic Back Bay character with modern convenience. Ideally located near Newbury Street, the Esplanade, Public Garden, and Boston Common, with outstanding dining, shopping, and recreation just outside your door. An ideal full-time residence or sophisticated pied-à-terre.
| 5 hours ago | Listing updated with changes from the MLS® | |
| 5 hours ago | Listing first seen on site |

The property listing data and information, or the Images, set forth herein were provided to MLS Property Information Network, Inc. from third party sources, including sellers, lessors, landlords, and public records, and were compiled by MLS Property Information Network, Inc. The property listing data and information, and the Images, are for the personal, non-commercial use of consumers having a good faith interest in purchasing, leasing or renting listed properties of the type displayed to them and may not be used for any purpose other than to identify prospective properties which such consumers may have a good faith interest in purchasing, leasing or renting. MLS Property Information Network, Inc. and its subscribers disclaim any and all representations and warranties as to the accuracy of the property listing data and information, or as to the accuracy of any of the Images, set forth herein.
Last checked 2026-10-07 07:58 PM UTC