

19 Brown AveBoston, MA02131
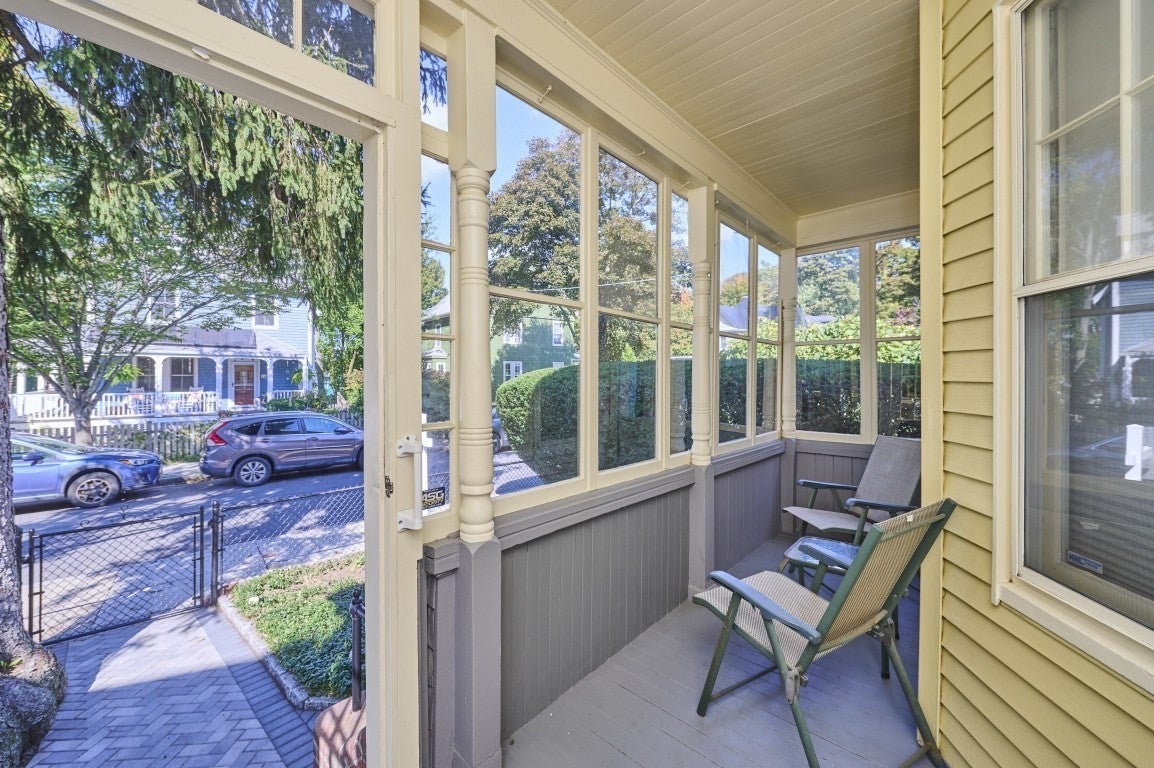
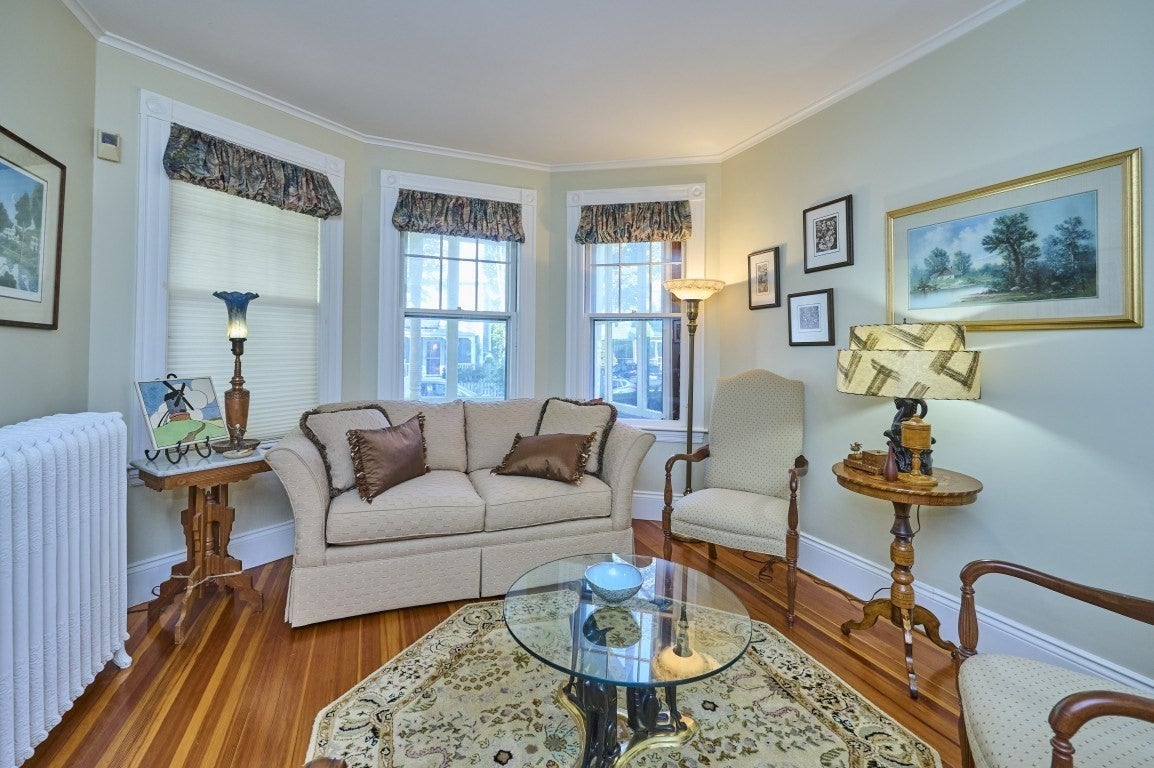
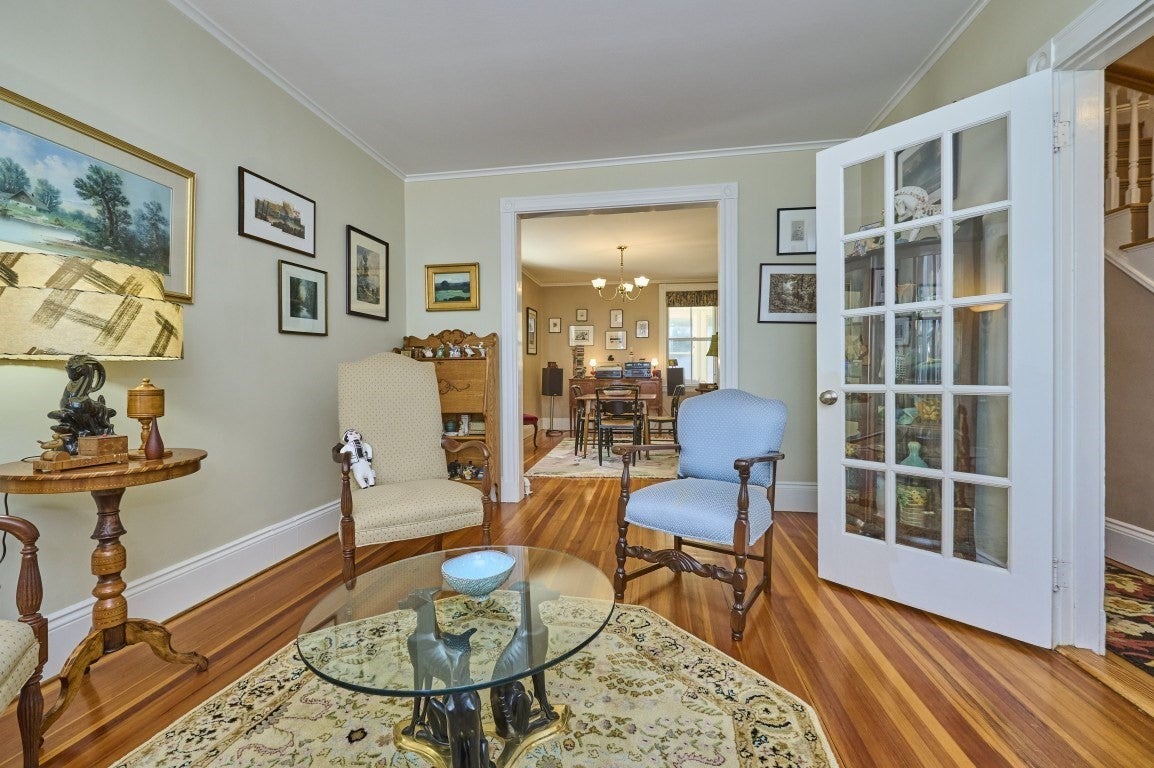
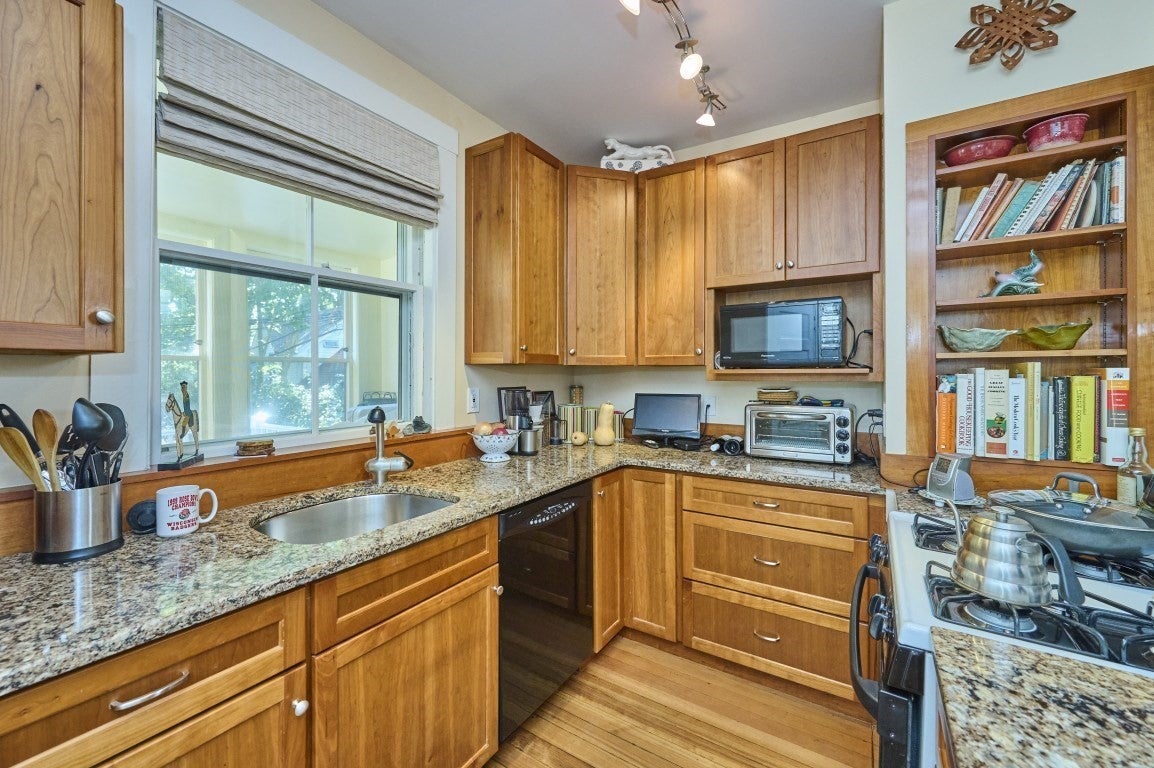
A bright, beautiful 3-bedroom Colonial single-family home with classic character, welcoming living spaces, two porches, and thoughtful updates that make this Roslindale home easy to settle into. Enter through the enclosed front porch into the foyer, where the home opens naturally into a comfortable first-floor layout. The living room draws you in with hardwood floors and a charming bay window that brings in plenty of natural light. From there, hardwood continues into the spacious dining room, creating an easy flow for everyday living and entertaining. The kitchen offers a practical setup with cabinetry, quartz countertops, and a full complement of appliances, along with a small dining area. A convenient mudroom connects the kitchen to the rear porch and composite deck, creating an easy transition from indoor living to outdoor space. Upstairs, three bedrooms offer room to spread out. The main bedroom features hardwood flooring, a double closet, custom built-in storage, and additional storage above the closet. The other bedrooms also feature hardwood floors and closets, with the third bedroom offering the flexibility to function as a bedroom, office, or whatever best suits your needs. The full bathroom features a heated tile floor for added comfort. The fenced backyard and rear deck offer a welcoming spot for morning coffee, gardening, summer dinners, or simply enjoying your own outdoor space. A full unfinished basement provides additional storage and utility space. The home has benefited from meaningful improvements, including a new Viessmann Vitodens heating and hot water system installed in 2025, foundation and sidewalk work, a brick walkway, exterior painting, fencing improvements, and ongoing roof maintenance. The roof has also received regular inspections and maintenance, with the most recent annual check completed in September 2026. With Roslindale Village just a short walk away, this home brings together the character, comfort, and everyday convenience that make a home feel special. Opportunities like this don’t come along often.
| 3 hours ago | Listing updated with changes from the MLS® | |
| 3 hours ago | Listing first seen on site |

The property listing data and information, or the Images, set forth herein were provided to MLS Property Information Network, Inc. from third party sources, including sellers, lessors, landlords, and public records, and were compiled by MLS Property Information Network, Inc. The property listing data and information, and the Images, are for the personal, non-commercial use of consumers having a good faith interest in purchasing, leasing or renting listed properties of the type displayed to them and may not be used for any purpose other than to identify prospective properties which such consumers may have a good faith interest in purchasing, leasing or renting. MLS Property Information Network, Inc. and its subscribers disclaim any and all representations and warranties as to the accuracy of the property listing data and information, or as to the accuracy of any of the Images, set forth herein.
Last checked 2026-10-07 07:58 PM UTC