Save
Ask
Tour
Hide
Share
$3,495,000
New Listing

863 Boston Post Road
Weston, MA02493

For Sale|Single Family Residence|Active
6
Beds
6
Total Baths
6
Full Baths
6,485
SqFt
$539
/SqFt
1827
Built
County:
Middlesex
Call Now: 617-648-9415
Is this the listing for you? We can help make it yours.
617-648-9415
Upcoming Open Houses
Sat, Oct 10, 11:30 AM - 1:00 PM
863 Boston Post Road863 Boston Post Road863 Boston Post Road863 Boston Post Road
Save
Ask
Tour
Hide
Share

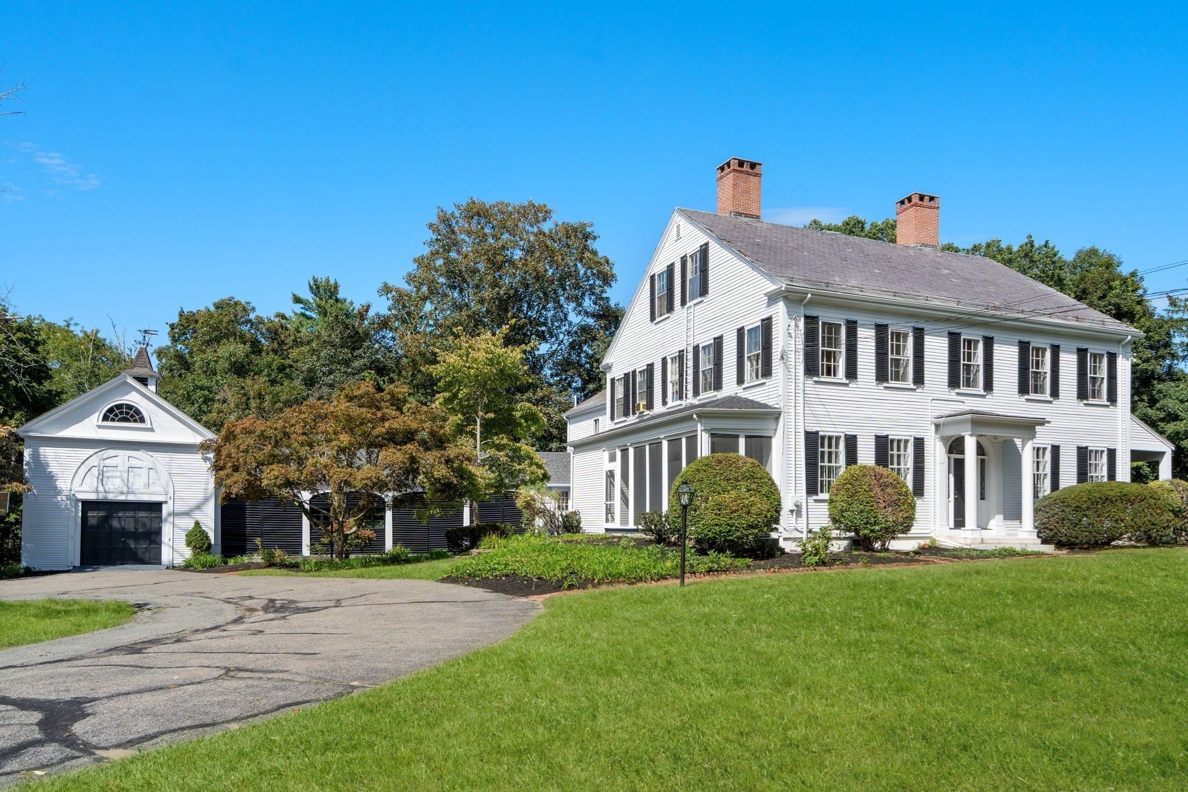
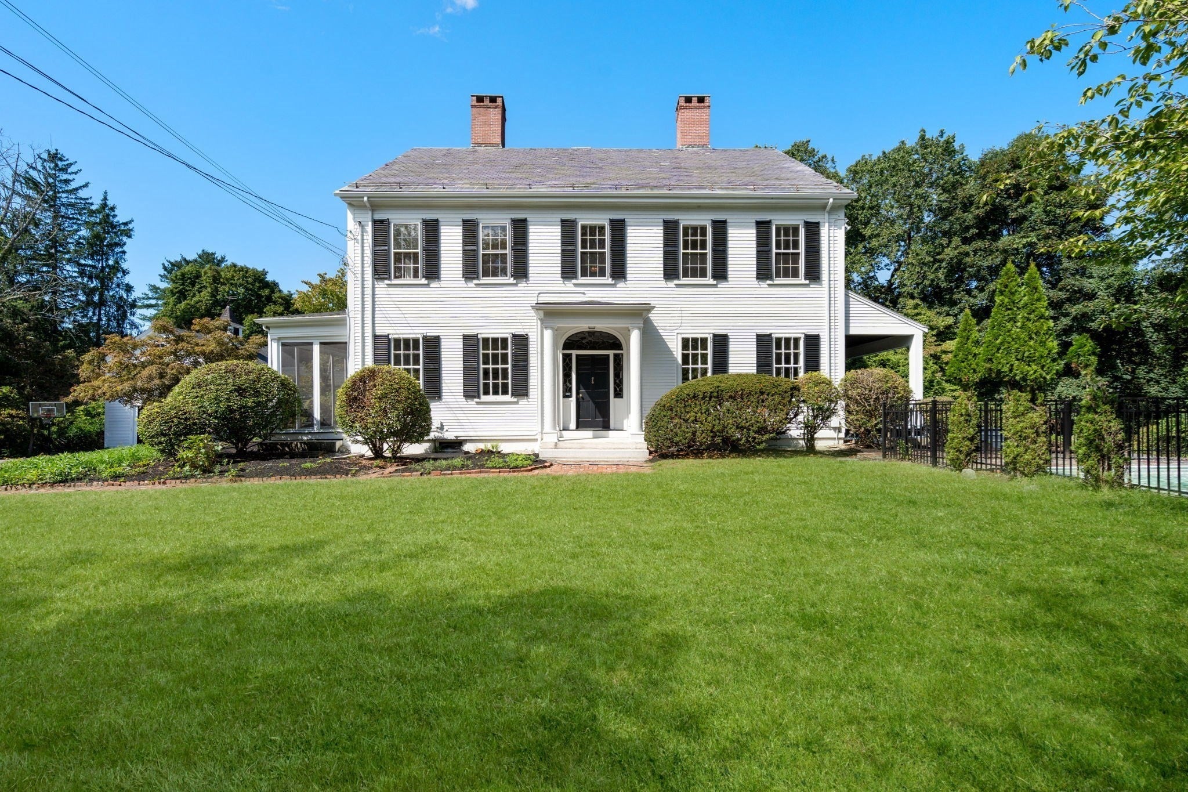
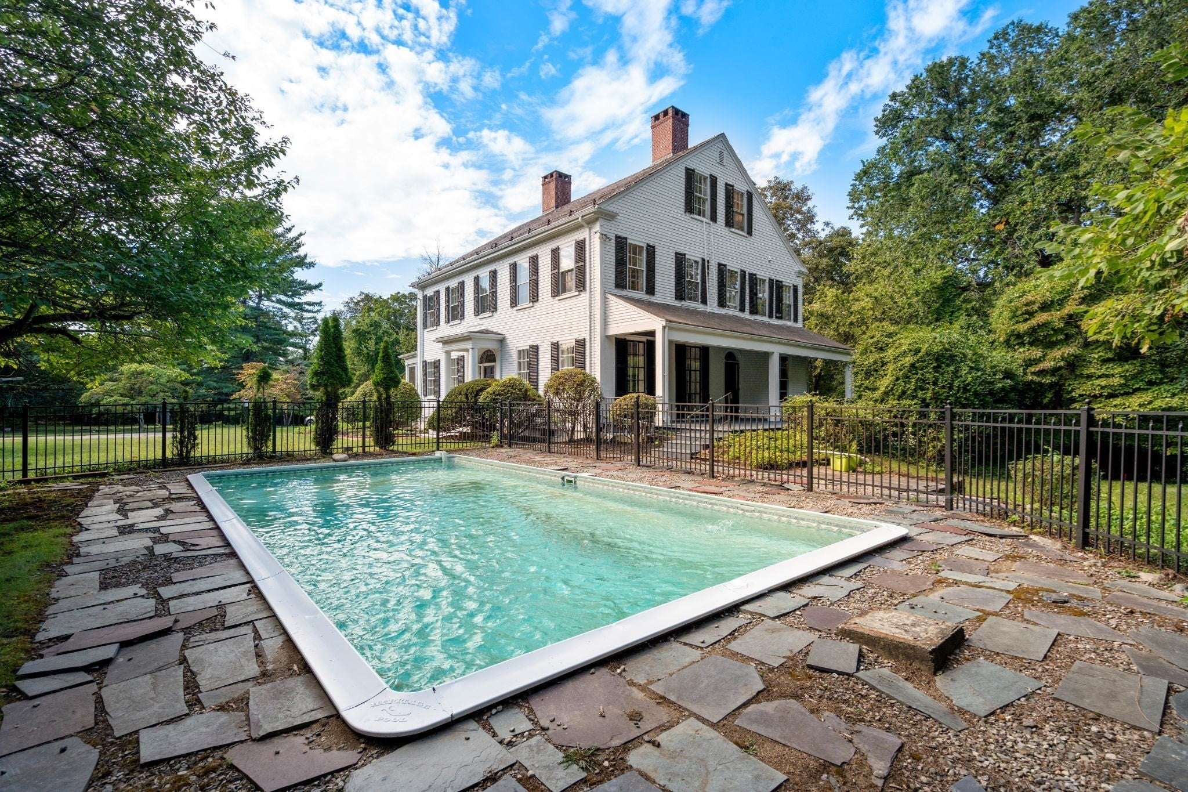
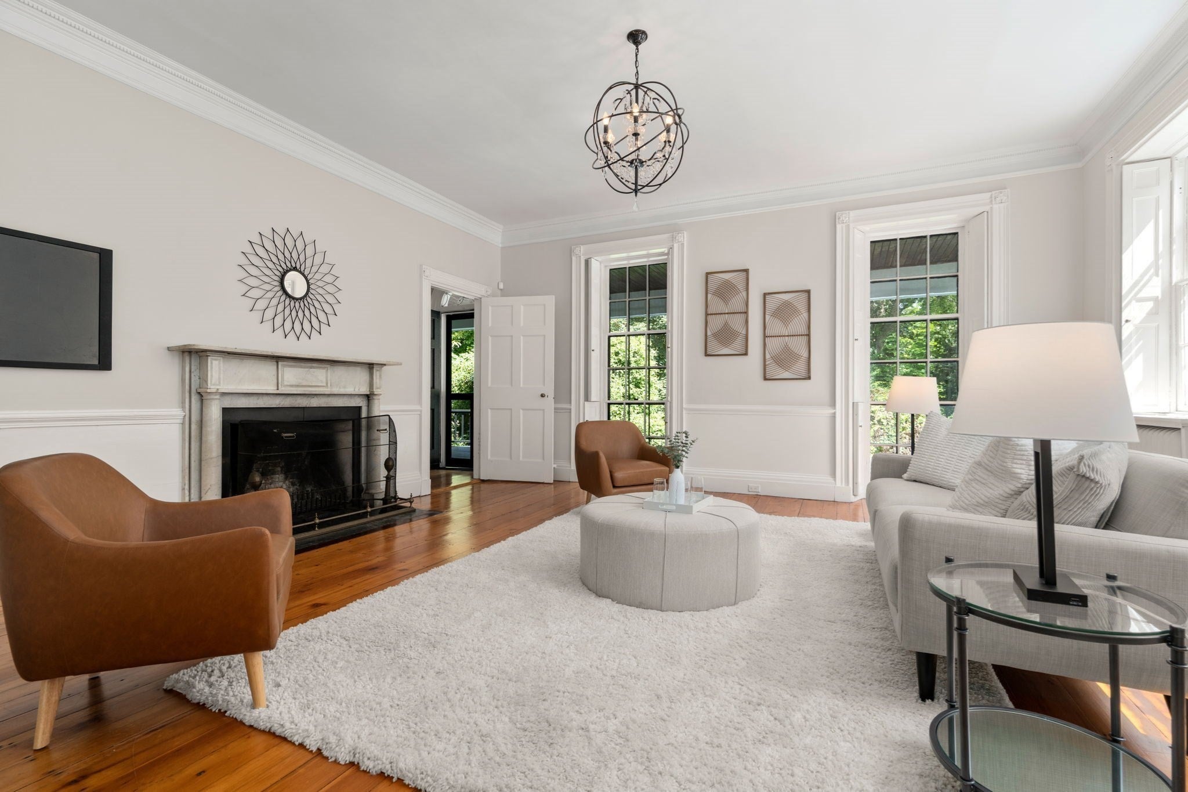
Privately set on 2.7 acre, this distinguished 16-room landmark residence embodies the timeless elegance and gracious scale of a classic New England estate, thoughtfully enhanced for modern living. A stately entry welcomes you to beautifully preserved architectural details, including dramatic ceilings and windows, exquisite millwork and hardwood floors throughout. Designed equally for grand entertaining and intimate gatherings, the formal living room is anchored by a handsome fireplace, while the richly appointed library, with its own fireplace and built-in bookcases, offers a warm and inviting retreat. A comfortable family room provides a relaxed setting for everyday living. At the heart of the home, the exceptional chef’s kitchen features a generous dining area and beautifully appointed butler’s pantry with direct service to the expansive formal dining room, where a fireplace creates an elegant backdrop for memorable occasions. A first-floor guest bedroom or dedicated home office provides exceptional flexibility. The second floor offers a private bedroom level with a spacious primary with full bath, three additional bedrooms and two more full baths. A separate staircase leads to a private accessory apartment with its own kitchen, sitting room, two bedrooms and full bath—ideal for extended family, guests or staff. Expansive covered porches overlook the heated pool and broad open lawns, creating a beautiful setting for summer entertaining and relaxed outdoor living. Rarely does a property combine such gracious proportions, historic character, versatility and convenience. The 2.7 acres include an approximately 1-acre buildable lot currently going through the town of Weston Flexible Development zoning and subdivision process. Ask listing agent for details.

Save
Ask
Tour
Hide
Share
Listing Snapshot
Price 
$3,495,000
Days On Site 
0 Days
Bedrooms 
6
Inside Area (SqFt) 
6,485 sqft
Total Baths 
6
Full Baths 
6
Partial Baths 
N/A
Lot Size 
2.7 Acres
Year Built 
1827
MLS® Number 
73587759
Status 
Active
Property Tax 
$21,058
HOA/Condo/Coop Fees 
N/A
Sq Ft Source 
N/A
Friends & Family
Recent Activity
3 hours agoListing updated with changes from the MLS®
3 hours agoListing first seen on site
General Features
Acres 
2.7
Attached Garage 
Yes
Disclosures 
Seller has not lived in the home. 2.7 acres include an approximately 1-acre buildable lot currently going through the town of Weston Flexible Development zoning & subdivision process. Ask listing agent for details. .05 acres of the property is in Wayland. Seller pays about $500/year tax to Wayland.
Foundation 
Stone
Garage 
Yes
Garage Spaces 
2
Parking 
PavedAttachedGarage Door OpenerStorageOff StreetGarage
Parking Spaces 
12
Property Sub Type 
Single Family Residence
Sewer 
Private Sewer
SqFt Above 
6485
SqFt Total 
6485
Style 
ColonialAntique
Water Source 
Public
Zoning 
SFR
Interior Features
Appliances 
Gas Water HeaterRangeDishwasherRefrigeratorWine RefrigeratorRange Hood
Basement 
FullPartially FinishedConcrete
Electric 
Circuit Breakers200+ Amp Service
Fireplace 
Yes
Fireplace Features 
Dining RoomFamily RoomLiving RoomBedroom
Fireplaces 
6
Flooring 
TileCarpetLaminateHardwood
Heating 
Natural GasSteamZoned
Interior 
Crown MoldingWalk-In Closet(s)Recessed Lighting
Laundry Features 
Main LevelWasher Hookup
Window Features 
Bay Window(s)
Bathroom 1 
Level - First
Bathroom 2 
Level - Second
Bathroom 3 
Level - Second
Bedroom 2 
Dimensions - 16x15Level - SecondArea - 240
Bedroom 3 
Dimensions - 13x13Level - SecondArea - 169
Bedroom 4 
Dimensions - 17x14Level - SecondArea - 238
Bedroom 5 
Dimensions - 21x18Level - SecondArea - 378
Dining Room 
Dimensions - 20x14Level - MainArea - 280
Family Room 
Dimensions - 18x14Level - MainArea - 252
Kitchen 
Dimensions - 21x16Level - MainArea - 336
Living Room 
Dimensions - 18x18Level - MainArea - 324
Master Bedroom 
Dimensions - 17x18Level - SecondArea - 306
Office 
Dimensions - 18x19Level - MainArea - 342
Save
Ask
Tour
Hide
Share
Exterior Features
Construction Details 
Frame
Exterior 
Lighting
Fencing 
FencedInvisibleStone
Lot Features 
Corner LotLevel
Patio And Porch 
PorchScreenedPatio
Pool Features 
In GroundPrivate
Private Pool 
Yes
Roof 
ShingleSlate
View 
Scenic
Waterview 
Scenic
Windows/Doors 
Bay Window(s)
Community Features
Community Features 
PoolTennis Court(s)Golf
Roads 
Paved
Schools
School District
Unknown
Elementary School
Weston
Middle School
Weston Ms
High School
Weston Hs
Listing courtesy of Denise Mosher of Coldwell Banker Realty - Weston


The property listing data and information, or the Images, set forth herein were provided to MLS Property Information Network, Inc. from third party sources, including sellers, lessors, landlords, and public records, and were compiled by MLS Property Information Network, Inc. The property listing data and information, and the Images, are for the personal, non-commercial use of consumers having a good faith interest in purchasing, leasing or renting listed properties of the type displayed to them and may not be used for any purpose other than to identify prospective properties which such consumers may have a good faith interest in purchasing, leasing or renting. MLS Property Information Network, Inc. and its subscribers disclaim any and all representations and warranties as to the accuracy of the property listing data and information, or as to the accuracy of any of the Images, set forth herein.

Last checked 2026-10-07 07:58 PM UTC

Neighborhood & Commute
Source: Walkscore
Disclosure: Community information and market data powered by Constellation Data Labs. Information is deemed reliable but not guaranteed.
Save
Ask
Tour
Hide
Share