

5 Grover StRevere, MA02151
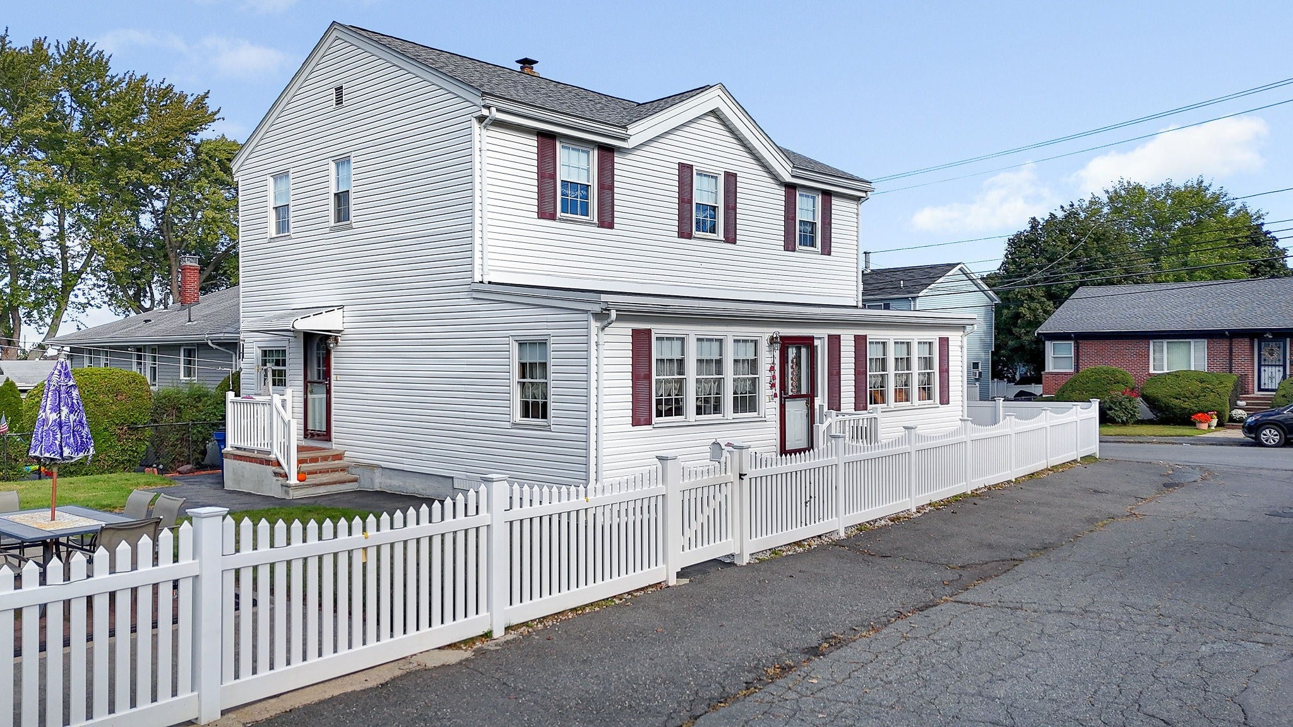
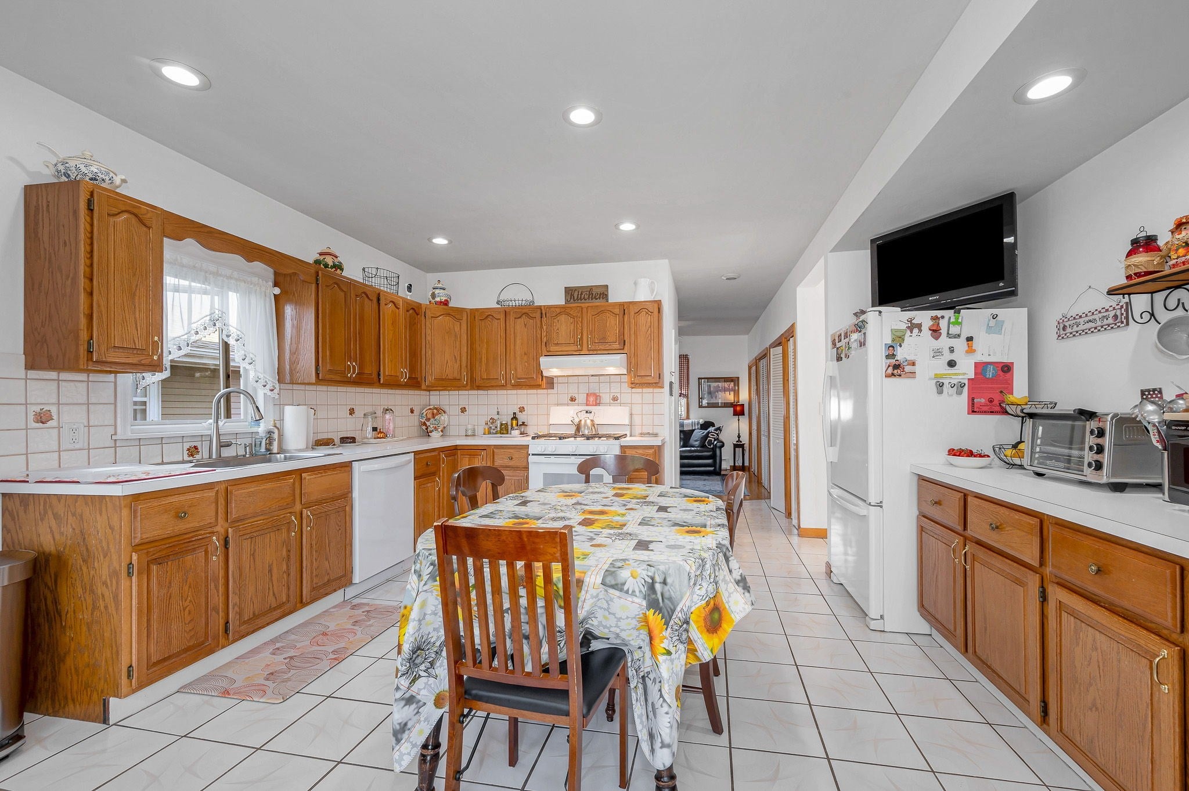
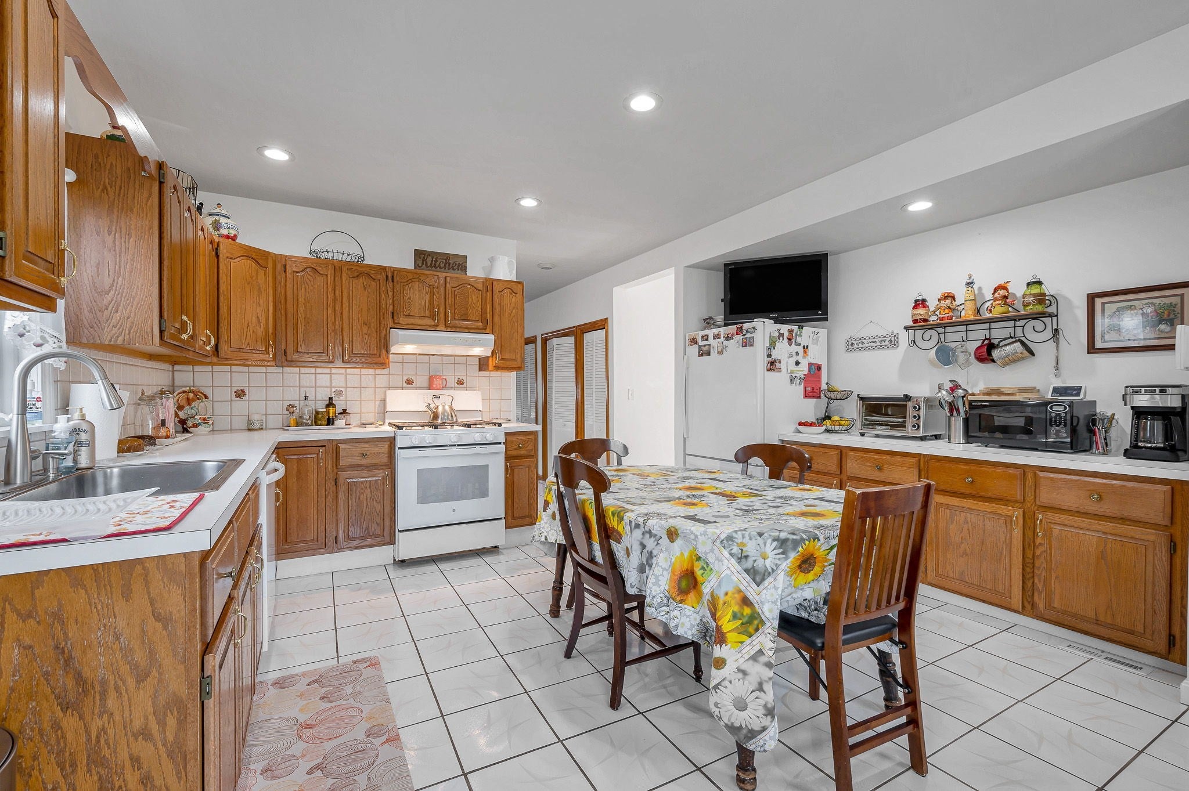
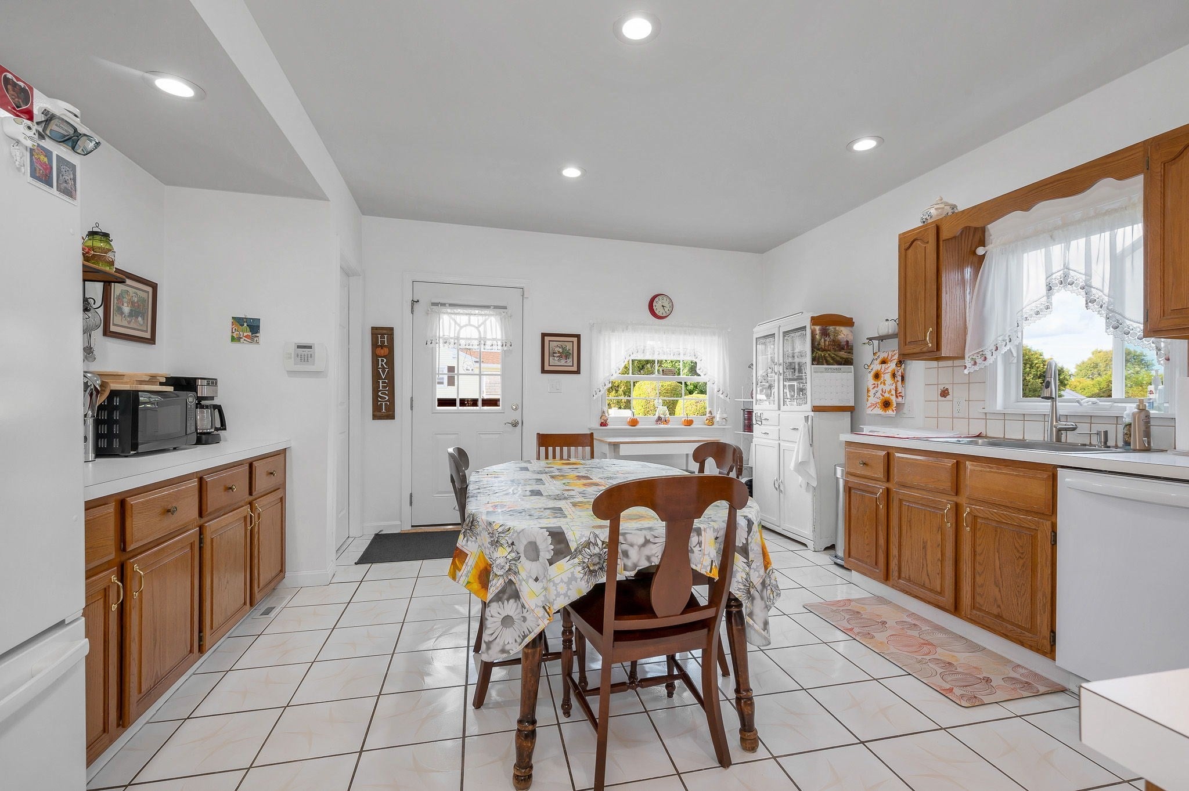
Welcome to desirable West Revere, where comfort, space, and convenience come together! Meticulously maintained and thoughtfully designed, this impressive 8-room residence offers an abundance of space and a warm, inviting atmosphere from the moment you arrive.The spacious interior features a generously sized kitchen, dining room, inviting living room, cozy sitting room, and versatile den—providing an exceptional setting for both everyday living and entertaining. Three well-proportioned bedrooms and two full baths offer comfort and flexibility for family, guests, or a home office.Enjoy year-round comfort with central air conditioning, along with an abundance of closet and storage space rarely found in a home of this size. Outside, the desirable corner lot creates a wonderful sense of space, while the fully fenced yard offers privacy and an ideal setting for outdoor gatherings, gardening, or simply relaxing at home.Ideally situated near schools, shopping, dining, transportation, and everyday conveniences, this exceptional West Revere property offers the space and lifestyle you've been waiting for. A lovingly maintained home with room to live, gather, and make lasting memories—truly a wonderful place to call home.
| 2 hours ago | Listing updated with changes from the MLS® | |
| 2 hours ago | Listing first seen on site |

The property listing data and information, or the Images, set forth herein were provided to MLS Property Information Network, Inc. from third party sources, including sellers, lessors, landlords, and public records, and were compiled by MLS Property Information Network, Inc. The property listing data and information, and the Images, are for the personal, non-commercial use of consumers having a good faith interest in purchasing, leasing or renting listed properties of the type displayed to them and may not be used for any purpose other than to identify prospective properties which such consumers may have a good faith interest in purchasing, leasing or renting. MLS Property Information Network, Inc. and its subscribers disclaim any and all representations and warranties as to the accuracy of the property listing data and information, or as to the accuracy of any of the Images, set forth herein.
Last checked 2026-10-07 07:58 PM UTC